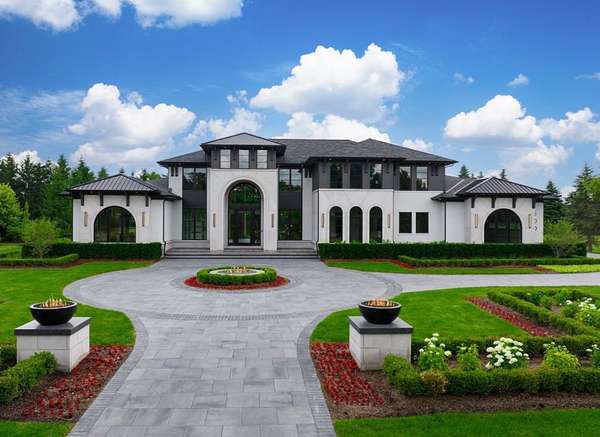
Land with Home for Sale in Murfreesboro, Tennessee
Boura St, Murfreesboro, TN 37130
Concept rendering shown for illustrative purposes only and intended to showcase one of many potential custom home designs that could be built on this homesite. This property is being offered as a vacant homesite/custom build opportunity. No home is currently under construction. The rendered residence is for illustrative purposes only and reflects the list price inclusive of the land and a proposed custom home build. Exceptional opportunity to secure a premier homesite in the exclusive Boura community of Murfreesboro. Surrounded by custom luxury estates, this expansive homesite provides the ideal canvas to create a one-of-a-kind residence tailored to your lifestyle and vision. Boura is known for its privacy, elevated setting, and refined architectural character, where every home reflects intentional design and exceptional craftsmanship. Enjoy the tranquility of estate-style living while remaining just minutes from Murfreesboro’s shopping, dining, and everyday conveniences. Explore custom design possibilities and create the home you’ve always envisioned in one of Murfreesboro’s most sought-after luxury communities.
- Listed by Giovanna Murillo, (615) 651-3162, Compass
Location
- Street address
- Boura St
- County
- Rutherford County
- Zip code
- 37130
- Community
- Boura
- Elevation
- 592 feet
Directions
From Nashville, take I-24 to Exit 74B (TN-840 E). Take Exit 55A-B onto US-41 S/US-70S E toward Murfreesboro. Turn left on TN-268 E/Thompson Ln, go 6.9 miles to Eslin Ct, then left on Boura St, property is on the left, Lot 18
Property details
- Acreage
- 2.2 acres
- MLS #
- REALTRACS 3221314
- Posted
Expenses
- Homeowner Association Fee
- $40 monthly
Details and features
Listing
- Type
- Residential
- Subtype
- Single Family Residence
- Possession
- Close of Escrow
Lot
- Terrain
- Cleared, Level
- Features
- Cleared, Level
Exterior
- Parking Spaces
- 4
- Parking
- Garage Faces Side
- Outdoor Spaces
- Patio
Structure
- Style
- Contemporary
- Stories
- 2
- Basement
- None
- Water
- Public
- Sewer
- Private Sewer
- Heating
- Central
- Cooling
- Central Air
- Materials
- Brick, Frame
- Roof
- Shingle
Interior
- Flooring
- Wood
- Appliances
- Built-In Electric Range, Built-In Gas Oven, Dishwasher, Electric Oven, Refrigerator
- Laundry
- Gas Dryer Hookup, Washer Hookup
- Features
- Built-In Features, Extra Closets, High Ceilings, Pantry, Walk-In Closet(s)
Property utilities
| Category | Type | Status |
|---|---|---|
| Water | Public | Available |
Nearby schools
| Name | Type |
|---|---|
| Lascassas Elementary | Elementary |
| Oakland Middle School | Middle |
| Oakland High School | High |
Listing history
| Date | Event | Price | Change | Source |
|---|---|---|---|---|
| May 26, 2026 | New listing | $3,000,000 | — | REALTRACS |
Payment calculator

Based on information submitted to the MLS GRID as of Aug 29, 2026 1:00 am MT. All data is obtained from various sources and may not have been verified by broker or MLS GRID. Supplied Open House Information is subject to change without notice. All information should be independently reviewed and verified for accuracy. Properties may or may not be listed by the office/agent presenting the information. Some IDX listings have been excluded from this website. View more