Land with Home for Sale in Cameron, Texas
Milam County, Cameron, TX 76520

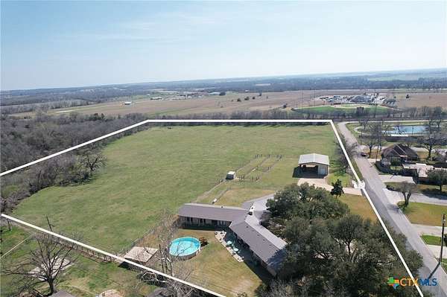
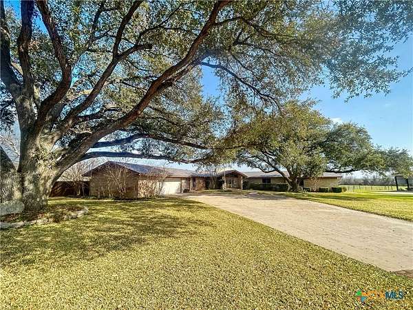
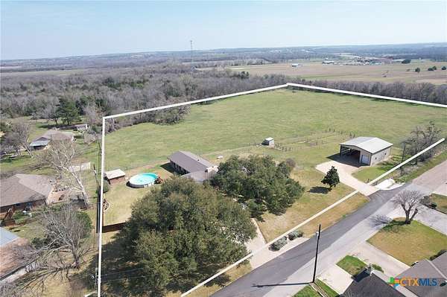

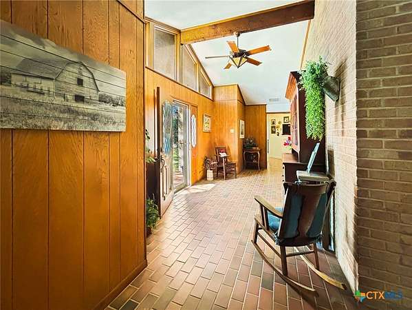
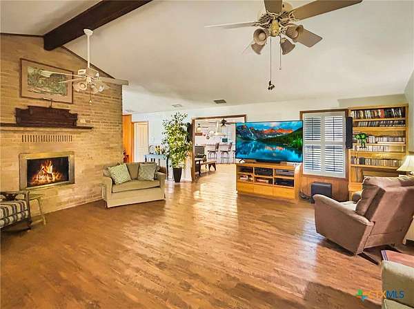
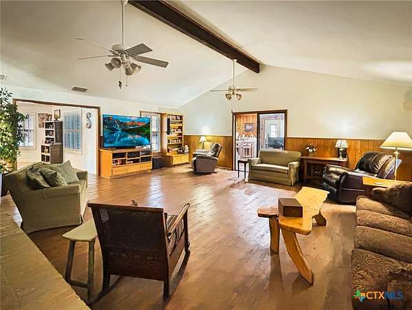
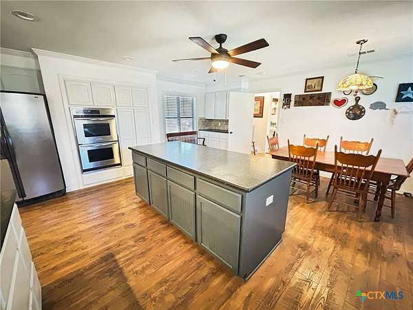
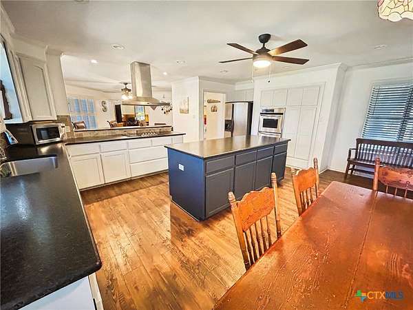
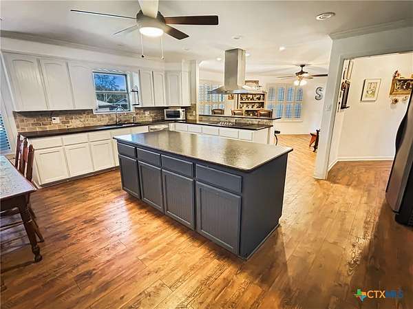
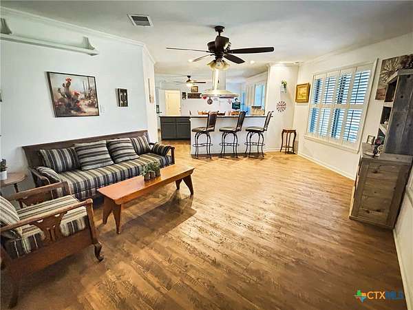
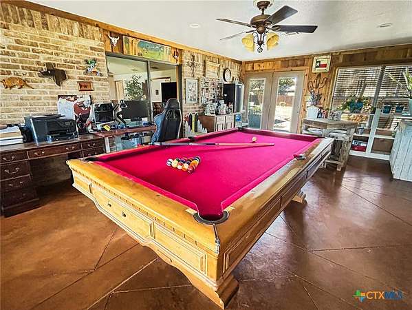
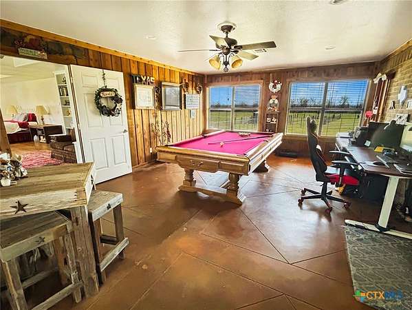
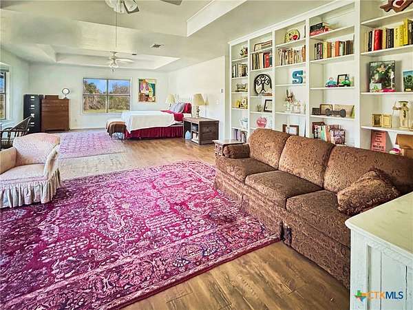
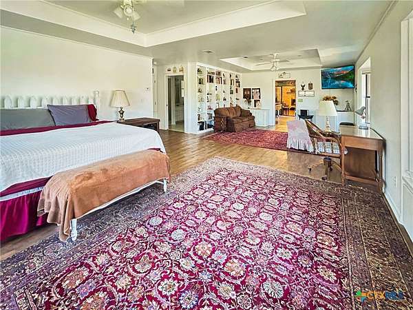
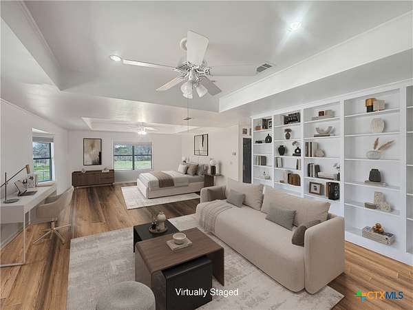
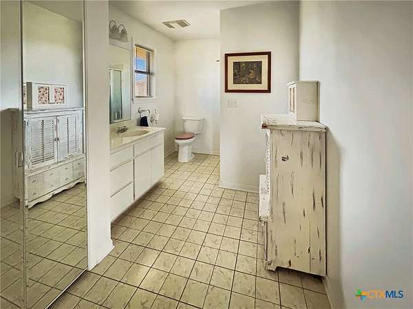
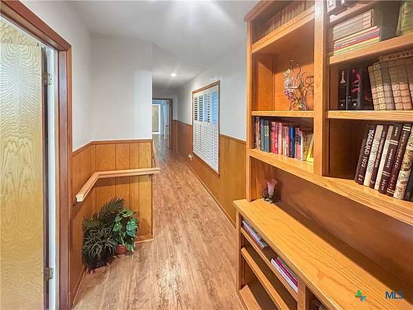
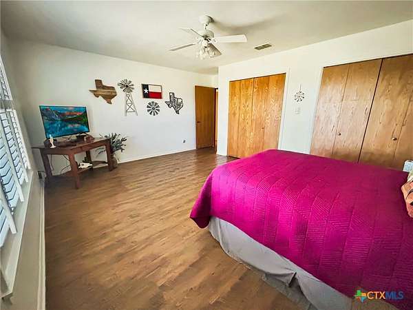
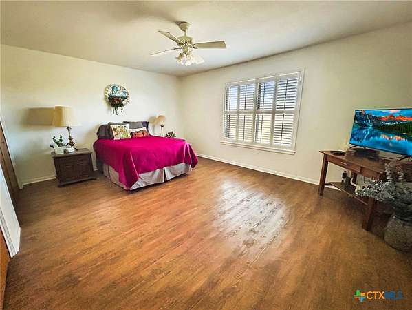
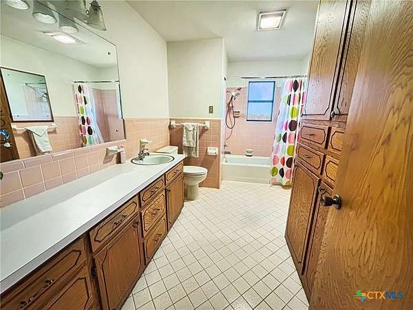
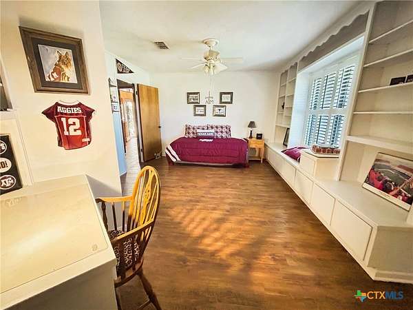
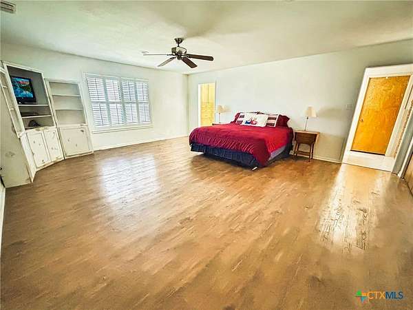
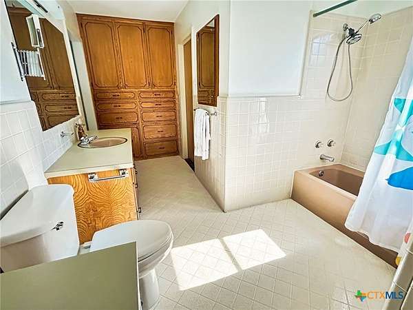
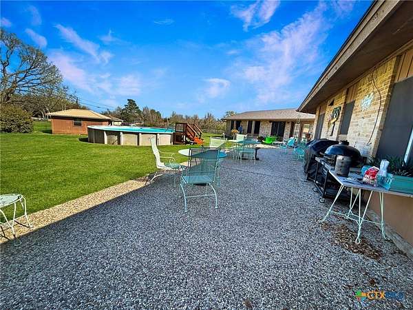
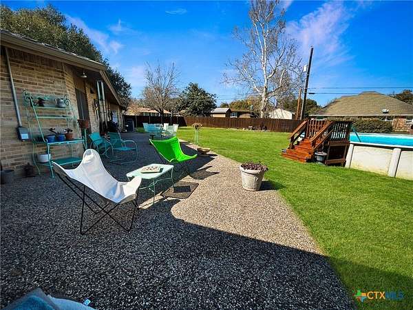
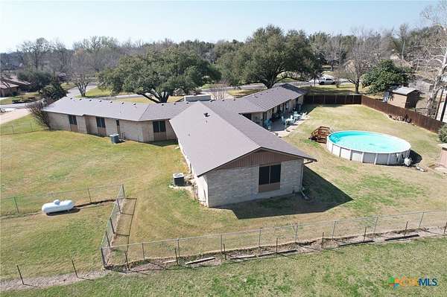
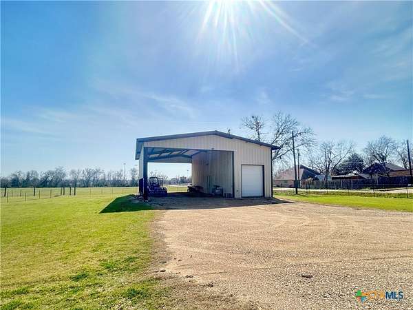
Discover the perfect blend of space, functionality, and country living in this massive 4-bed, 3.5-bath, over 4,800 sq ft home. The expansive layout features a large updated kitchen, 2-car garage, spacious master ensuite, and energy-efficient tankless water heaters. It also includes a completely private, 1,100 sq ft mother-in-law (MIL) ensuite built right into the floorplan-ideal for multi-generational living. Property Highlights: Entertainment Yard: 0.81-acre main lot with a sprinkler system and above-ground pool. Workshop & RV Setup: Fully wired, foam-insulated work shed + dedicated RV shed with a 50-amp hookup. FFA Ready: Dedicated project pen perfect for livestock or school FFA projects. Flexible Acreage Options: Base price includes the home and 2 acres. Purchase adjoining land for up to 9.77 total acres at $15,000 per acre. Additional land is currently ag-exempt, keeping your property taxes low!
Location
- County
- Milam County
- Zip code
- 76520
- School district
- Cameron ISD
- Elevation
- 362 feet
Directions
From Hwy 36, Cameron, TX, city center, go North on Fannin Ave for app. 0.3 miles then turn right onto 6th St and go app. 0.8 miles and property will be on your right.
Property details
- Acreage
- 2 acres
- MLS #
- SMABOR 605756
- Posted
Parcels
- 27720
- 27728
Legal description
2 acres out of the Daniel Monroe Survey, A0380
Details and features
Listing
- Type
- Residential
- Subtype
- Single Family Residence
Lot
- Features
- City Lot, One to Three Acres, Views
Exterior
- Pool
- Patio
- Structures
- Outbuilding, Storage
- Features
- Covered Patio, Lighting, Private Yard, Propane Tank Leased, Rain Gutters
Structure
- Style
- Ranch
- Stories
- 1
- Water
- Public
- Sewer
- Public Sewer
- Heating
- Central, Fireplace(s)
- Cooling
- Central Air
- Materials
- Brick
- Roof
- Metal
Interior
- Room Count
- 14
- Rooms
- Bathroom x 4, Bedroom x 4, Game Room
- Flooring
- Carpet, Laminate
- Fireplaces
- Yes
- Appliances
- Built In Oven, Convection Oven, Cooktop, Dishwasher, Disposal, Double Oven, Electric Cooktop, Electric Range, Microwave, Multiple Water Heaters, Plumbed For Ice Maker, Propane Water Heater, Refrigerator, Some Electric Appliances, Some Gas Appliances, Tankless Water Heater, Vented Exhaust Fan
- Features
- All Bedrooms Down, Bookcases, Breakfast Area, Breakfast Bar, Built In Features, Ceiling Fans, Custom Cabinets, Double Vanity, Game Room, Granite Counters, His And Hers Closets, Home Office, Multiple Closets, Multiple Living Areas, Recessed Lighting, Sitting Area In Primary, Split Bedrooms, Tile Counters, Tub Shower, Vaulted Ceilings, Walk In Closets
Property utilities
| Category | Type | Status |
|---|---|---|
| Gas | Propane | Connected |
Listing history
| Date | Event | Price | Change | Source |
|---|---|---|---|---|
| Aug 14, 2026 | Price drop | $574,500 | $100,000 -14.8% | SMABOR |
| Aug 2, 2026 | Price drop | $674,500 | $25,000 -3.6% | SMABOR |
| June 15, 2026 | Price drop | $699,500 | $35,500 -4.8% | SMABOR |
| June 2, 2026 | Price drop | $735,000 | $20,000 -2.6% | SMABOR |
| May 14, 2026 | Price drop | $755,000 | $10,000 -1.3% | SMABOR |
| May 6, 2026 | Price drop | $765,000 | $10,000 -1.3% | SMABOR |
| Apr 18, 2026 | Price drop | $775,000 | $9,000 -1.1% | SMABOR |
| Apr 11, 2026 | Price drop | $784,000 | $15,000 -1.9% | SMABOR |
| Mar 31, 2026 | Price drop | $799,000 | $51,000 -6% | SMABOR |
| Mar 4, 2026 | Relisted | $850,000 | — | SMABOR |
| Mar 1, 2026 | Removed | $850,000 | — | Listing agent |
| Feb 28, 2026 | New listing | $850,000 | — | SMABOR |