Land with Home for Sale in Marble Falls, Texas
Cedar Mountain Dr Lot: 204 Cedar Mtn, Marble Falls, TX 78654
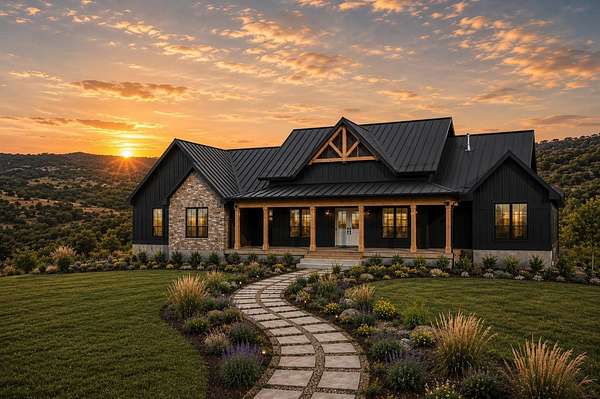
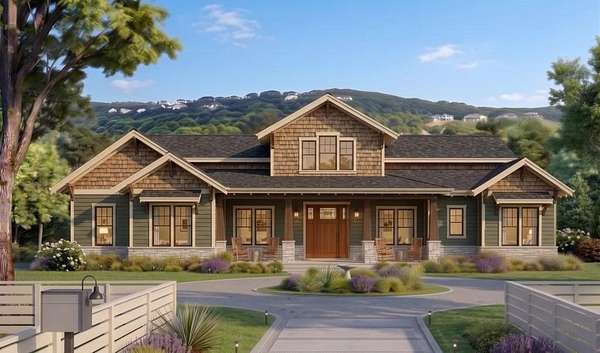
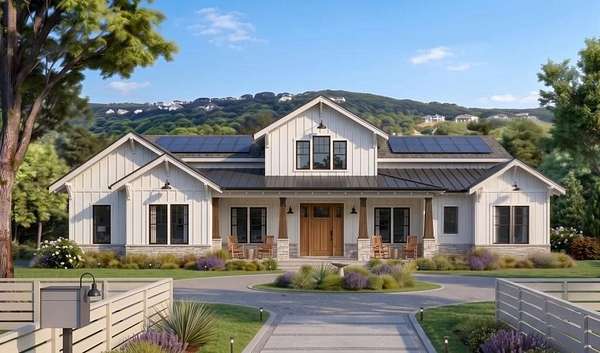
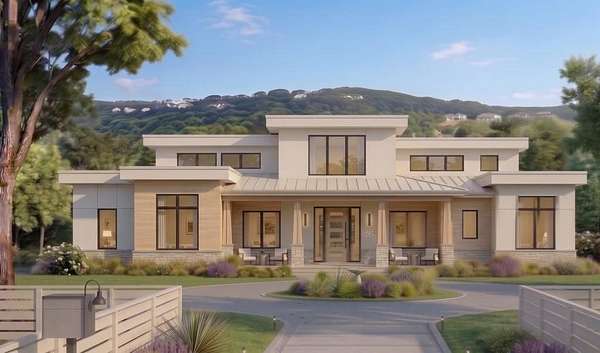
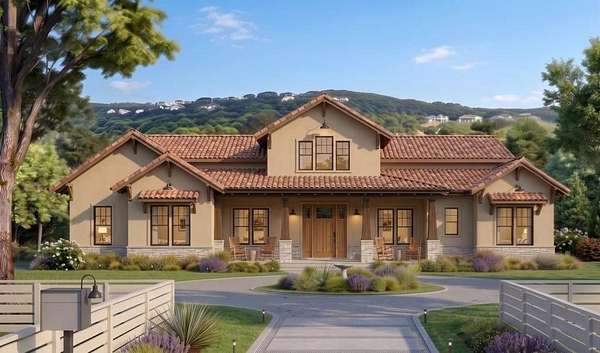
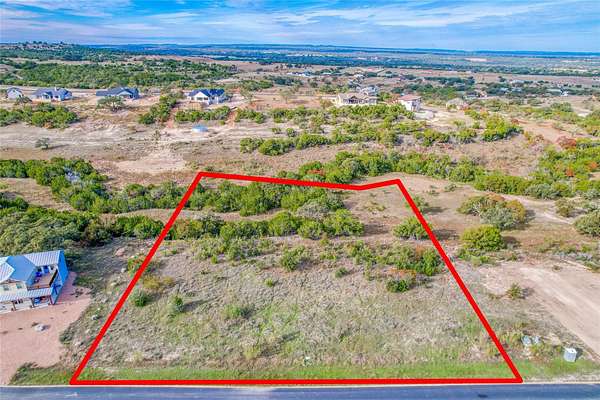
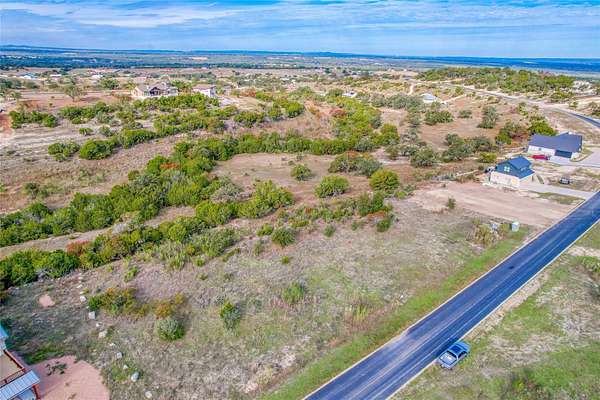
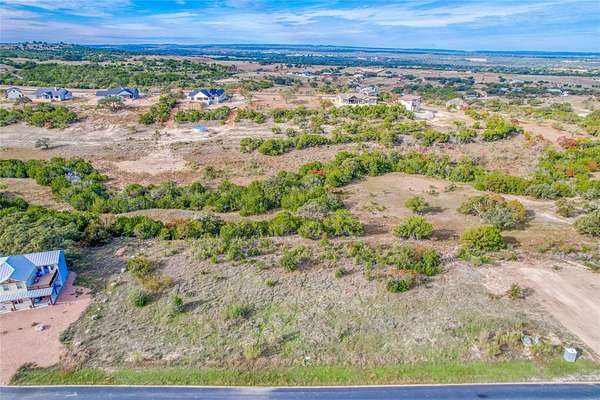
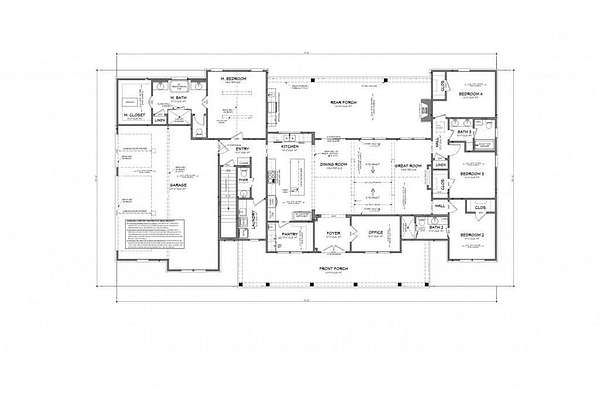
"To Be Built"-Don't miss your chance to own a beautiful new construction home with the "Alpine" floorplan by G.J. Gardner Homes-Marble Falls. This design maximizes the potential of a 2 acre lot located in Summit Springs subdivision. Please note the lot is sold separately and you can find more details in MLS 4747379. The anticipated completion is 2027. Designed with the evolving needs of growing families in mind, the Alpine redefines ranch-style living. This expansive single-story home features clever zoning, with a secluded master wing and dedicated kids'/guest bedrooms. The floor plan is flexible, allowing you to make modifications to suit your preferences. All contractual arrangements will be documented using the G.J. Gardner Homes builder Contract. Summit Springs a gated community is dedicated to preserving the Black Buck Antelope, and each homesite enjoys an wildlife exemption, adding to the unique charm of this community. Situated between the charming towns of Spicewood and Marble Falls, Summit Springs offers the best of both worlds.
Location
- Street address
- Cedar Mountain Dr Lot: 204 Cedar Mtn
- County
- Burnet County
- Zip code
- 78654
- Community
- Summit SPGS
- School district
- Marble Falls ISD
- Elevation
- 1,214 feet
Directions
Take Hwy 71 west, turn left/South on Double Horn Rd/Shovel Mountain, take left onto Summit Springs, enter gate, follow Summit Springs Dr., turn right on Cedar Mountain Dr. Follow around, lot 204 will be on the left.
Property details
- Acreage
- 2 acres
- MLS #
- ABOR 1232179
- Posted
Property taxes
- 2026
- $1,180
Expenses
- Homeowner Association Fee
- $737 annually
Parcels
- 107957
Legal description
S8072 SUMMIT SPRINGS LOT 204 2.0
Details and features
Listing
- Type
- Residential
- Subtype
- Single Family Residence
- Franchise
- Keller Williams Realty
Lot
- Waterfront
- Creek
- Features
- Few Trees, Interior Lot, Sloped Down
Exterior
- Parking Spaces
- 5
- Parking
- Garage, Open
- Pool
- Porch
- Features
- Lighting
Structure
- Condition
- Under Construction
- Stories
- 1
- Water
- Private
- Sewer
- Septic Needed
- Heating
- Central
- Cooling
- Central Air
- Materials
- Board & Batten Siding, Hardi Plank Type
- Roof
- Composition
- Windows
- Double Pane Windows
Interior
- Rooms
- Bathroom x 4, Bedroom x 4, Laundry Room
- Flooring
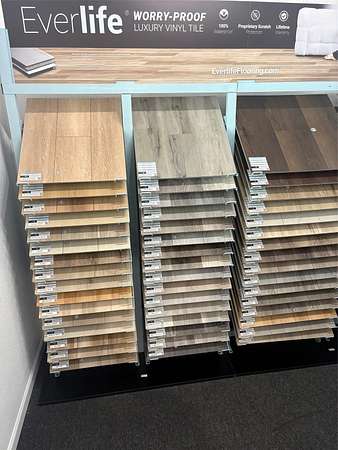
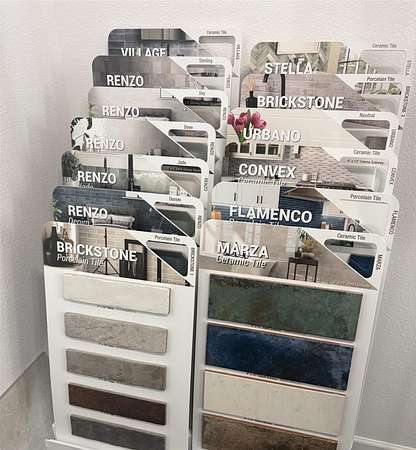
- Carpet, Tile
- Appliances
- Dishwasher, Disposal, Electric Range, Exhaust Fan, Microwave, Plumbed For Ice Maker, RNGHD
- Features
- Beamed Ceilings, Breakfast Bar, Ceiling Fan(s), Ceiling-High, Ceiling-Vaulted, Double Vanity, Entrance Foyer, Kitchen Island, Open Floorplan, Pantry, Primary Bedroom On Main, Quartz Counters, Recessed Lighting, Study/Home Office, Walk-In Closet(s)
Property utilities
| Category | Type | Status |
|---|---|---|
| Water | Public | Available |
Nearby schools
| Name | Type | District |
|---|---|---|
| Spicewood (Marble Falls ISD) | Elementary | Marble Falls ISD |
| Marble Falls | Middle | Marble Falls ISD |
| Marble Falls | High | Marble Falls ISD |
Listing history
| Date | Event | Price | Change | Source |
|---|---|---|---|---|
| Sept 15, 2026 | New listing | $825,000 | — | ABOR |