Land with Home for Sale in New Hartford, Connecticut
Cobblehill Way, New Hartford, CT 06057
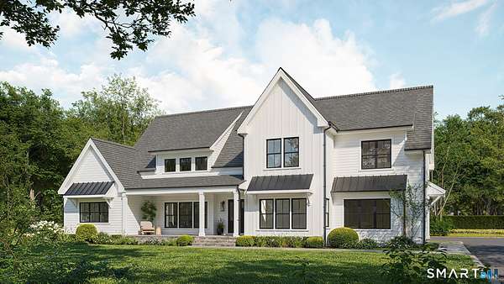
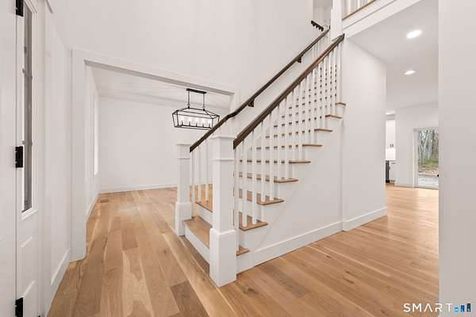
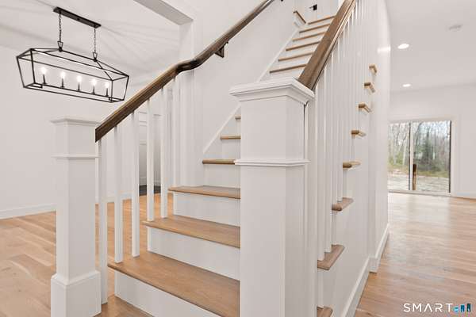
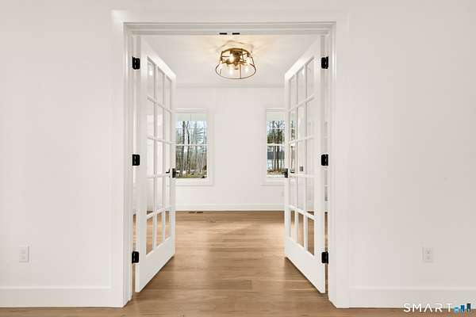
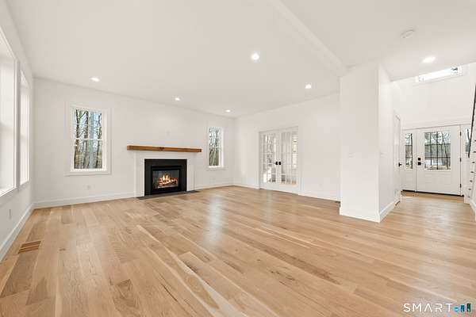
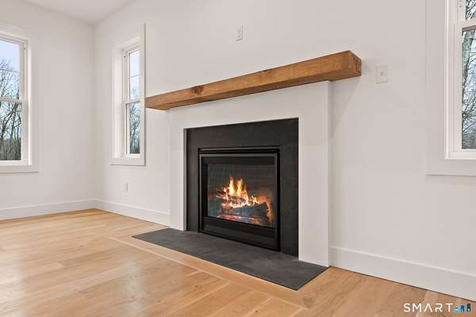
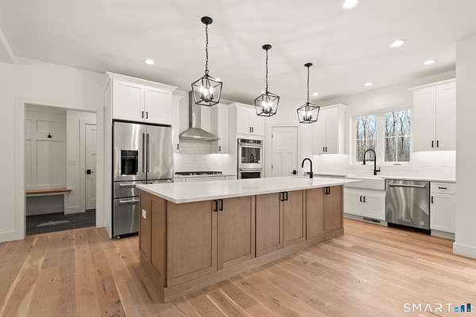
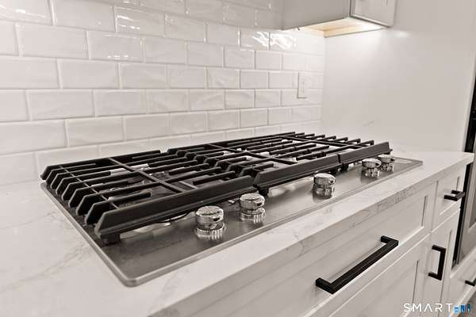
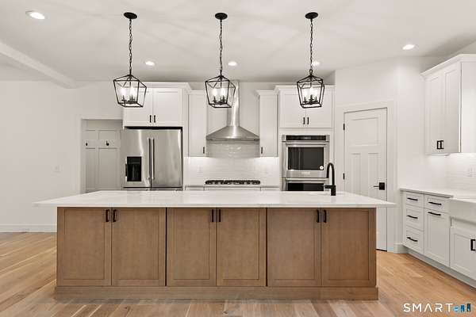
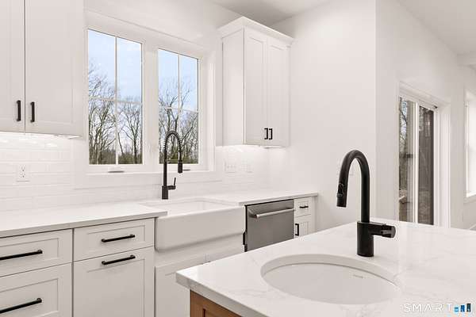
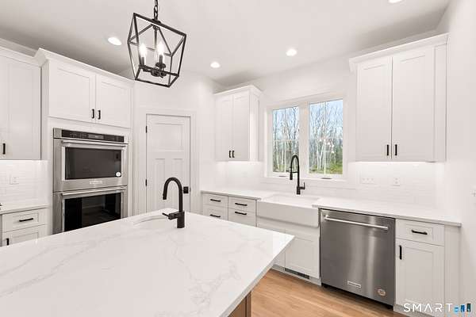
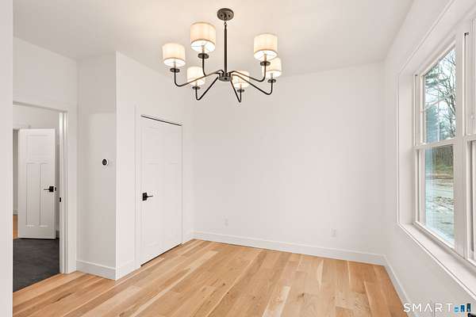
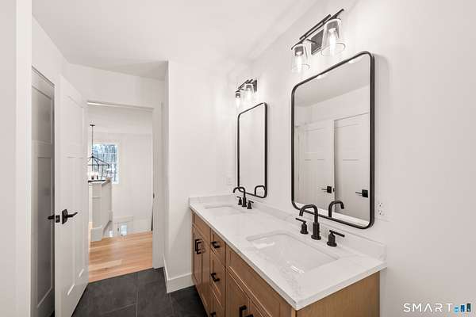
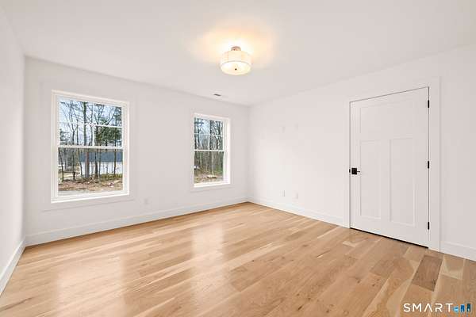
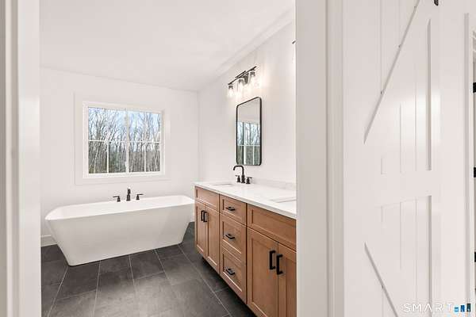
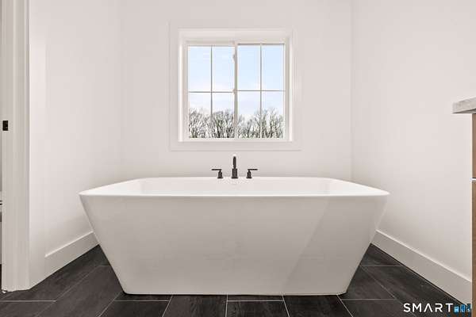
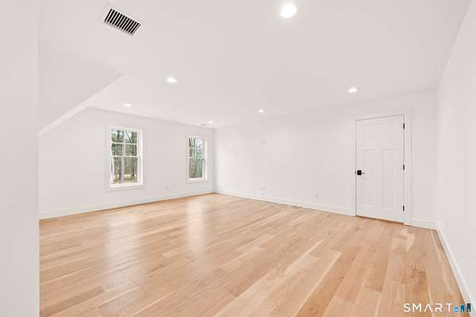
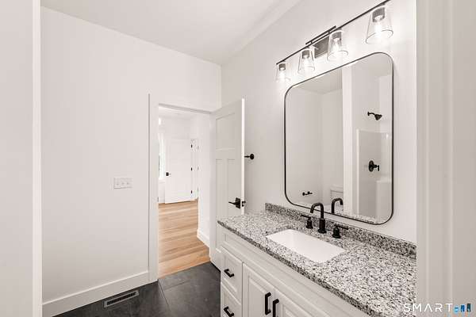
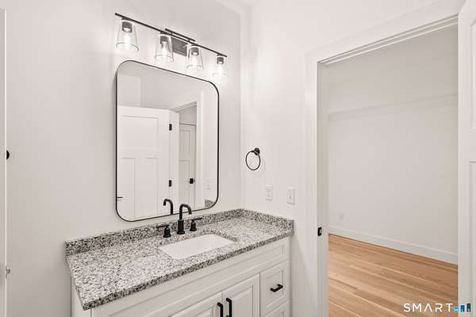
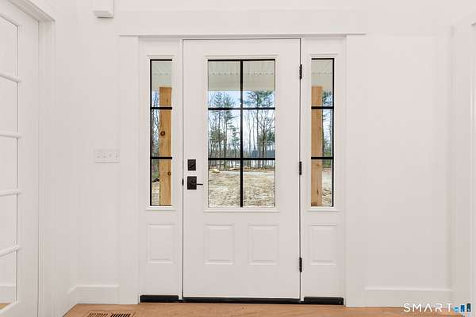
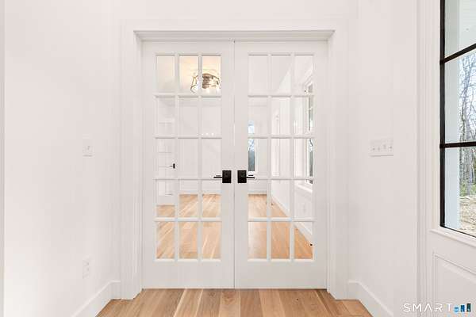
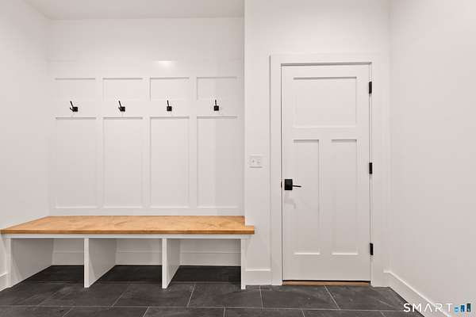
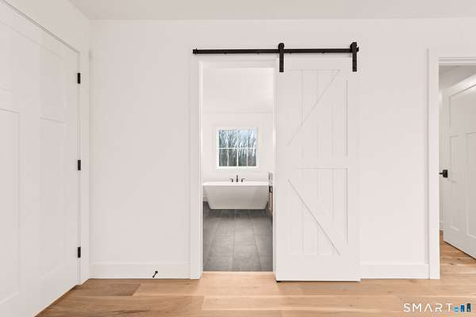
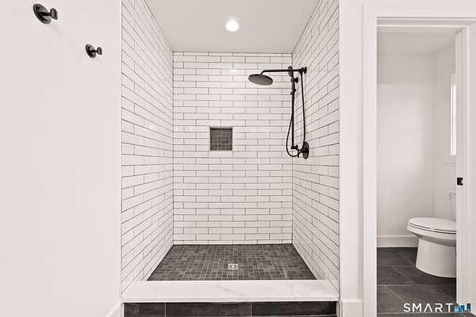
Welcome to Cobblehill Woods, New Hartford's newest picturesque cul-de-sac neighborhood. Just breaking ground-to be built! Build your dream home on 4+ glorious acres surrounded by nature. This stunning ~3,500 SF modern farmhouse offers 4 bedrooms, 3.5 baths, and a 3-car garage with exceptional craftsmanship throughout. The first floor features a tranquil primary suite with a cathedral ceiling, hardwood floors, spa-like tile bath, and walk-in closet. Enjoy an open-concept chef's kitchen with an expansive quartz island, high-end cabinetry, and a sunny dining area flowing into a spectacular great room with an 11-foot ceiling and gas fireplace. Sliding doors open to a massive covered porch and patio, perfect for entertaining. A private office completes the main level. Upstairs includes a versatile loft, 3 generous bedrooms, 2 full baths, and ample walk-in storage. With construction just beginning, there is plenty of time to customize finishes. Conveniently located 2 hours from NYC and Boston, minutes from Ski Sundown, West Hill Lake, and the Farmington River. (Photos are examples of builder's quality craftsmanship.)
Location
- Street address
- Cobblehill Way, Lot 2
- County
- Litchfield County
- Zip code
- 06057
- Community
- Cobblehill Woods
Directions
Main St/RT44, to Central Ave, continue straight on Central Ave to Steele Rd. Cobblehill Way cul-de-sac is directly after 127 Steele Rd on the right. Drive all the way to the end of the cul-de-sac
Property details
- Acreage
- 4.08 acres
- Zoning
- R2
- MLS #
- CTMLS 24222003
- Posted
Details and features
Listing
- Type
- Residential
- Franchise
- Sotheby's International Realty
Lot
- Features
- Lightly Wooded, On Cul-De-Sac, Secluded
Exterior
- Parking Spaces
- 3
- Pool
- Porch
- Features
- Underground Utilities, Porch, Deck
Structure
- Condition
- Under Construction
- Style
- Colonial
- Basement
- Full, Unfinished
- Water
- Private
- Cooling
- Central Air
Interior
- Room Count
- 9
- Rooms
- Basement, Bathroom x 4, Bedroom x 4, Laundry Room
- Fireplaces
- Yes
- Appliances
- Allowance
- Features
- Auto Garage Door Opener, Cable-Available, Open Floor Plan
Nearby schools
| Name | Type |
|---|---|
| New Hartford | Elementary |
| Regional District 7 | High |
Listing history
| Date | Event | Price | Change | Source |
|---|---|---|---|---|
| Nov 18, 2026 | New listing | $1,289,000 | — | CTMLS |