Land with Home for Sale in New Hartford, Connecticut
Cobblehill Way, New Hartford, CT 06057
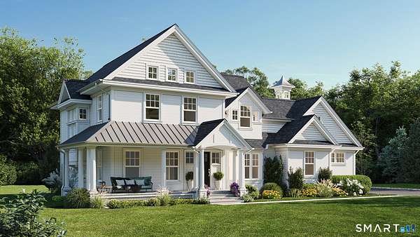
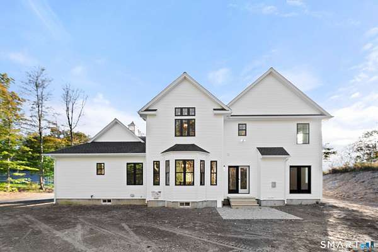
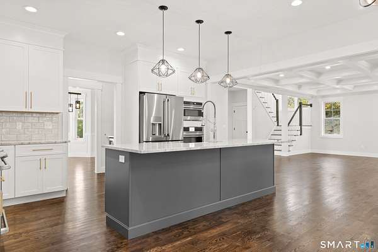
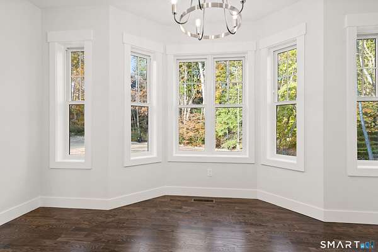
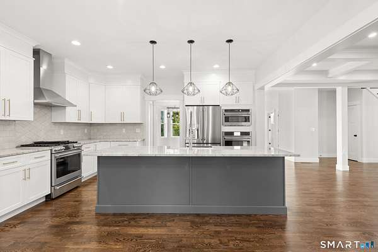
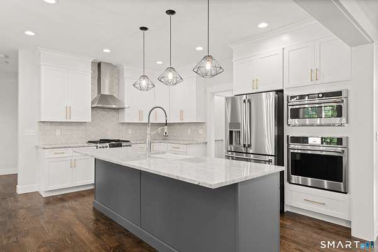
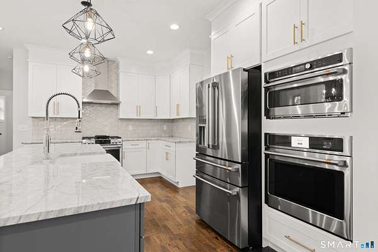
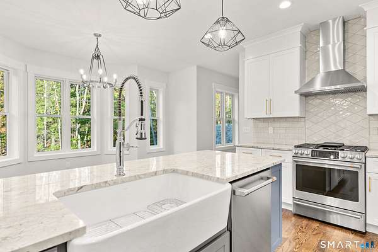
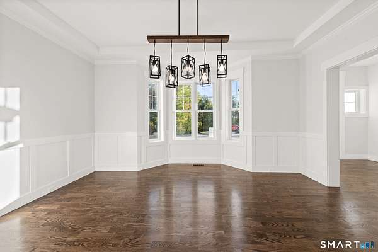
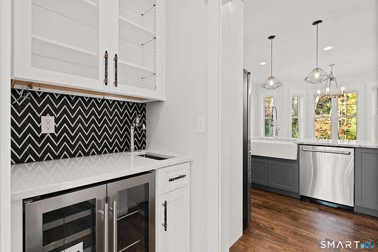
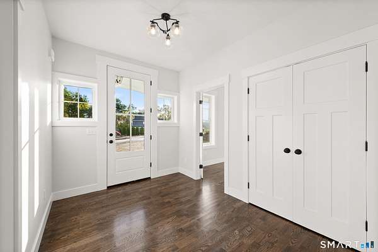
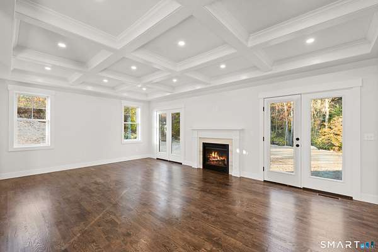
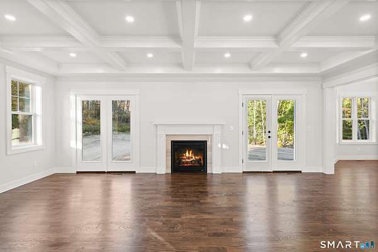
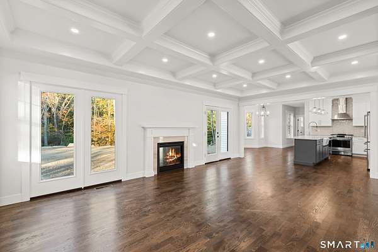
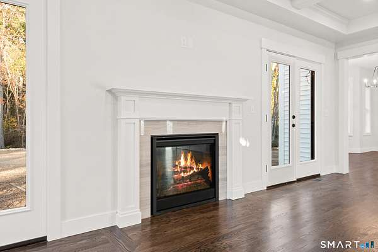
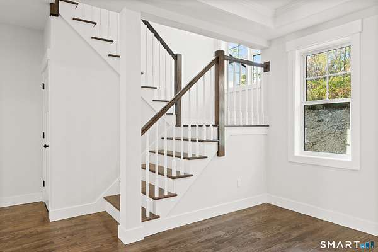
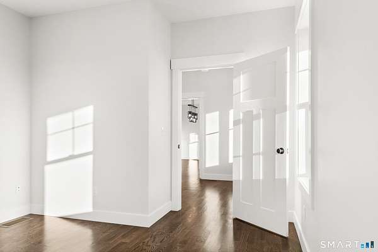
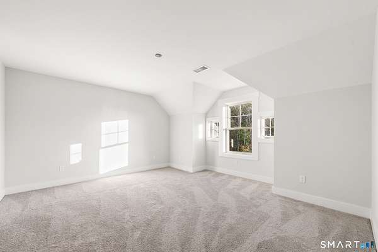
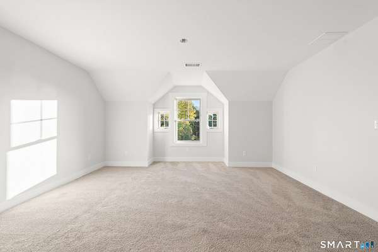
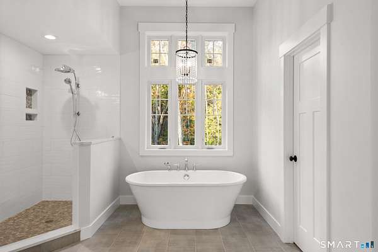
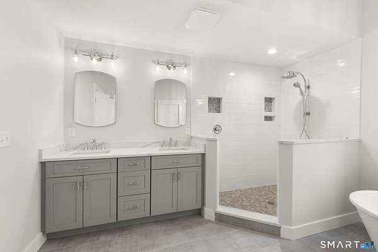
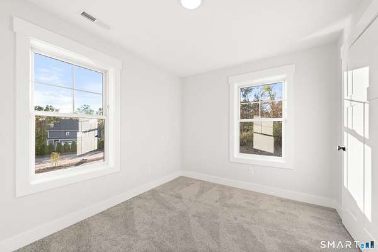
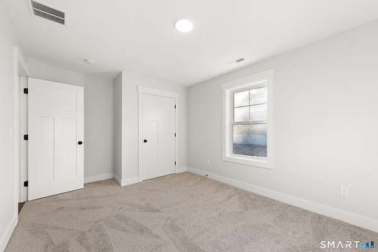
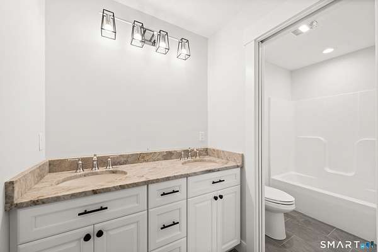
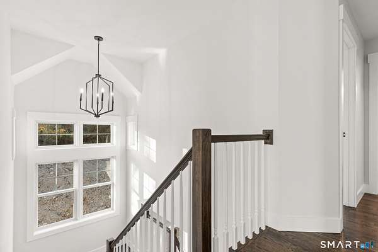
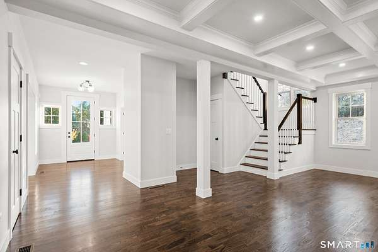
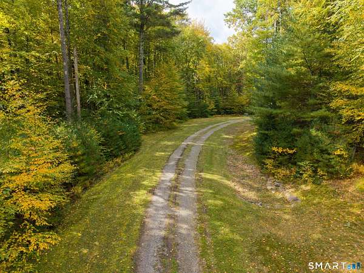
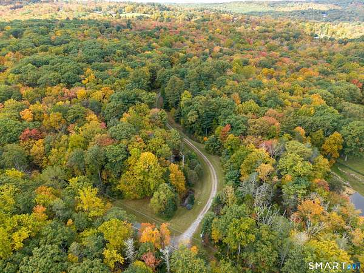
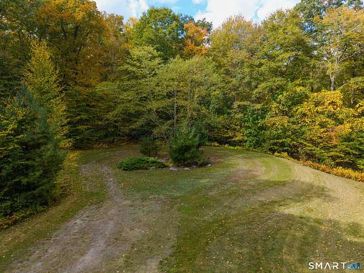
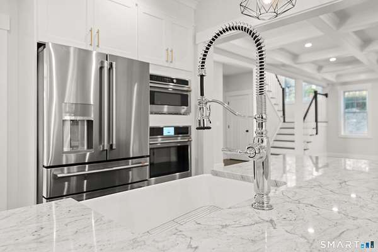
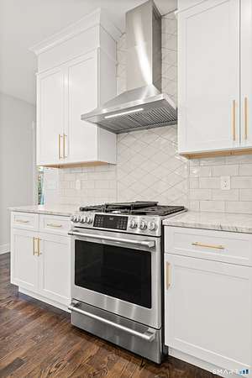
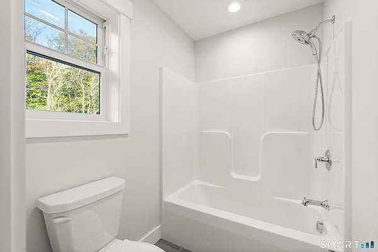
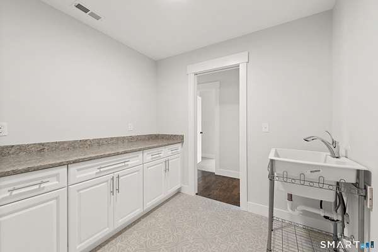
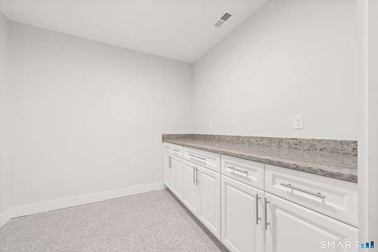
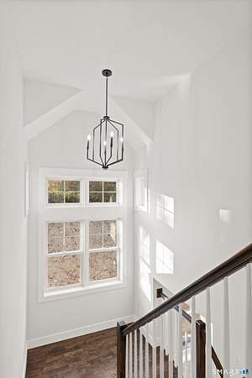
Welcome to Cobblehill Woods, New Hartford's newest picturesque cul-de-sac neighborhood. Just breaking ground-to be built! Build your dream home on 4+ glorious acres surrounded by nature. This stunning ~3,100 SF modern farmhouse colonial offers 4 bedrooms, 2.5 baths, and a 3-car garage, exceptional craftsmanship throughout. The open floor plan is an entertainer's dream. Stunning chef's kitchen open to lovely breakfast area and family room is perfect for hosting holiday events, family gatherings and more! First floor study/office makes working from home a breeze. Luxurious primary bedroom suite features an immense walk-in closet, luxe bath with dramatic vaulted ceiling, double sinks and tile walk-in shower. High end finishes, beautiful trim package, hardwood floors on entire first floor, sun filled open flowing floor plan perfect for today's busy lifestyle. Enjoy EZ living as everything is brand new. With construction just beginning, there is plenty of time to customize finishes. Conveniently located 2 hours from NYC and Boston, minutes from Ski Sundown, West Hill Lake, and the Farmington River. (Photos are examples of builder's quality craftsmanship.)
Location
- Street address
- Cobblehill Way, Lot 3
- County
- Litchfield County
- Zip code
- 06057
Directions
Main St/RT44, to Central Ave, continue straight on Central Ave to Steele Rd. Cobblehill Way cul-de-sac is directly after 127 Steele Rd on the right. Drive all the way to the end of the cul-de-sac
Property details
- Acreage
- 4.007 acres
- Zoning
- R2
- MLS #
- CTMLS 24222270
- Posted
Details and features
Listing
- Type
- Residential
- Franchise
- Sotheby's International Realty
Lot
- Features
- Lightly Wooded, On Cul-De-Sac
Exterior
- Parking Spaces
- 3
- Pool
- Patio
- Features
- Underground Utilities, Gutters, Patio
Structure
- Condition
- Under Construction
- Style
- Colonial
- Basement
- Full, Unfinished
- Water
- Private
- Cooling
- Central Air
Interior
- Room Count
- 10
- Rooms
- Basement, Bathroom x 3, Bedroom x 4, Laundry Room
- Fireplaces
- Yes
- Appliances
- Allowance
- Features
- Auto Garage Door Opener, Cable-Available, Open Floor Plan
Nearby schools
| Name | Type |
|---|---|
| New Hartford | Elementary |
| Regional District 7 | High |
Listing history
| Date | Event | Price | Change | Source |
|---|---|---|---|---|
| Nov 18, 2026 | New listing | $1,150,000 | — | CTMLS |