Land with Home for Sale in Garfield, Arkansas
Dam Site Loop, Garfield, AR 72732
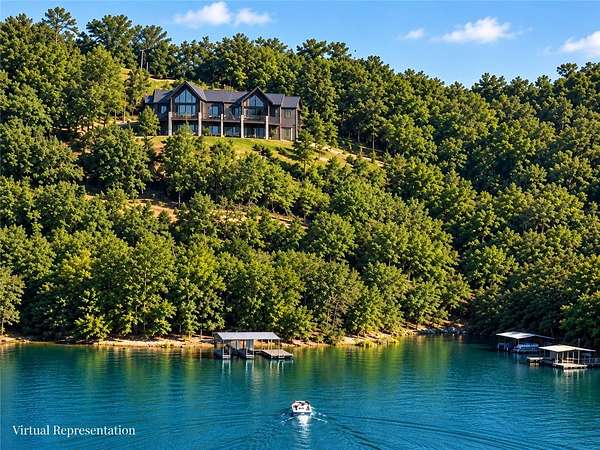
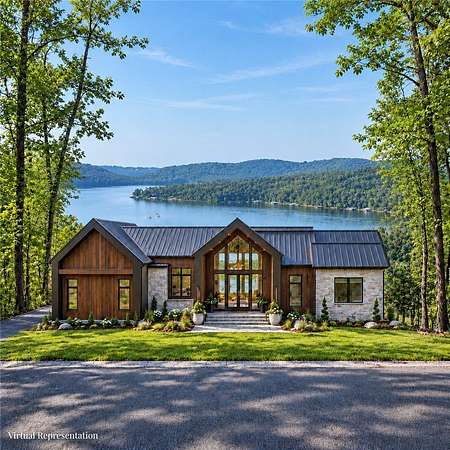
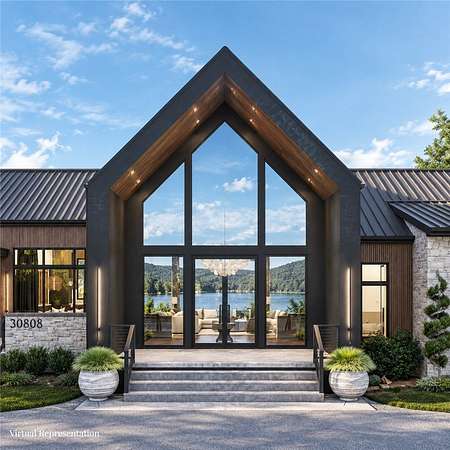
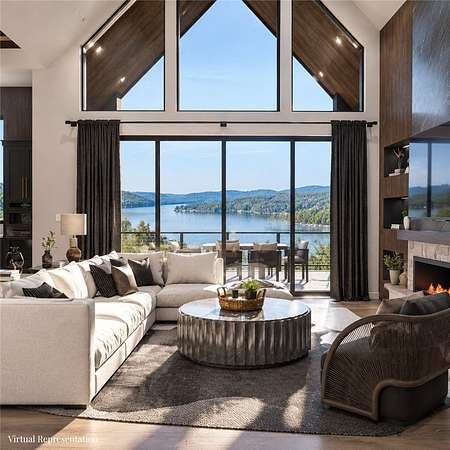
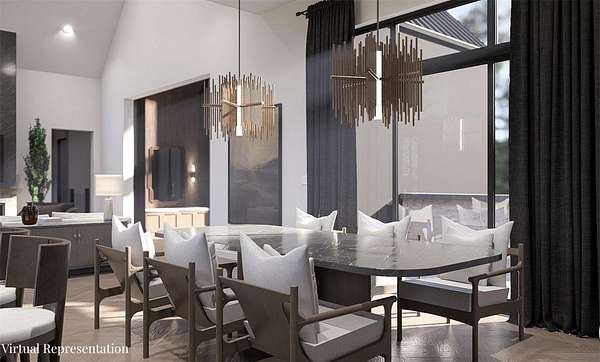
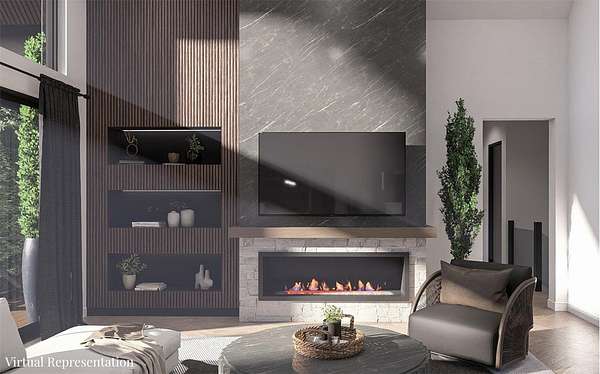
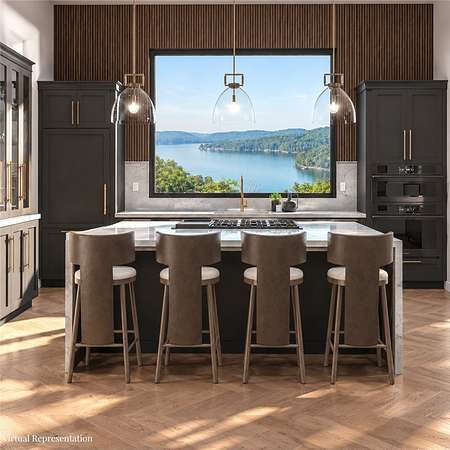
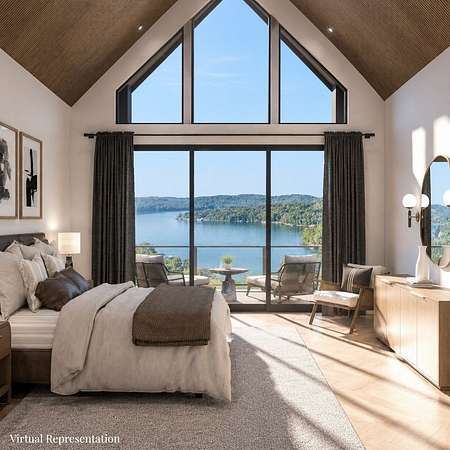
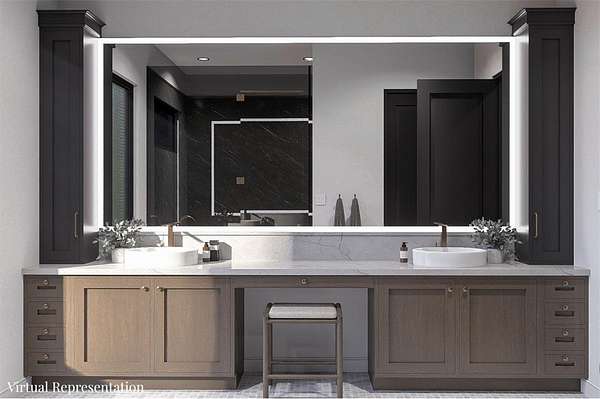
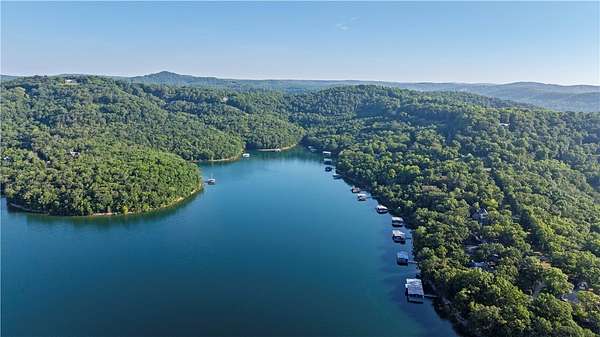
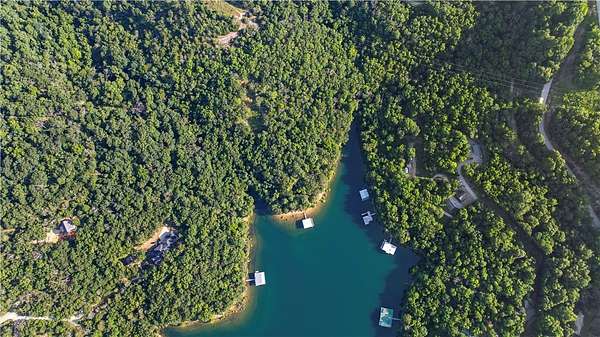
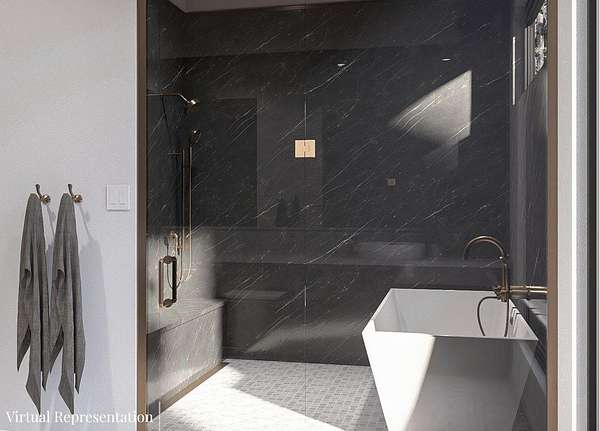
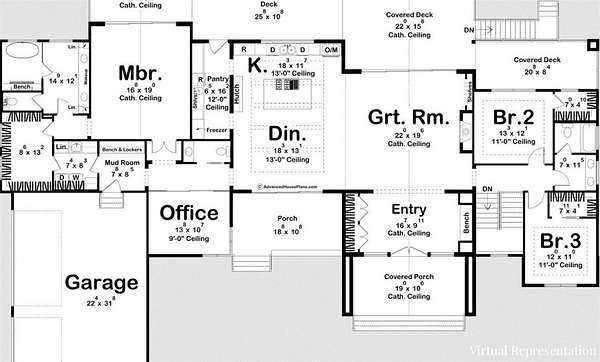
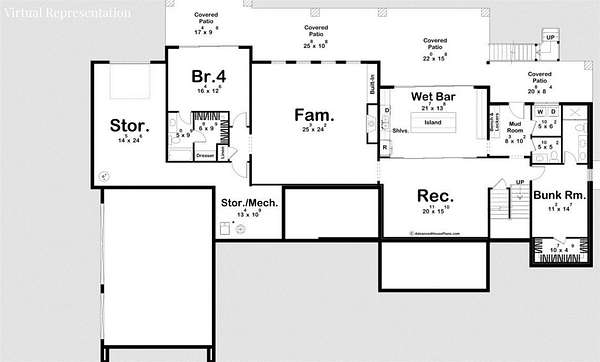
This one-story Japandi modern Scandinavian lake house blends clean lines with warm natural textures for a contemporary retreat. Dark wood siding, dark stucco, and stone accents create a striking exterior, while a covered front porch welcomes you inside. A continuous cathedral ceiling flows from the foyer through the great room to the rear covered deck. Expansive triangular windows frame stunning lake views and fill the home with natural light. The kitchen and dining area feature 13-foot ceilings, a large window above the sink overlooking the water, and a pass-through pantry. The private primary suite offers a cathedral ceiling, large windows, a luxurious bath, and a spacious walk-in closet with direct laundry access. Two guest bedrooms share a bath on the opposite side, while a sleek glass-walled office adds modern appeal. An expansive deck spans the rear of the home, perfect for enjoying the beauty of Beaver Lake from sunrise to sunset. This is concept only and fully customizable with builder.
Location
- Street address
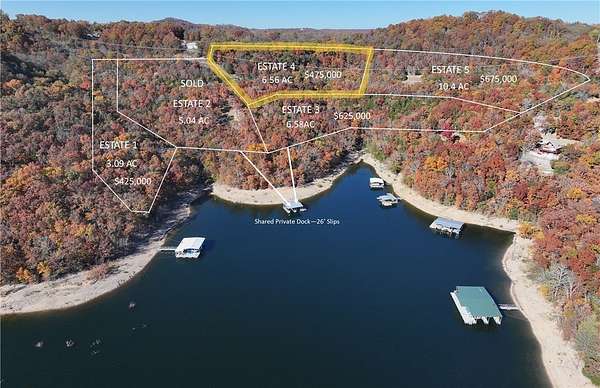
- Dam Site Loop, Tract 4
- County
- Benton County
- Zip code
- 72732
- Community
- Arrowhead 2nd Add Rurban
- School district
- Rogers
- Elevation
- 1,242 feet
Directions
From Hwy 62, turn onto Indian Creek Rd. Continue to Dam Site Rd and turn left, then turn right onto Dam Site Loop. The entry gate will be located at the bottom of the hill on the right-hand side.
Property details
- Acreage
- 6.56 acres
- MLS #
- ARMLS 1366531
- Posted
Property taxes
- Recent
- $34
Parcels
- 18-00360-000
Legal description
PT SW BEG SW/C N0*E280' POB N0*E620.48' S79*E251.14' N2*W279.46' N56* E100.16' N60*E457.99' S82*E344.46' S62*E227.46' S76*E309.68' S46*E117.71' S10* E201.51' S17*W385.39' N80*W561.05' S46*W468.32' N88*W126.86' N88*W210.90' S0* W332.92' N87*W57.55' N4 3*W4
Details and features
Listing
- Type
- Residential
- Subtype
- Single Family Residence
- Franchise
- Keller Williams Realty
Lot
- View
- Lake
- Features
- Hardwood Trees, Not in Subdivision, Secluded, Views
Exterior
- Parking
- Garage, Open
- Pool
- Patio
- Structures
- Storage
- Features
- Concrete Driveway
Structure
- Condition
- Under Construction
- Stories
- 1
- Water
- Public
- Sewer
- Septic Needed
- Heating
- Central, Propane
- Cooling
- Central Air, Electric
- Materials
- Brick, Metal Siding, Rock
- Roof
- Shingle
Interior
- Rooms
- Bathroom x 4, Bedroom x 3
- Flooring
- Wood
- Fireplaces
- Yes
- Appliances
- Dishwasher, Electric Water Heater, Plumbed For Ice Maker, Tankless Water Heater
- Features
- Attic, Cathedral Ceilings, Eat In Kitchen, Pantry, Programmable Thermostat, Quartz Counters, Walk In Closets
Property utilities
| Category | Type | Status |
|---|---|---|
| Gas | Propane | Connected |
Listing history
| Date | Event | Price | Change | Source |
|---|---|---|---|---|
| Oct 30, 2026 | New listing | $1,389,000 | — | ARMLS |