Land with Home for Sale in Deer Lodge, Tennessee
Morgan County, Deer Lodge, TN 37726
Private Tennessee Homestead With Solar, Rainwater, Garden, Grid Power & Public Water
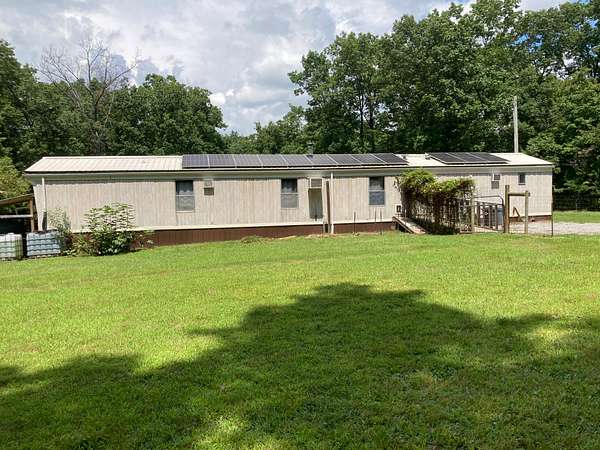
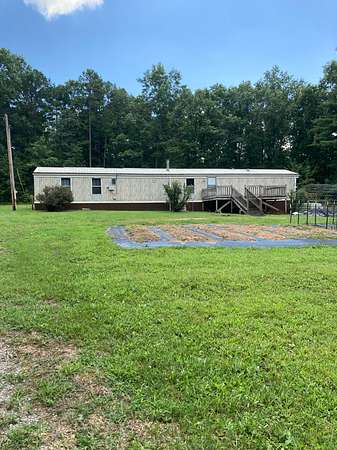
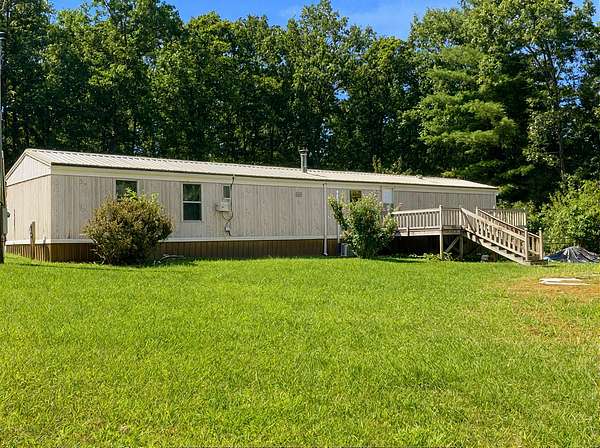
This 1.5-acre property includes a 3-bedroom, 2-bath manufactured home with approximately 1,280 square feet, an established prepared garden, extensive fencing, two outbuildings, solar and battery storage, and a rainwater collection system. The home is connected to grid electricity and public water, while the solar/battery and rainwater systems provide additional utility options.
Solar, Battery & Independent Heat
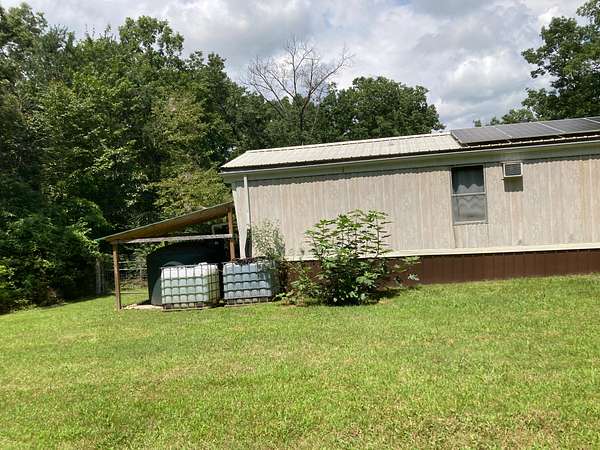
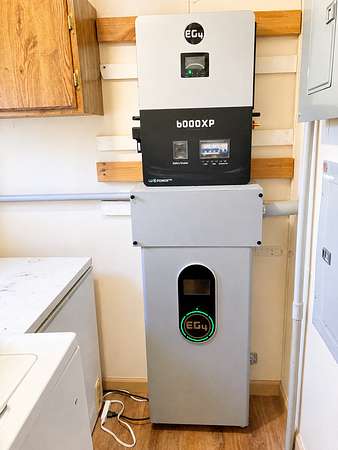
The solar system consists of a 6.6 kW array with twelve 550-watt panels, 13 kWh of battery storage, and an EG4 6000XP inverter.
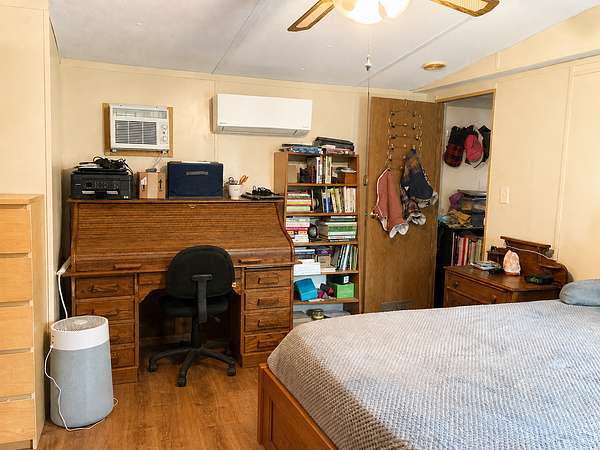
- Two independent Daikin mini-split heat pumps, one 12,000 BTU and one 9,000 BTU, provide heating and cooling.
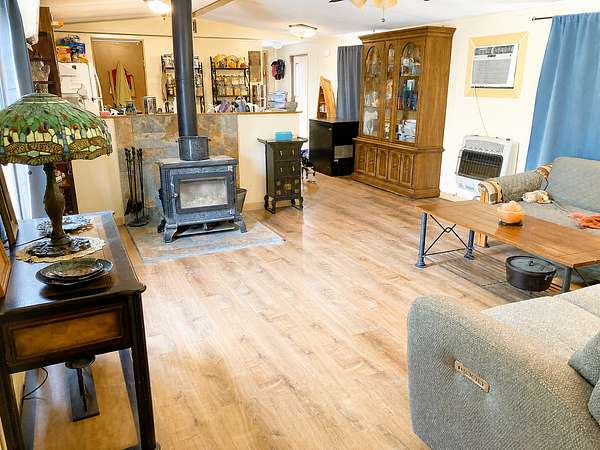
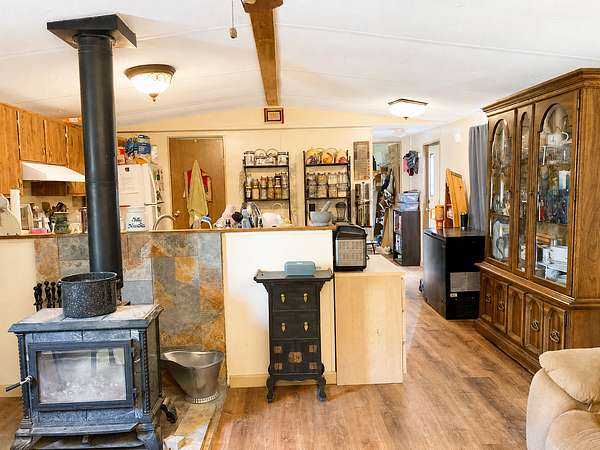
- A HearthStone Homestead 8570 soapstone wood stove with a dedicated through-roof chimney provides an additional heat source.
1,550-Gallon Rainwater System
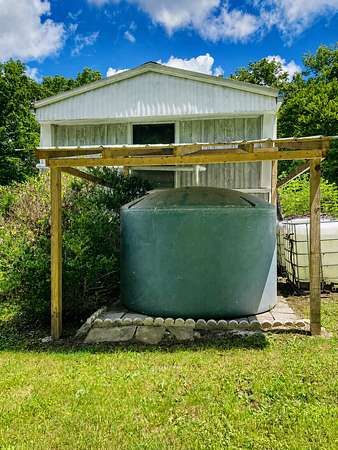
The 1,550-gallon rainwater collection system captures water from the home's metal roof and includes filtration, a Grundfos submersible pump, and a pressure tank. The system is not connected to the home's plumbing.
Four IBC totes provide additional rainwater collection for garden use.
Established Garden & Private Acreage
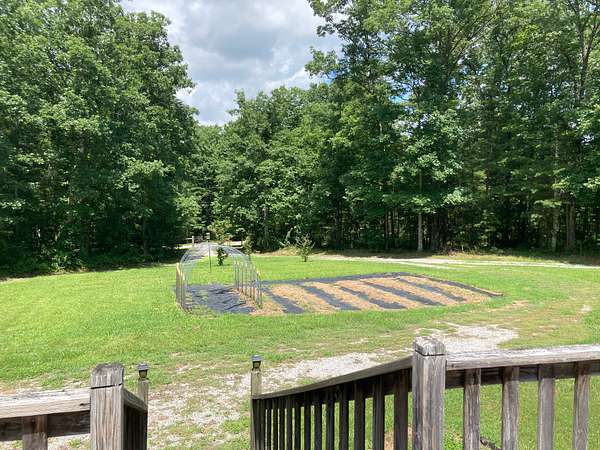
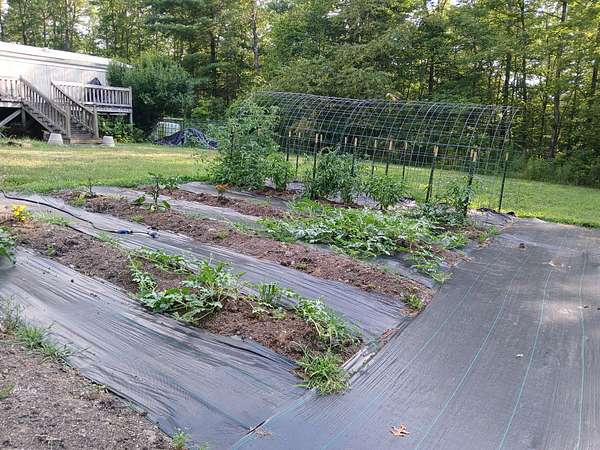
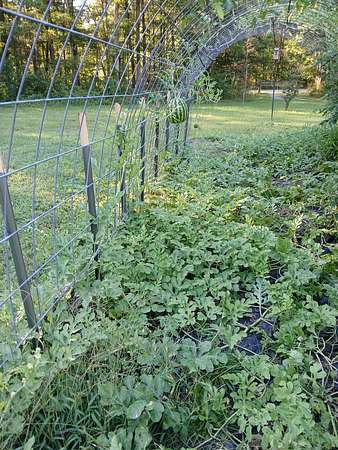
The large garden has good sun exposure, with approximately one-fourth of the prepared area currently planted. A 17-foot trellis can be converted into a high tunnel for an extended growing season.
The property is fully enclosed with 4-foot welded-wire fencing.
- 14-foot front vehicle gate
- 10-foot side vehicle gate
- 5-foot walk/animal gate
- Separately fenced backyard suitable for dogs, chickens, or other small livestock
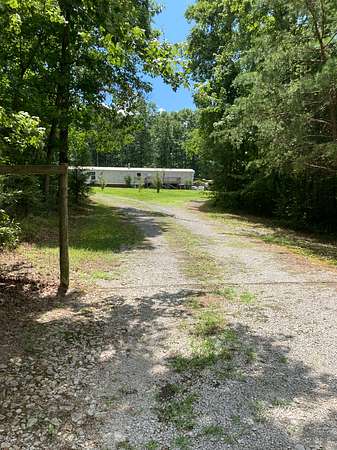
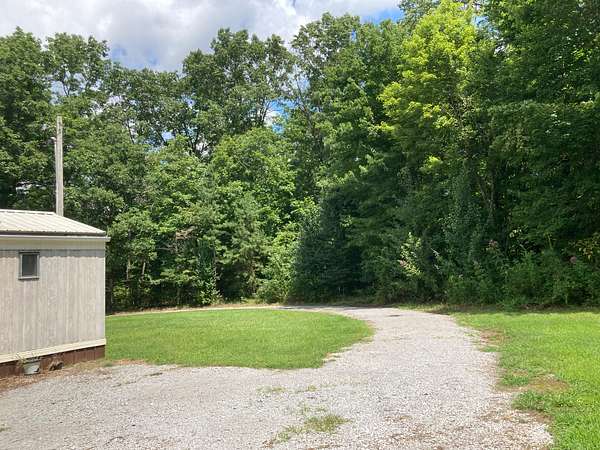
Cleared front, side, and back yards are surrounded by mature trees, providing a high degree of privacy.
Outbuildings & Storage
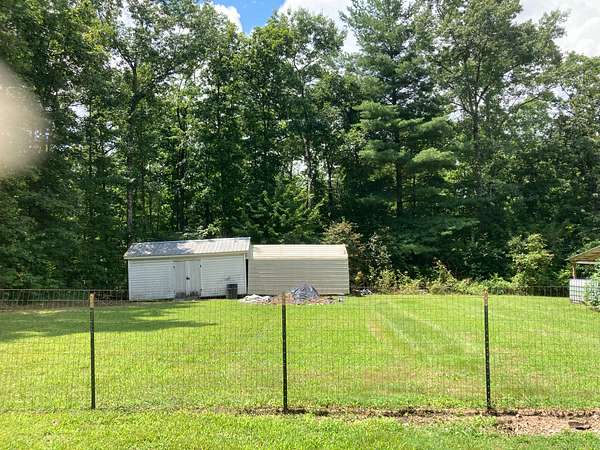
- 10-by-20-foot wooden storage building
- 10-by-19-foot metal building
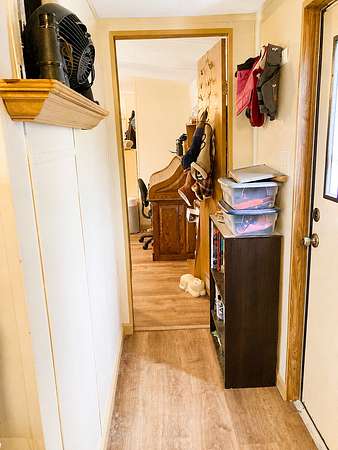
- Large interior pantry
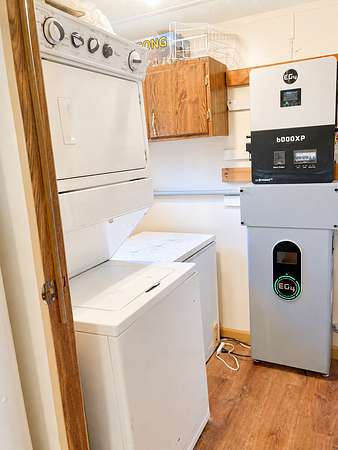
- Laundry room housing the washer and dryer, chest freezer, and solar inverter/battery station
Comfortable Open-Concept Interior
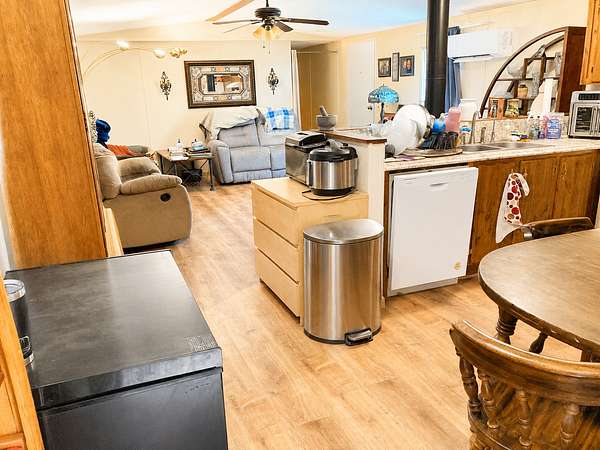
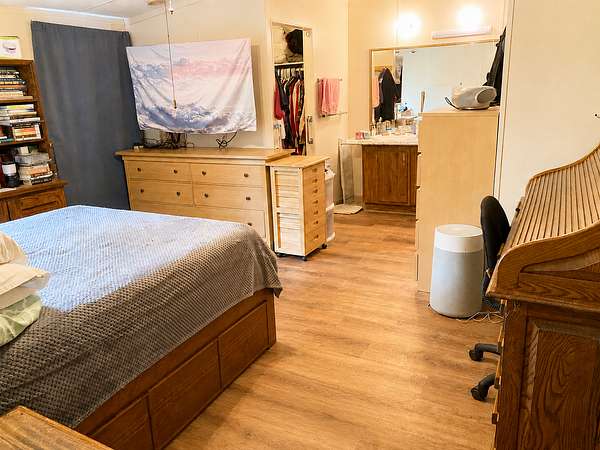
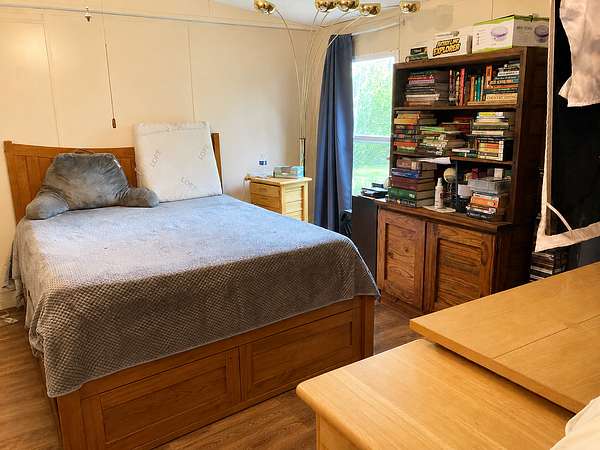
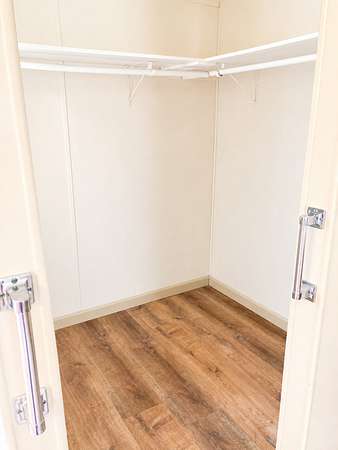
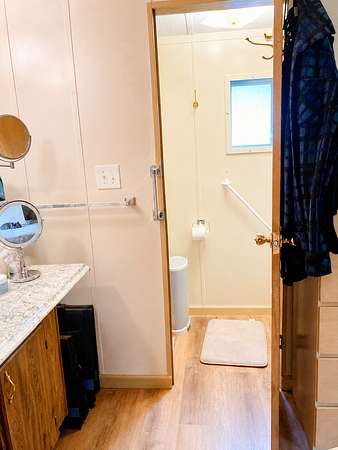
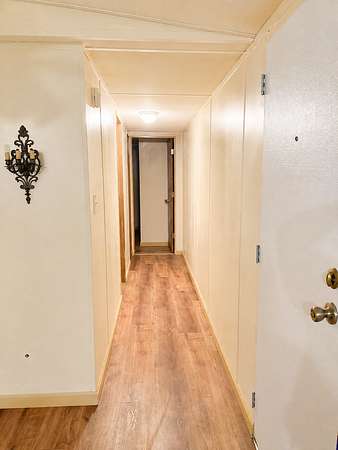
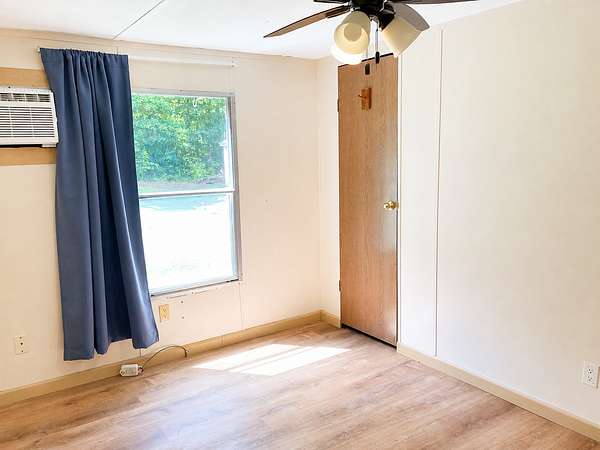
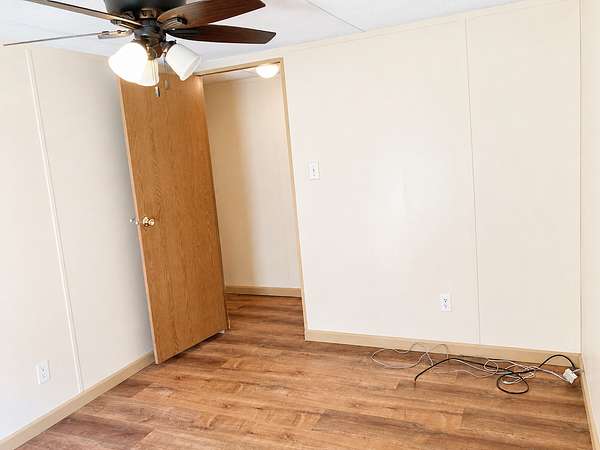
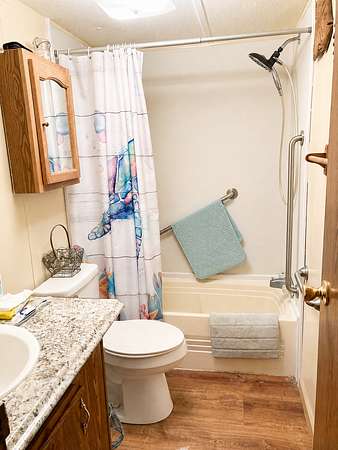
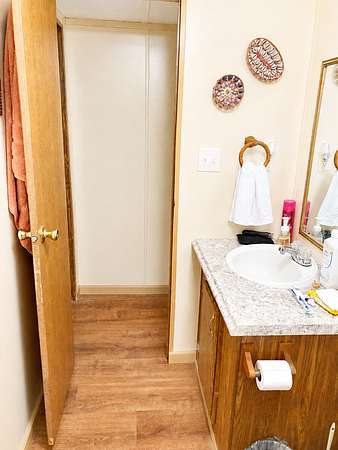
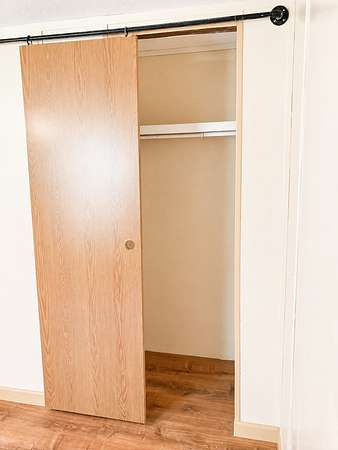
The home has an open-concept living area and split-bedroom floor plan. The primary bedroom has a walk-in closet and private bath.
Included appliances and equipment are:
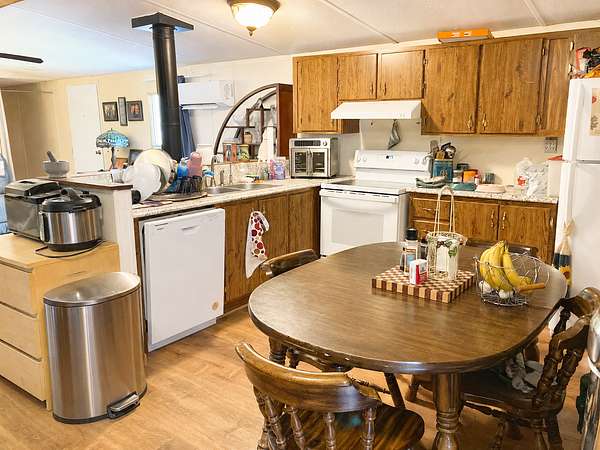
- Refrigerator
- Range
- Maytag dishwasher
- Stacked washer and dryer
- 5-cubic-foot chest freezer
- Under-sink reverse-osmosis drinking-water system
Major Improvements
- 2025: Replacement waterline from the meter to the home
- 2024: Solar and battery system, rainwater collection system, and two Daikin mini-splits
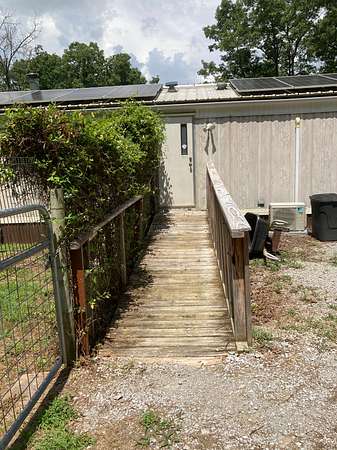
- 2023: Maytag dishwasher, metal skirting, and back-door ramp
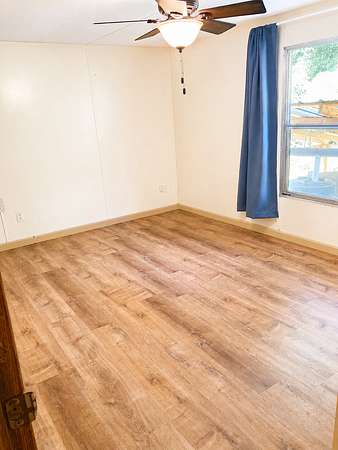
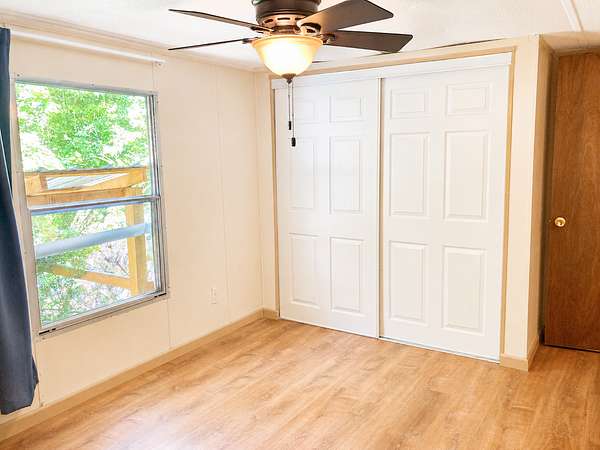
- 2018: Metal roof, fencing, HearthStone wood stove, wood-grain vinyl plank flooring, kitchen and bathroom countertops, creation of the pantry, and addition of a large closet in the third bedroom
The home is tied down, on a permanent foundation, and detitled and conveys with the land as real property. Home warranty included.
Location
- County
- Morgan County
- Zip code
- 37726
- Community
- Rankin Drive Subdivision
- School district
- Morgan County School District
- Elevation
- 1,584 feet
Property details
- Acreage
- 1.5 acres65,340 sq ft
- Access
- Public road
- Builder
- Clayton
- Showing
- Appointment only
- Posted
Property taxes
- 2025
- $114
Parcels
- 03901951000
Legal description
Being Lot 2 of Plot 4 consisting of one and one-half (1-1/2) acres, being 210 feet wide by 315 feet deep, located on Rankin Drive, now known as Rankin Road, of the Rankin Drive Subdivision in the Sixth (6th) District of Morgan County, Meister Hills Community, Deer Lodge, Tennessee.
Details and features
Listing
- Unit Count
- 1
Lot
- View
- Woods
- Features
- Cleared, Garden, Gate, Lawn, Level, Partially Wooded
Exterior
- Parking Spaces
- 6
- Parking
- Driveway, Parking Pad
- Features
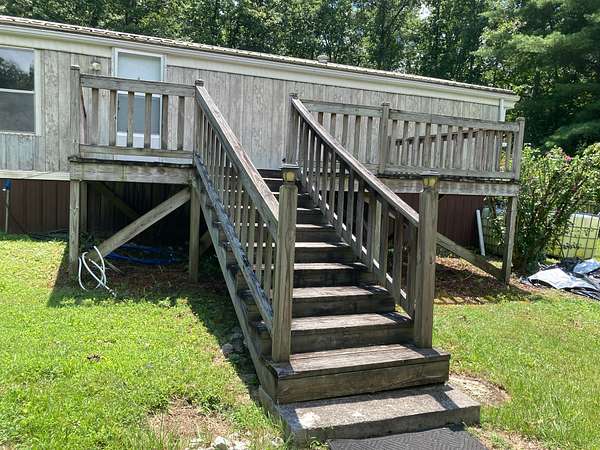
- Deck, Outbuilding, Shed
Structure
- Renovated
- 2018
- Style
- Ranch
- Stories
- 1
- Heating
- Electric, Heat Pump, Solar, Wood
- Cooling
- Ceiling Fan, Wall Unit
- Materials
- Vinyl Siding
- Roof
- Metal
Interior
- Room Count
- 5
- Rooms
- Kitchen, Laundry, Living
- Flooring
- Vinyl
- Appliances
- Dishwasher, Dryer, Freezer, Oven, Refrigerator, Washer
Property utilities
| Category | Type | Status | Description |
|---|---|---|---|
| Phone | Mobile | Available | Cell signal is dependent on your choice of provider |
| Power | Grid | Connected | — |
| Water | Public | Connected | — |
| Phone | Landline | Available | — |
| Internet | Fiber | Available | — |
| Power | Solar | Connected | — |
| Sewage | Septic System | Connected | — |
| Phone | VOIP | Available | — |
| Water | Cistern | Connected | — |
Nearby schools
| Name | Type | District |
|---|---|---|
| Sunbright School | Elementary, Public | Morgan County School District |
| Sunbright School | Middle, Public | Morgan County School District |
| Sunbright School | High, Public | Morgan County School District |
Listing history
| Date | Event | Price | Change | Source |
|---|---|---|---|---|
| Sept 3, 2026 | New listing | $249,900 | — | Property seller |
Payment calculator