Land with Home for Sale in Scottsdale, Arizona
E Dove Valley Rd, Scottsdale, AZ 85262
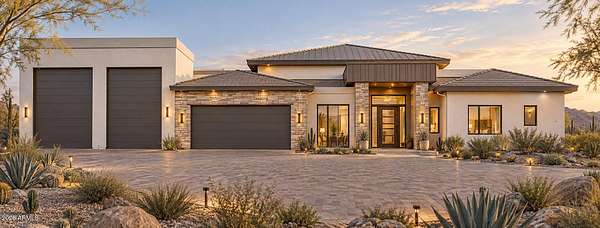
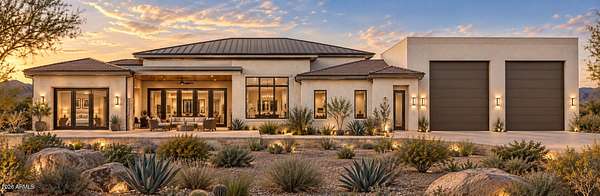
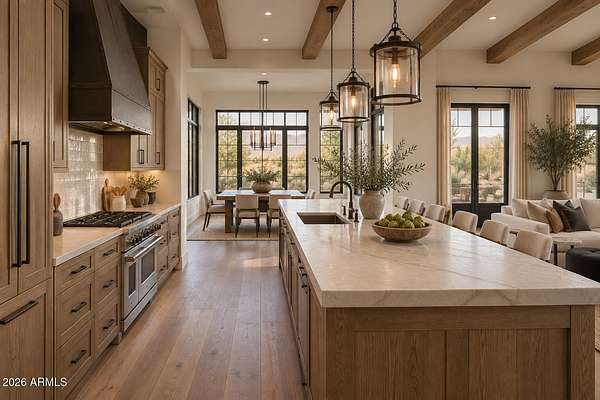
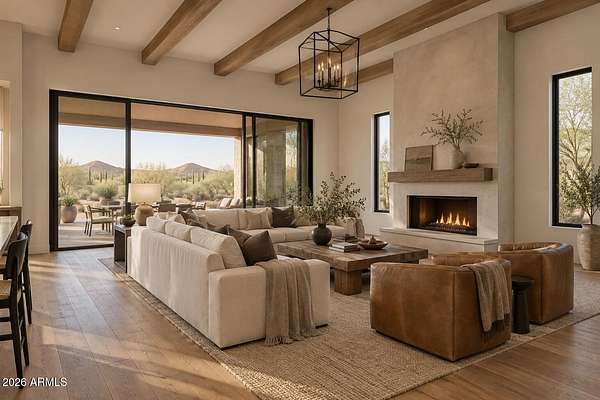
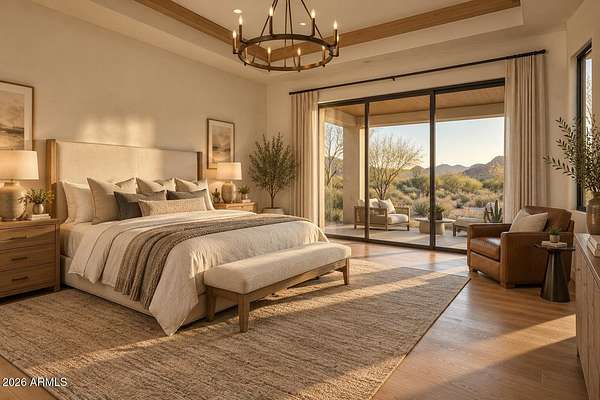
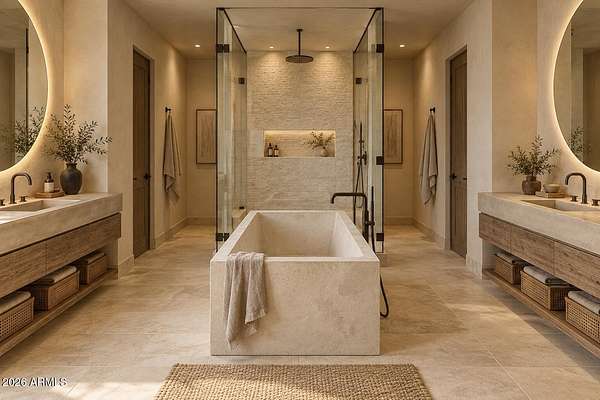
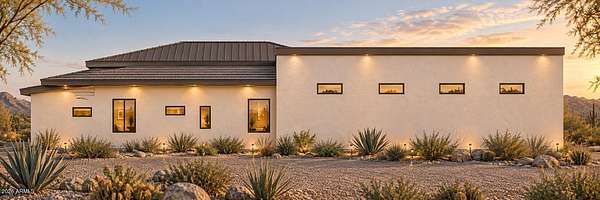
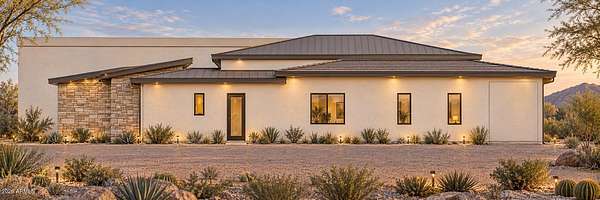
Create your dream desert retreat on 2.5 acres in Scottsdale! This to be built custom home offers an expansive single level design with open living spaces, a spacious island kitchen, private primary suite, study, flex room, generous covered patios and an oversized RV garage. Personalize the floor plan and finishes to match your vision, with options for a pool, detached casita, horse amenities and exceptional outdoor entertaining spaces. Whether you envision an equestrian retreat or a private desert escape, this property offers room to bring it to life. Proposed home and optional features are subject to final plans, pricing and applicable approvals.
Location
- Street address
- E Dove Valley Rd
- County
- Maricopa County
- Zip code
- 85262
- School district
- Cave Creek Unified District
- Elevation
- 2,560 feet
Directions
Head east on E Rio Verde Rd. Turn left (north) on N 136th St. Turn right (east) on E Dove Valley Rd. Parcel is first one on left (north) right after passing N 138th St
Property details
- Acreage
- 2.5 acres
- MLS #
- ARMLS 7082841
- Posted
Property taxes
- 2025
- $345
Parcels
- 219-36-019-J
Legal description
S2 S2 W2 W2 SE4 SW4 SEC 7
Details and features
Listing
- Type
- Residential
- Subtype
- Single Family Residence
- Franchise
- Realty ONE Group
Lot
- View
- Desert
- Features
- Auto Timer Water Back, Auto Timer Water Front, Desert Back, Desert Front, Sprinklers in Front, Sprinklers in Rear, Synthetic Grass Back, Synthetic Grass Front
Exterior
- Parking
- Garage, Garage-Attached, Open, RV
- Pool
- Patio
- Hot Tub
- Yes
- Features
- RV Hookup
Structure
- Condition
- Under Construction
- Stories
- 1
- Water
- Private
- Sewer
- Septic Tank
- Heating
- Electric, Energy Star Qualified Equipment, Forced Air
- Cooling
- Ceiling Fan(s), Central Air, ENERGY STAR Qualified Equipment
- Materials
- Spray Foam Insulation, Stone, Synthetic Stucco, Wood Frame
- Roof
- Foam, Tile
- Windows
- ENERGY STAR Qualified W Indows, Screens, Tinted Windows
Interior
- Rooms
- Bathroom x 5, Bedroom x 5, Den
- Flooring
- Vinyl, Wood
- Appliances
- Built in Recycling, Built-In Electric Oven, Built-In Microwave, Dishwasher, Disposal, Dryer, Gas Range, Refrigerator, Reverse Osmosis, Washer
- Features
- 9+ Flat Ceilings, Breakfast Bar, Double Vanity, Eat-In Kitchen, Full Bath Master Bedroom, Kitchen Island, No Interior Steps, Separate Shower & Tub, Smart Home, Vaulted Ceiling(s), Walk-In Pantry
Property utilities
| Category | Type | Status |
|---|---|---|
| Gas | Propane | Connected |
Nearby schools
| Name | Type | District |
|---|---|---|
| Lone Mountain Elementary School | Elementary | Cave Creek Unified District |
| Sonoran Trails Middle School | Middle | Cave Creek Unified District |
| Cactus Shadows High School | High | Cave Creek Unified District |
Listing history
| Date | Event | Price | Change | Source |
|---|---|---|---|---|
| Sept 20, 2026 | New listing | $1,895,000 | — | ARMLS |