Land with Home for Sale in Watersmeet, Michigan
E19012 Cisco Lake Rd S, Watersmeet, MI 49969
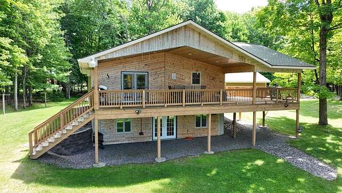
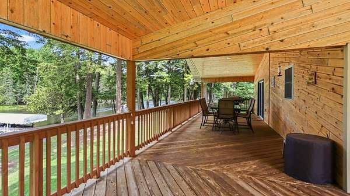
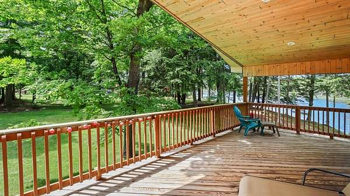
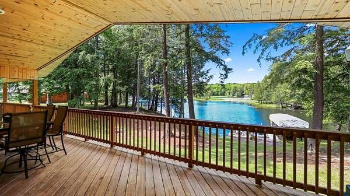
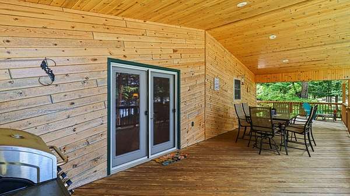
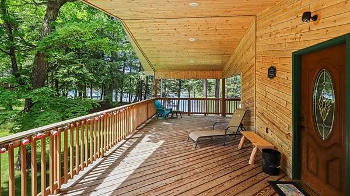
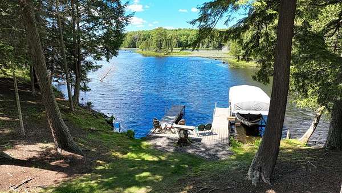
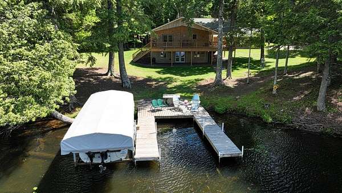
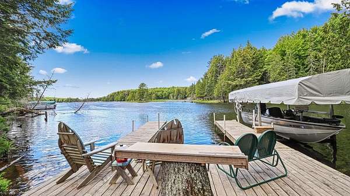
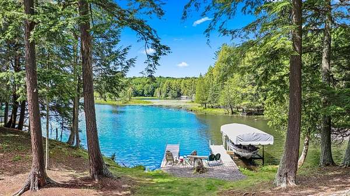
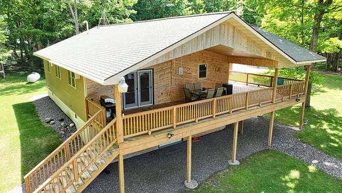
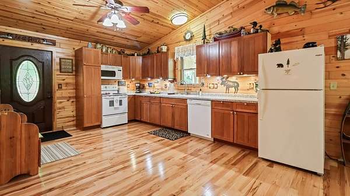
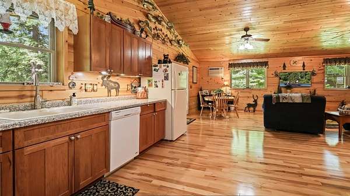
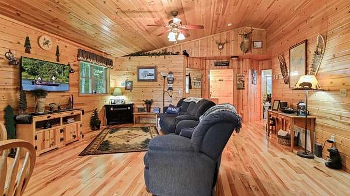
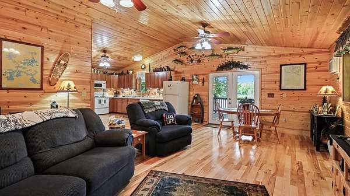
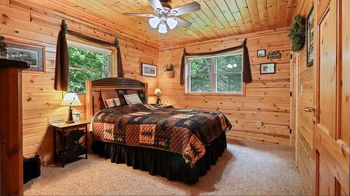
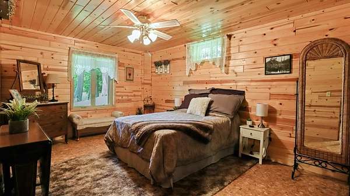
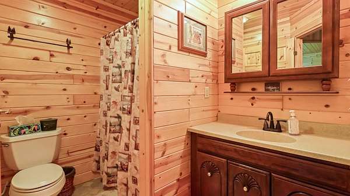
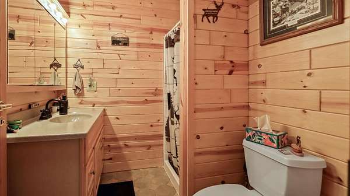
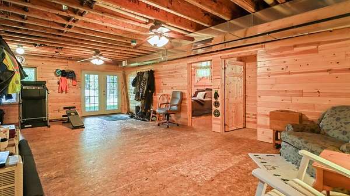
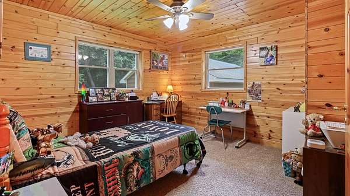
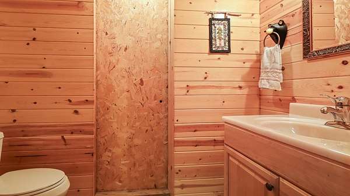
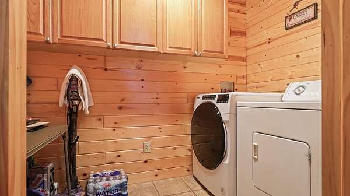
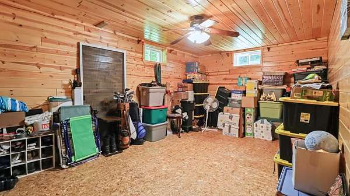
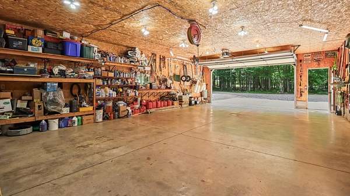
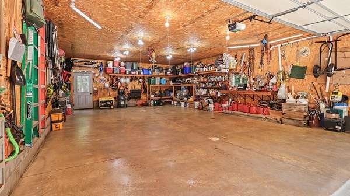
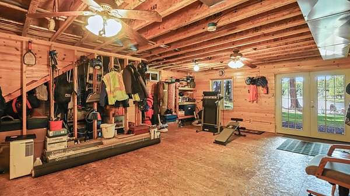
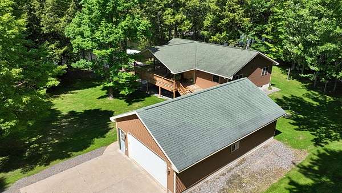
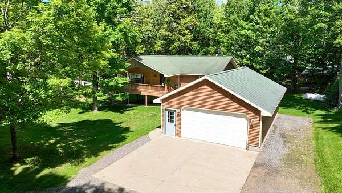
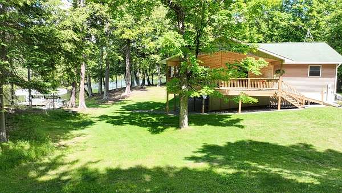
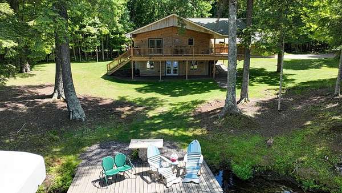
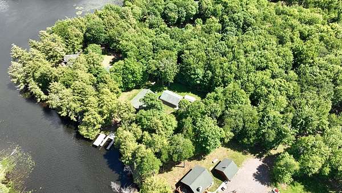
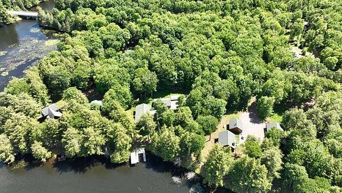
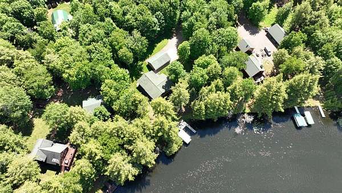
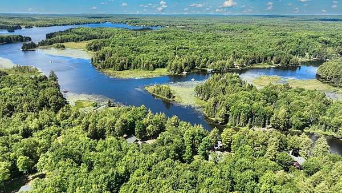
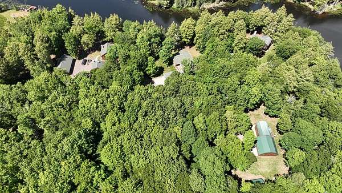
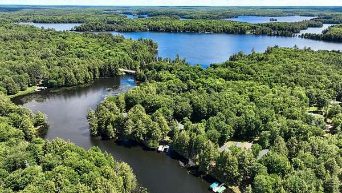
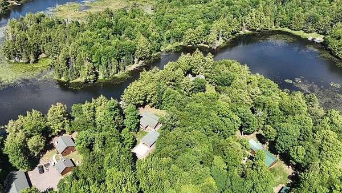
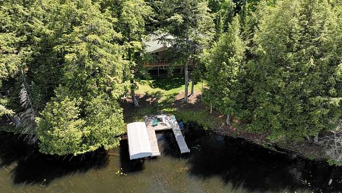
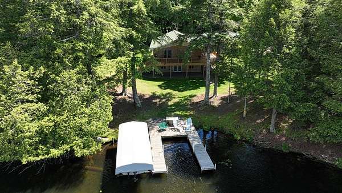
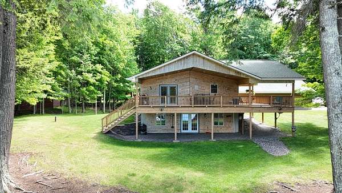
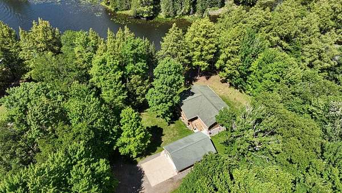
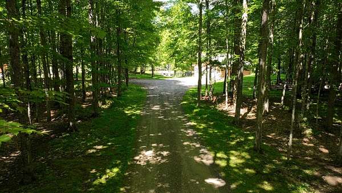
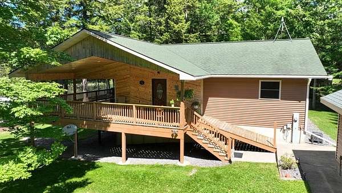
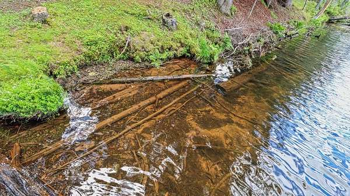
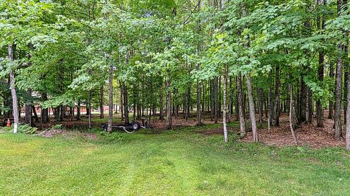
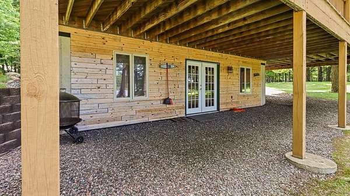
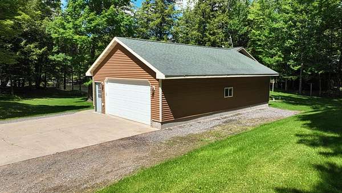
This beautiful home is located on the Cisco Chain, which features 15 lakes. With over 3900 acres of water and 270 miles of scenic shoreline to discover, the property offers a wonderful outdoor experience. The house boasts 180 feet of water frontage and sits on 1.9 acres of wooded, private land. It is right on the snowmobile and UTV trails too. It is in excellent condition and includes 3 bedrooms and 2.5 bathrooms. The spacious kitchen opens up to both the dining area and the living room, creating a welcoming atmosphere. You will appreciate the charming tongue and groove pine walls, cathedral ceilings, and hickory floors. On the main level, you will find 2 bedrooms, 2 bathrooms, and a laundry area. The lower level is partially finished with a bedroom and half bath, while the family room is ready for a ceiling to complete an additional 500 square feet of living space. Enjoy a lovely covered deck with stunning water views and gentle access to the water. A detached garage measuring 24 feet by 38 feet provides ample space for vehicles and tools. The landscaping is excellent, making this home move-in ready!
Location
- Street address
- E19012 Cisco Lake Rd S
- County
- Gogebic County
- Zip code
- 49969
- Elevation
- 1,695 feet
Directions
Hwy 45 N to Conover. Rt on CTH K. Turn rt. on CTH S. Left on CTH B. Rt on Thousand Island Lake Rd. Go straight where Thousand Island Lake turns rt. Rd turns into Roddis Rd. Cross bridge, the Rd changes to S. Cisco Lake Rd. 2nd driveway on rt
Property details
- Acreage
- 1.9 acres82,764 sq ft
- MLS #
- GNMLS 218093
- Posted
Property taxes
- 2023
- $3,878
Parcels
- 06-30-902-530
Legal description
SEC. 09 T44N R41W MAP NO. GL10AD PRT OF GL10 LYING N OF RODDIS ROAD; COM AT 1/4 COMMON TO SECS 9 & 10; TH S28 DEG 12'32"W 791.96 FT; TH N88 DEG 02'48"W 261.27 FT; TH S89 DEG 21'24"W 264.58 FT; TH S85 DEG 09'28"W 145.95 FT TO POB; TH S06 DEG 13'30"E 25 FT; TH S83 DEG 46'30"W 81.30 FT; TH N 259.86 FT; TH N50 DEG 31'51"E 145.03 FT; TH N20 DEG 42'46"E 269.66 FT TO SH; TH S67 DEG 22'48"E 53.63 FT; TH N70 DEG 57'24"E 64.64 FT; TH S88 DEG 39'11"E 61.73 FT; TH S20 DEG 42'46"W 266.04 FT; TH N50 DEG 31'51
Details and features
Listing
- Type
- Residential
- Subtype
- Single Family Residence
- Franchise
- Coldwell Banker Real Estate
Lot
- View
- Water
- Waterfront
- Yes
- Features
- Private, Secluded, Views, Wooded
Exterior
- Parking
- Garage
- Pool
- Deck
- Features
- Dock, Landscaping, Propane Tank Leased
Structure
- Style
- Ranch
- Stories
- 1
- Water
- Well
- Heating
- Forced Air, Propane
- Materials
- Cedar, Frame, Vinyl Siding
- Roof
- Composition, Shingle
Interior
- Rooms
- Basement, Bathroom x 3, Bedroom x 3, Dining Room, Game Room, Laundry Room x 2
- Flooring
- Carpet, Wood
- Appliances
- Dishwasher, Propane Water Heater, Range, Refrigerator
- Features
- Main Level Primary
Property utilities
| Category | Type | Status |
|---|---|---|
| Gas | Propane | Connected |
Nearby schools
| Name | Type |
|---|---|
| GO Watersmeet | Elementary |
| GO Watersmeet | High |
Listing history
| Date | Event | Price | Change | Source |
|---|---|---|---|---|
| July 12, 2026 | New listing | $689,000 | — | GNMLS |