Land with Home for Sale in Manson, North Carolina
Eagle Point Dr, Manson, NC 27553
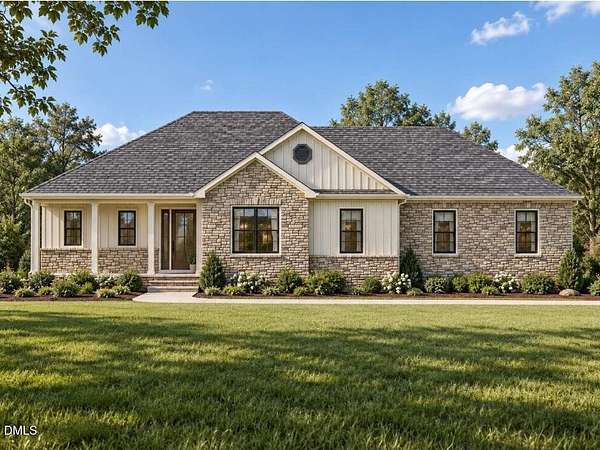
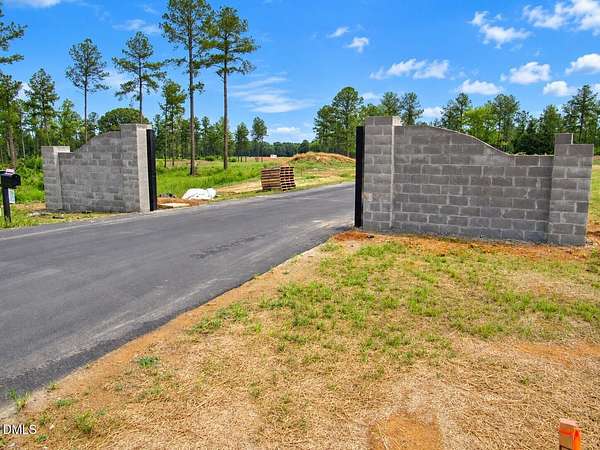
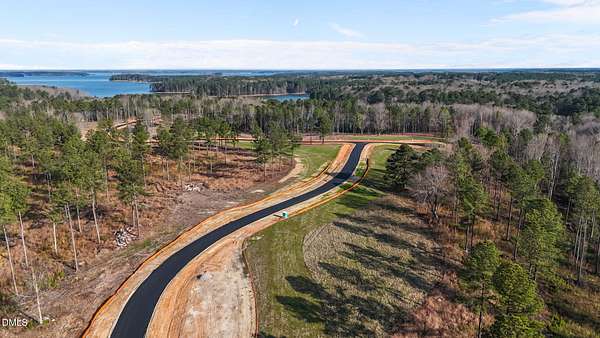
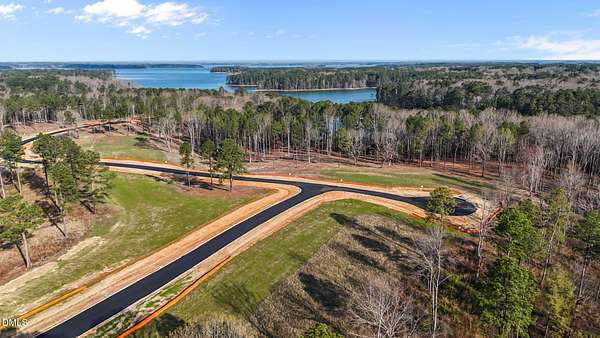
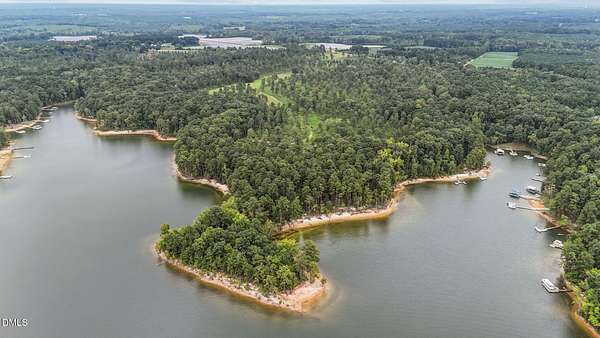
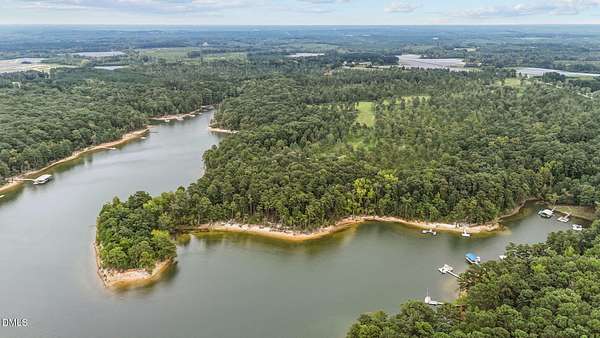
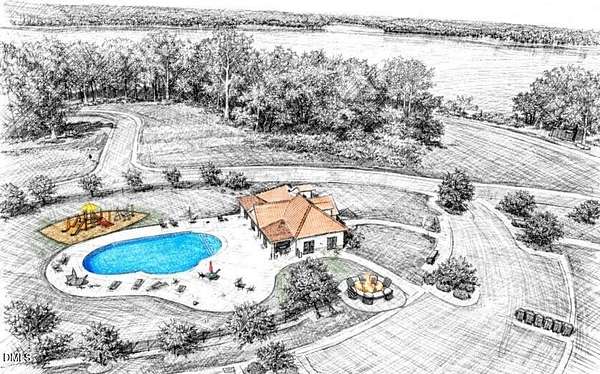
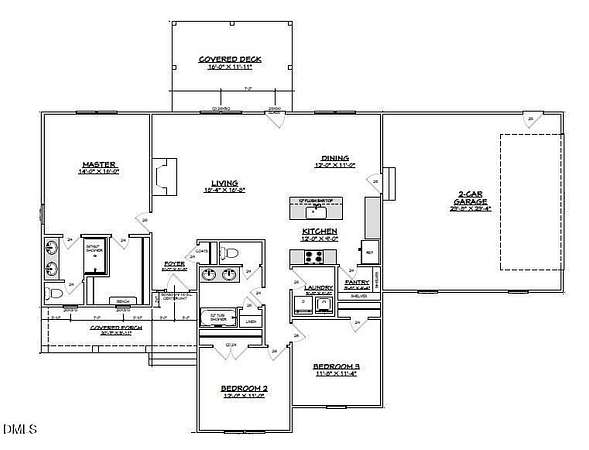
Gorgeous NEW CONSTRUCTION in The Pointe at Kerr Lake! Enjoy lake living in this gated community featuring a neighborhood pool, playground, fire pit, community dock, boat storage, paved streets, streetlights, county water, and Spectrum internet. This beautiful ranch offers 1,500+ sqft with a 2-car side-entry garage and welcoming covered front porch. The spacious open-concept main living areas feature luxury vinyl plank flooring throughout. The kitchen is designed for everyday living and entertaining with Granite countertops, a large island with breakfast bar seating, stainless steel appliances, soft-close cabinets and drawers, and an impressive 5x4 walk-in pantry with custom wood shelving. The primary suite features an extra-large walk-in closet and private bath with double vanity and tiled shower. Two additional guest bedrooms include closets with custom wood shelving, plus there is a separate laundry room. Quality features include a 14-SEER heat pump, double-hung windows, and low-VOC products for enhanced indoor air quality. Located just a few miles from Kimball Point and County Line recreation areas, offering convenient access to Kerr Lake for launching your boat, jet skis, and other water toys. Enjoy NEW construction and the Kerr Lake lifestyle! *This house is not yet built.
Location
- Street address
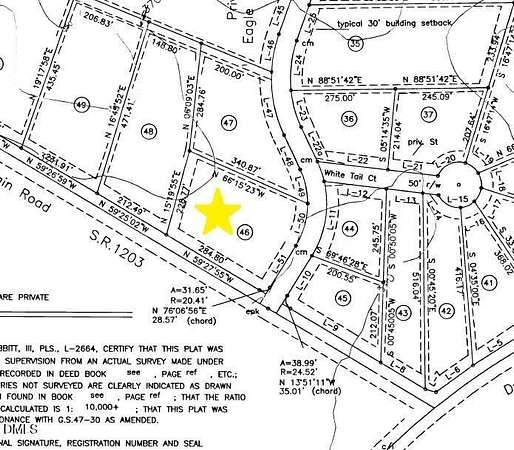
- Eagle Point Dr, Lot 46
- County
- Warren County
- Zip code
- 27553
- Community
- The Pointe At Kerr Lake
- Elevation
- 371 feet
Property details
- Acreage
- 1.86 acres81,022 sq ft
- MLS #
- DMLS 10194726
- Posted
Expenses
- Homeowner Association Fee
- $2,000 annually
Legal description
Lot 46 The Pointe at Kerr Lake, Ph 2
Details and features
Listing
- Type
- Residential
- Subtype
- Single Family Residence
- Franchise
- Coldwell Banker Real Estate
Lot
- Features
- Corner Lot, Landscaped
Exterior
- Parking
- Garage
- Pool
- Deck, Porch
- Features
- Rain Gutters
Structure
- Condition
- Under Construction
- Style
- Ranch
- Stories
- 1
- Water
- Well
- Sewer
- Septic Tank
- Heating
- Forced Air
- Cooling
- Central Air
- Materials
- Fiber Cement
- Roof
- Shingle
- Windows
- Insulated Windows
Interior
- Room Count
- 6
- Rooms
- Bathroom x 2, Bedroom x 3, Dining Room, Laundry Room x 2
- Flooring
- Tile, Vinyl
- Fireplaces
- Yes
- Appliances
- Dishwasher, Electric Range, Microwave, Stainless Steel Appliance(s)
- Features
- Ceiling Fan(s), Crown Molding, Double Vanity, Entrance Foyer, Granite Counters, Kitchen Island, Kitchen/Dining Room Combination, Pantry, Primary Downstairs, Walk-In Closet(s)
Nearby schools
| Name | Type |
|---|---|
| Warren - Northside Elementary School | Elementary |
| Warren - Warren County Middle School | Middle |
| Warren - Warren County High School | High |
Listing history
| Date | Event | Price | Change | Source |
|---|---|---|---|---|
| Sept 24, 2026 | New listing | $399,900 | — | DMLS |