Land with Home for Sale in Fayetteville, North Carolina
Cumberland County, Fayetteville, NC 28305
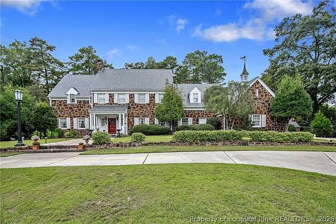
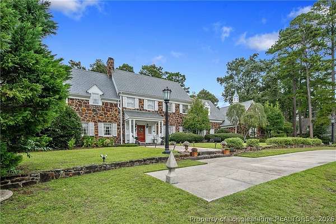
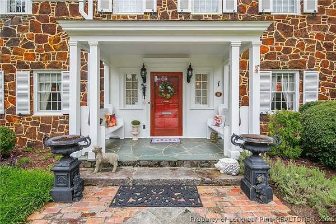
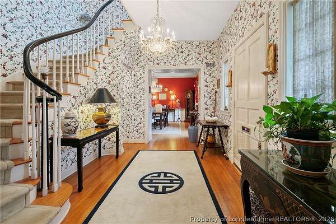
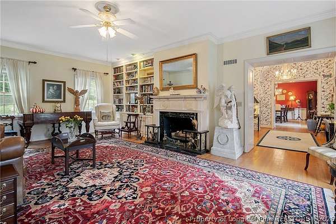
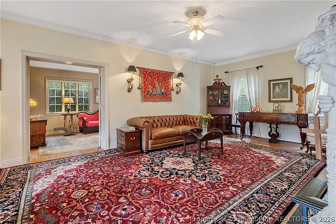
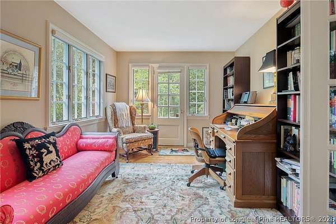
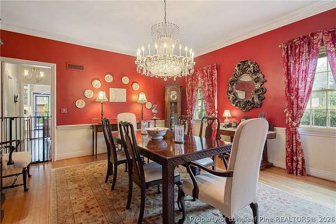
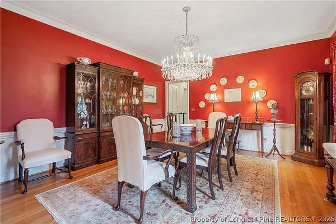
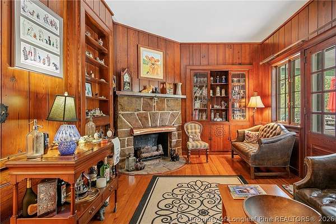
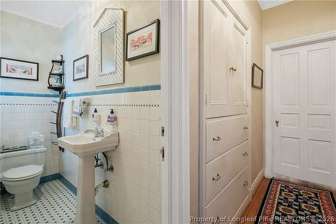
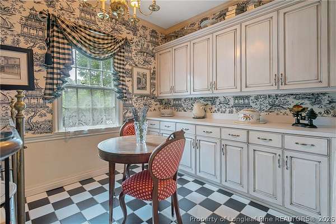
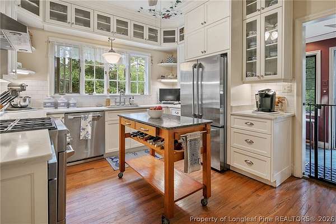
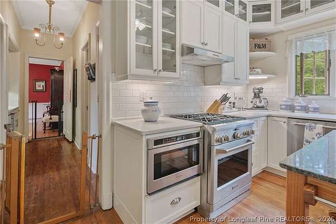
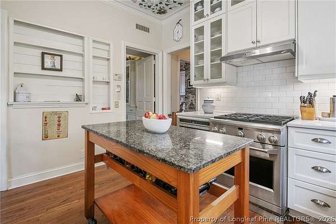
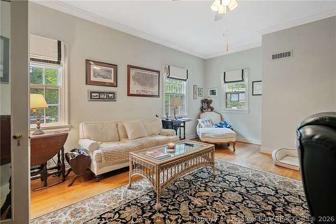
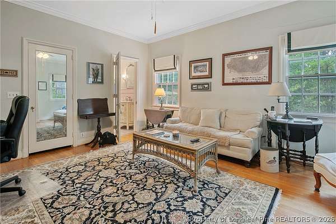
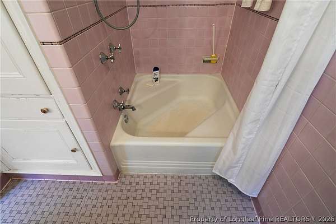
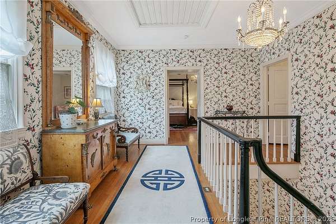
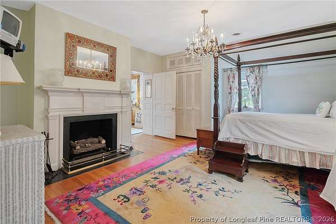
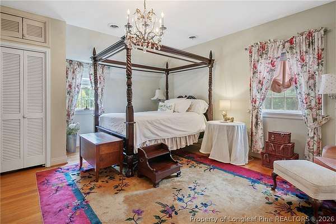
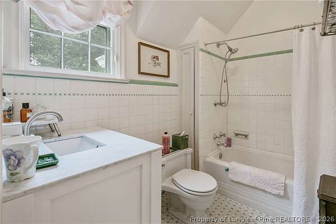
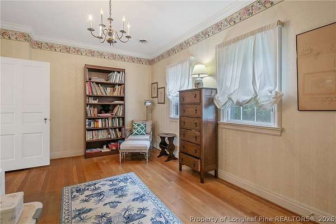
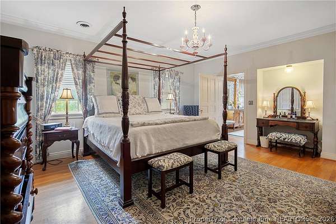
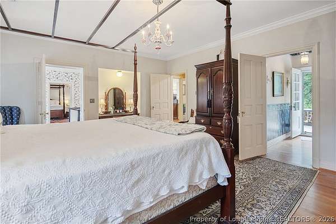
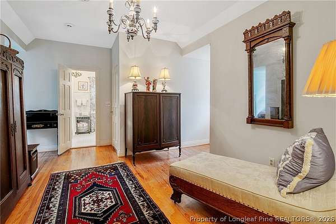
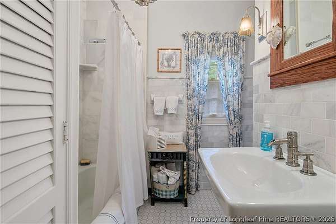
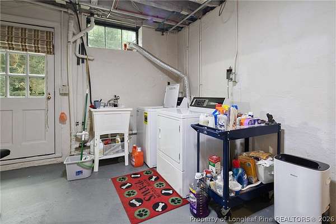
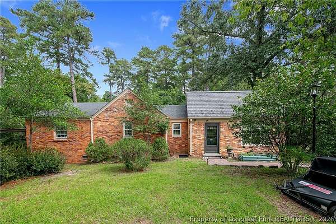
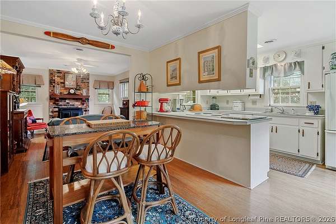
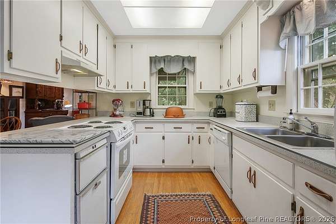
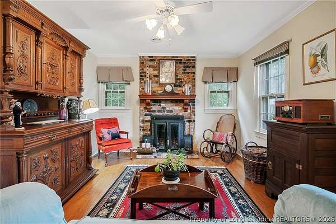
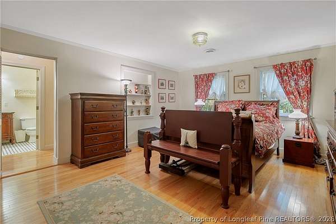
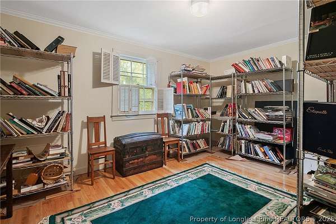
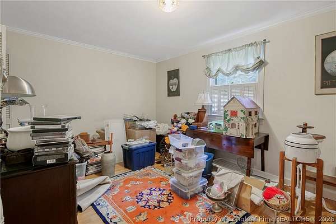
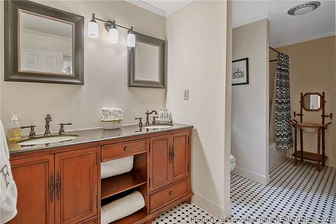
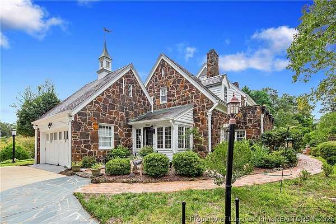
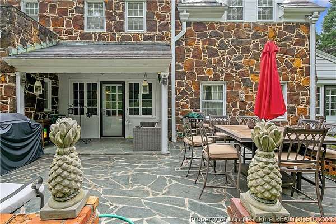
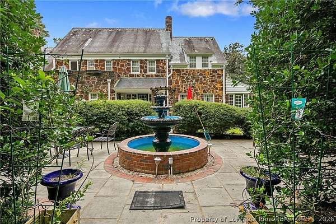
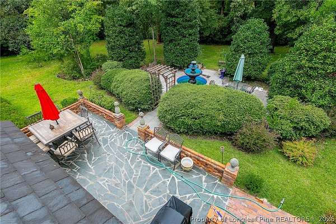
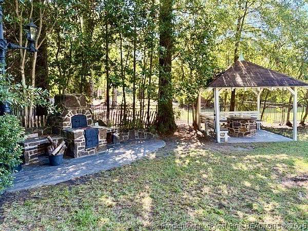
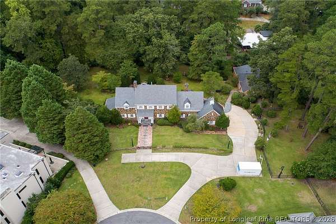
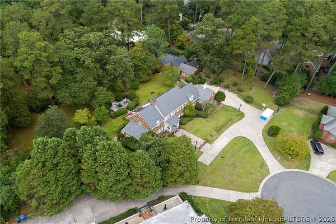
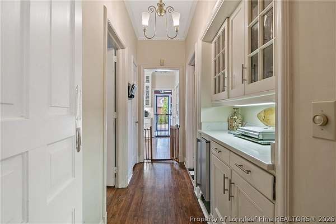
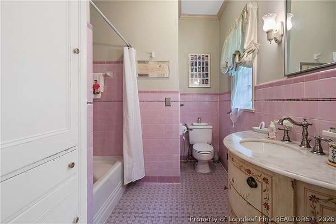
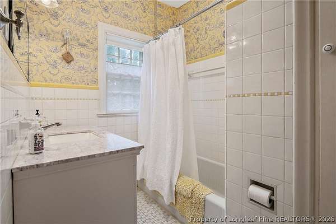
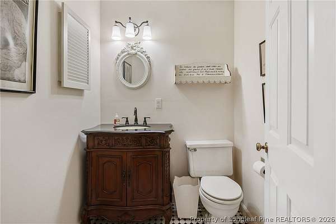
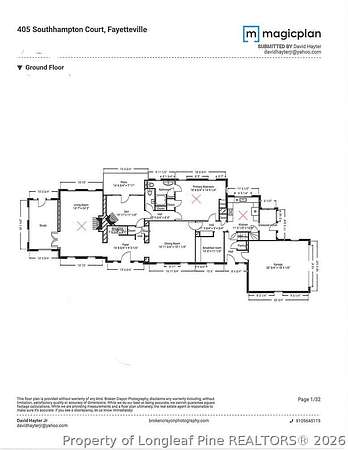
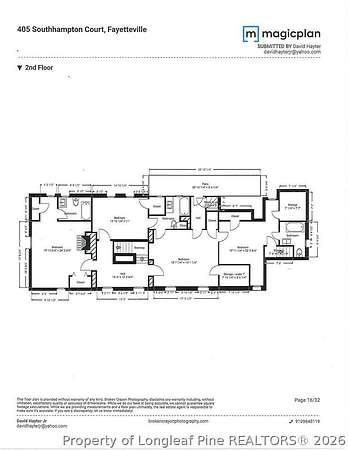
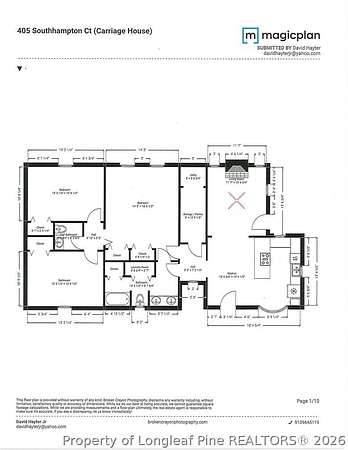
A truly special historic home! Formerly known as the Brown-Lea Estate, this beautiful stone residence with slate roof is situated on 1.62 acres and offers approximately 4,060 sq. ft., 5 bedrooms-including one on the main level-and 4 1/2 baths. Listed on the National Register of Historic Places, the home features a gracious foyer with curved staircase, spacious living room with built-ins and marble fireplace, elegant formal dining room, study/sunroom, paneled den with stone fireplace, and kitchen with quartz countertops, stainless appliances and adjoining breakfast room with built in cabinetry. The basement provides additional space with a full bath, laundry and abundant storage, while a fully floored walk-up attic offers even more storage. Outside, enjoy the slate patio, fountain, beautiful grounds and separate fireplace in a fenced area. The approximately 1,570 sq. ft. Carriage House is an exceptional bonus, offering 3 bedrooms, 1 1/2 baths, full kitchen, living area with fireplace, utility room and washer/dryer hookups. With approximately 5,630 sq. ft. of living space combined, multiple fireplaces, exceptional construction, gracious entertaining spaces and a beautiful 1.62-acre setting this home is waiting for you.
Location
- County
- Cumberland County
- Zip code
- 28305
Property details
- Acreage
- 1.62 acres70,567 sq ft
- Zoning
- S15 - Residential District
- MLS #
- FAR 770273
- Posted
Details and features
Listing
- Type
- Residential
- Subtype
- Single Family Residence
Lot
- Features
- Cul de Sac, One to Two Acres
Exterior
- Parking
- Garage
- Fencing
- Fenced
- Pool
- Patio, Porch
- Structures
- Storage
- Features
- Balcony, Fence, Fire Pit, Irrigation Sprinklers
Structure
- Stories
- 2
- Water
- Public
- Sewer
- Public Sewer
- Heating
- Forced Air, Natural Gas
- Cooling
- Attic Fan, Central Air
- Materials
- Stone
- Windows
- Blinds
Interior
- Room Count
- 11
- Rooms
- Basement, Bathroom x 5, Bedroom x 5, Dining Room, Laundry Room
- Flooring
- Hardwood, Tile
- Fireplaces
- Yes
- Appliances
- Dishwasher, Disposal, Electric Oven, Free Standing Refrigerator, Gas Cooktop, Ice Maker, Microwave
- Security
- Security
- Features
- Attic, Bookcases, Ceiling Fans, Chandelier, Crown Molding, Dining Area, Entrance Foyer, Home Office, Kitchen Island, Pantry, Quartz Counters, Separate Formal Dining Room, Separate Formal Living Room, Smooth Ceilings, Tub Shower, Window Treatments
Property utilities
| Category | Type | Status |
|---|---|---|
| Gas | Natural Gas | Connected |
Nearby schools
| Name | Type |
|---|---|
| Vanstory Hills Elementary (3-5) | Elementary |
| Mac Williams Middle School | Middle |
| Terry Sanford Senior High | High |
Listing history
| Date | Event | Price | Change | Source |
|---|---|---|---|---|
| Oct 21, 2026 | New listing | $1,000,000 | — | FAR |