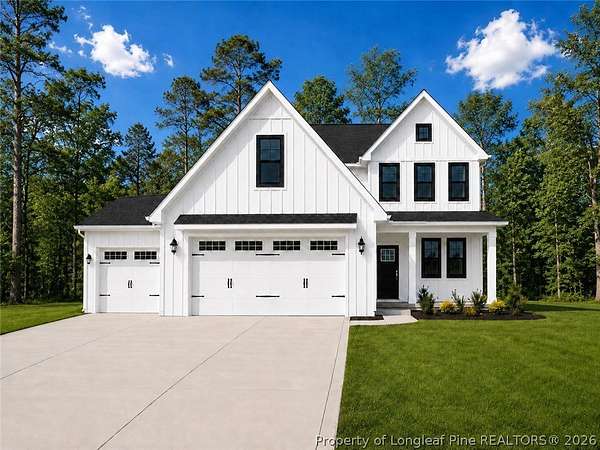
Land with Home for Sale in Fayetteville, North Carolina
Cumberland County, Fayetteville, NC 28311
Looking for room to build a home that feels like yours? This approximately 2.63-acre cul-de-sac lot offers a mix of cleared and wooded land, giving you space and privacy within a neighborhood setting. As of the listing date, the land remains undeveloped and no site work has begun. This pre-sale home opportunity offers over 2,700 square feet, five bedrooms, and a three-car garage. The primary suite is on the main level. Upstairs, two bedrooms share a Jack-and-Jill bathroom, while two additional bedrooms have access to another full bath. Finished storage space above the garage is accessible through a full-size door and offers room for storage or a flexible workspace. Located just off Ramsey Street with convenient access to I-295, Methodist University, Fayetteville State University, and Cape Fear Valley North. Choose the pre-sale option and customize your new home, or bring your own builder and plan. HOA dues are $250, plus a $350 road assessment, for a total of $600. As of the listing date, the land remains undeveloped and no site work has begun.
Location
- County
- Cumberland County
- Zip code
- 28311
- Community
- Meadow Branch
- Elevation
- 222 feet
Directions
From US-401 North (Ramsey Street), turn right onto Palestine Road. Turn right onto McArtans Ford Road to enter Meadow Branch, then turn left onto Forestwood.
Property details
- Acreage
- 2.63 acres
- Zoning
- PND - Planned Neighborhood
- MLS #
- FAR 769944
- Posted
Expenses
- Homeowner Association Fee
- $600 annually
Parcels
- 0553-31-4070.000
Legal description
LT 12 MEADOW BRANCH REV & ADD (2.63 ACS)
Details and features
Listing
- Type
- Residential
- Subtype
- Single Family Residence
- Address
- 2730 Forestwood (Lot 12) Court
- Franchise
- Coldwell Banker Real Estate
Lot
- Features
- Partially Cleared, Two to Three Acres
Exterior
- Parking
- Garage
Structure
- Condition
- Under Construction
- Stories
- 2
- Water
- Well
- Sewer
- Septic Tank
- Heating
- Heat Pump
- Cooling
- Central Air, Electric
- Materials
- Vinyl Siding
Interior
- Room Count
- 9
- Rooms
- Bathroom x 4, Bedroom x 5, Dining Room, Laundry Room
- Flooring
- Carpet
- Fireplaces
- Yes
- Appliances
- Dishwasher, Microwave, Range
- Features
- Ceiling Fans, Dining Area, Entrance Foyer, Granite Counters, Primary Downstairs, Separate Formal Dining Room, Walk In Closets
Nearby schools
| Name | Type |
|---|---|
| Long Hill Elementary (2-5) | Elementary |
| Pine Forest Middle School | Middle |
| Pine Forest Senior High | High |
Listing history
| Date | Event | Price | Change | Source |
|---|---|---|---|---|
| Sept 30, 2026 | New listing | $549,999 | — | FAR |