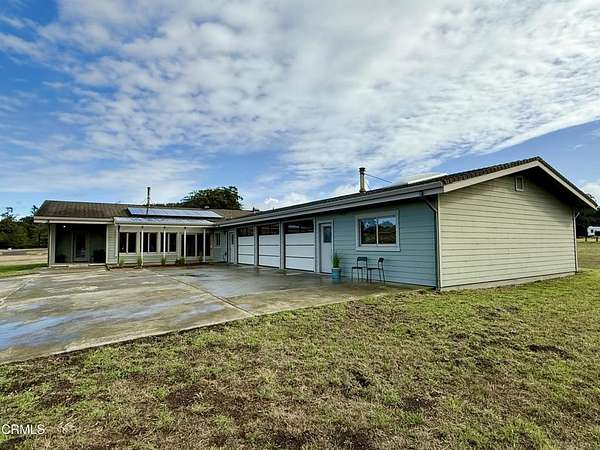
Land with Home for Sale in Fort Bragg, California
Mendocino County, Fort Bragg, CA 95437
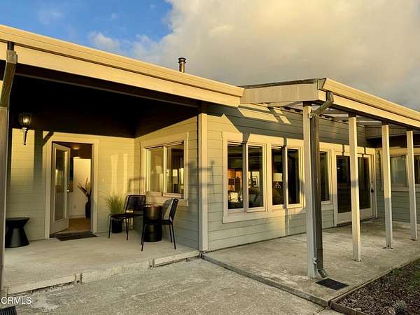
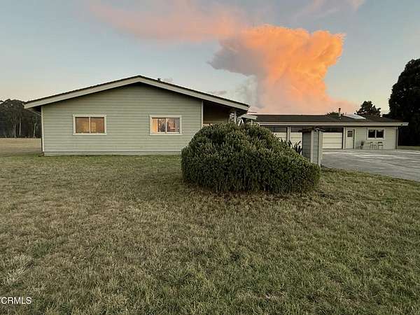
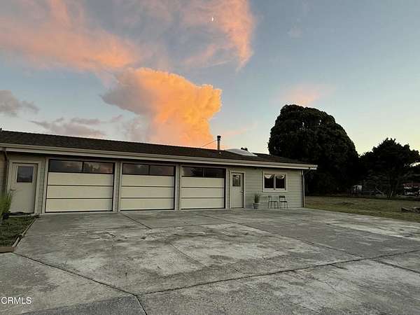
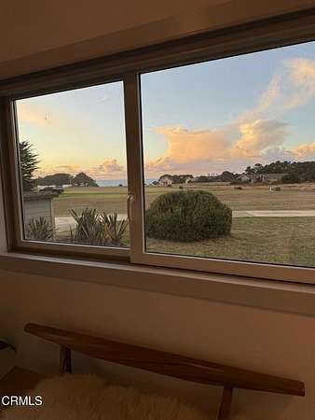
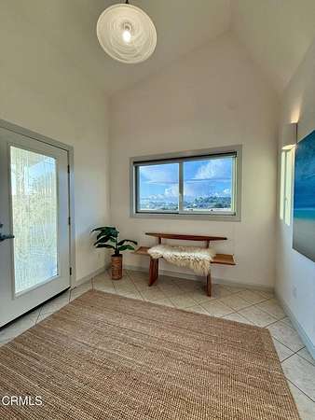
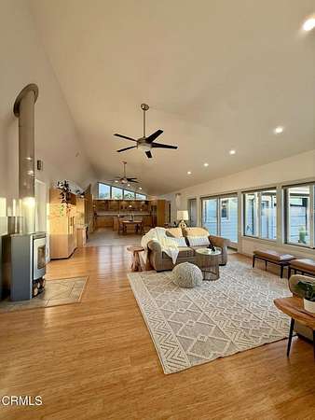
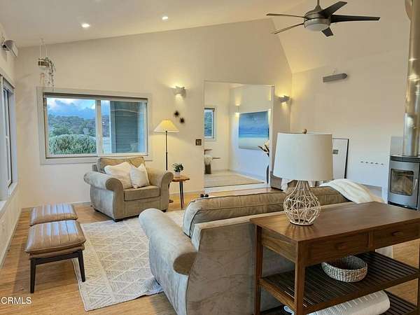
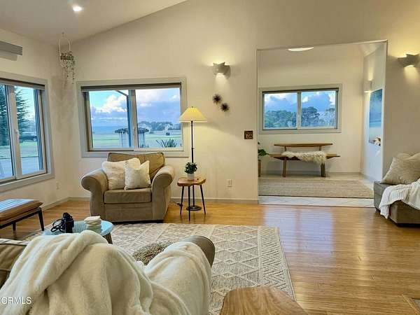
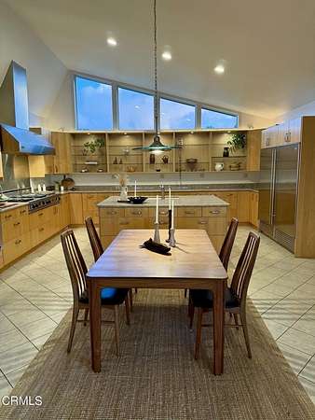
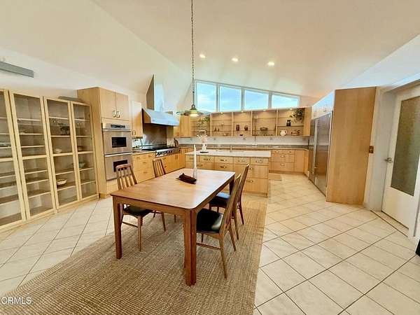
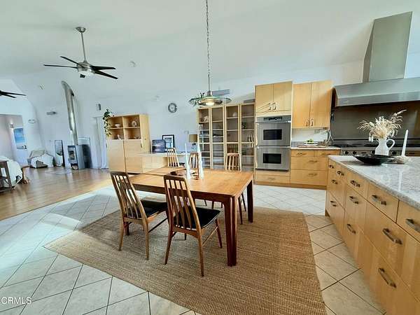
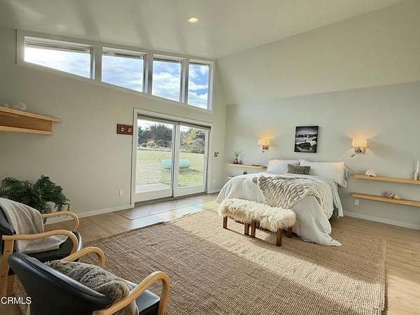
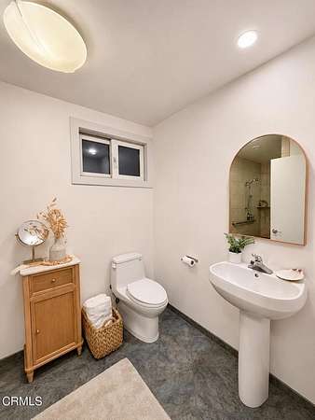
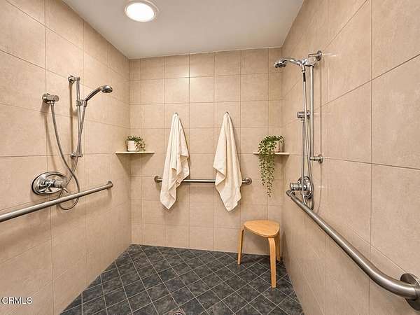
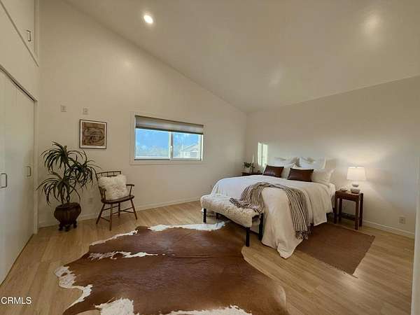
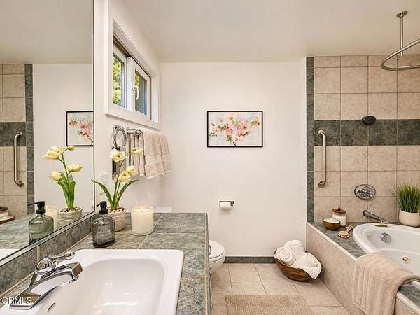
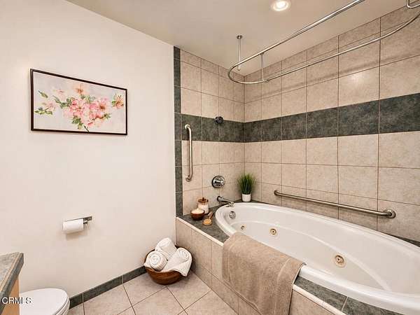
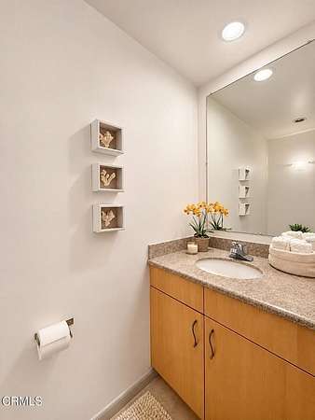
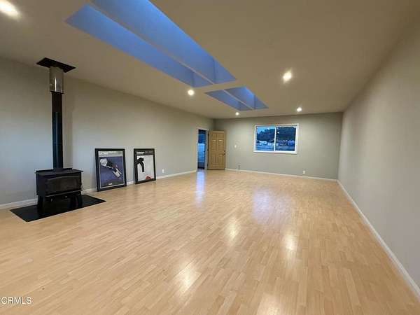
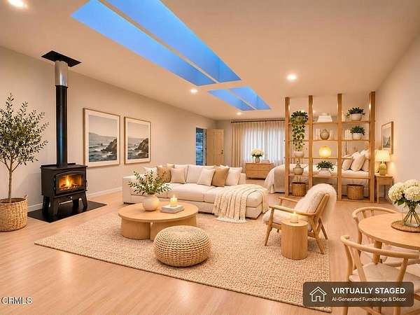
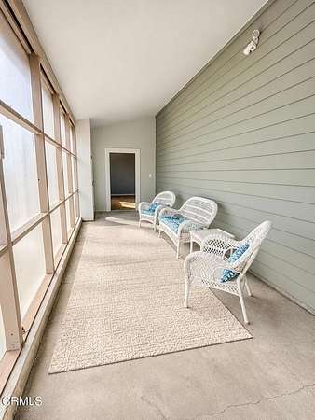
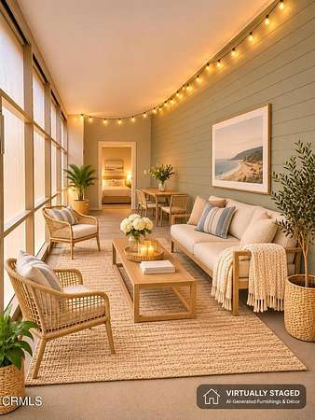
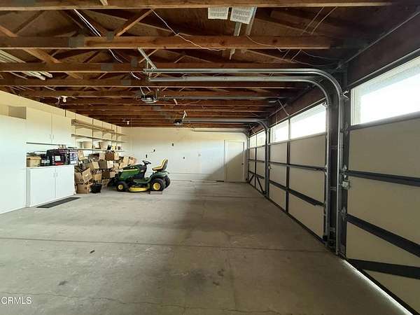
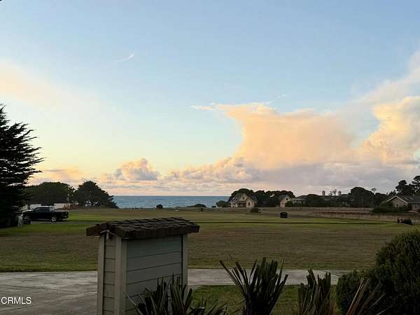
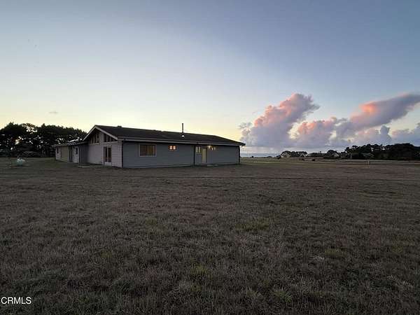
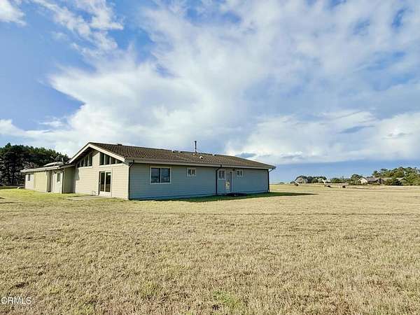
Discover a quieter side of coastal living in this distinctive custom home, set within an established gated community offering privacy, paved roads, protected ocean-view corridors, and deeded access to the spectacular bluffs. With no short-term vacation rentals permitted, the neighborhood offers a peaceful atmosphere, whether you're looking for a full-time residence or a relaxing coastal getaway. Built in 2004 with an emphasis on comfort, quality, and low-maintenance living, the light-filled home features soaring ceilings, understated Scandinavian-inspired design, two bedrooms, three-and-a-half bathrooms, and a warm cozy sunroom. A spacious three-car garage includes an additional versatile room, offering possibilities for a studio, additional guest room, office, or hobby space with it's own wood stove and passive solar heat. The well-appointed chef's kitchen features premium Sub-Zero, Viking, Miele, and Dacor appliances, granite countertops, generous storage, and a walk-in pantry. Five-zone radiant floor heating, an efficient Danish Rais wood stove, owned solar, and a heat-recovery ventilation system provide thoughtful comfort throughout the seasons. This home offers a wonderful opportunity to enjoy the natural beauty of the North Coast.
Location
- County
- Mendocino County
- Zip code
- 95437
Property details
- Acreage
- 2 acres
- Zoning
- R2
- MLS #
- MRMLS C1-11583
- Posted
Details and features
Listing
- Type
- Residential
- Subtype
- Single Family Residence
Lot
- View
- Ocean, Water
- Features
- 0-1 Unit/Acre, Cul-De-Sac, Level, Level With Street, Paved, Sprinklers None, Yard
Exterior
- Parking Spaces
- 10
- Parking
- Garage, Open
- Pool
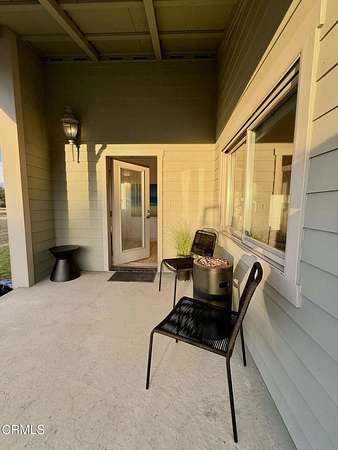
- Patio, Porch
- Structures
- Storage
- Features
- Awning(s)
Structure
- Style
- Ranch
- Stories
- 1
- Water
- Well
- Heating
- Central, Propane, Radiant, Solar, Wall Furnace, Wood, Wood Stove, Zoned
- Materials
- Hardboard
- Roof
- Composition
- Windows
- Blinds, Double Pane Windows, Wood Frames
Interior
- Rooms
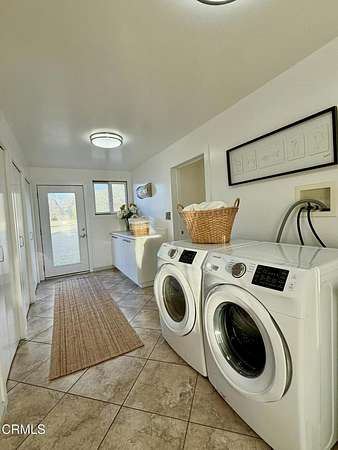
- Bathroom x 4, Bedroom x 2, Bonus Room, Exercise Room, Family Room, Laundry Room
- Flooring
- Bamboo, Concrete, Laminate, Tile
- Fireplaces
- Yes
- Appliances
- Built-In Range, Dishwasher, Double Oven, Microwave, Propane Cooktop, Propane Water Heater, Range Hood, Refrigerator, Trash Compactor, Water Heater Central
- Features
- Granite Counters, High Ceilings, Open Floorplan, Pantry, Recessed Lighting, Stone Counters, Vacuum Central, Wired For Sound
Property utilities
| Category | Type | Status |
|---|---|---|
| Power | Solar | Connected |
| Gas | Propane | Connected |
Listing history
| Date | Event | Price | Change | Source |
|---|---|---|---|---|
| Nov 17, 2026 | New listing | $1,295,000 | — | MRMLS |