Land with Home for Sale in Franklin, North Carolina
Macon County, Franklin, NC 28734
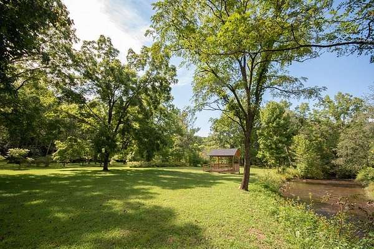
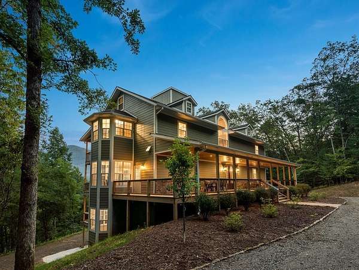
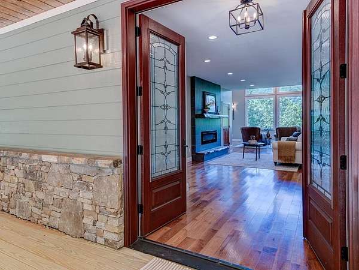
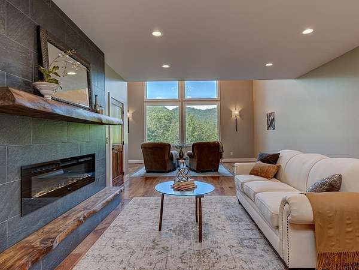
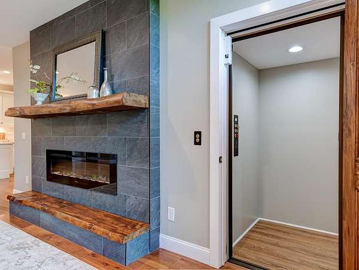
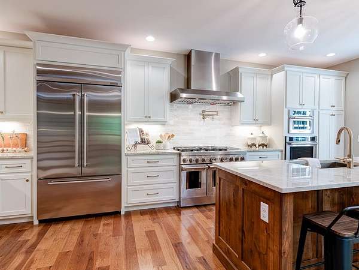
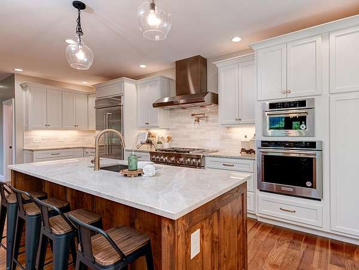
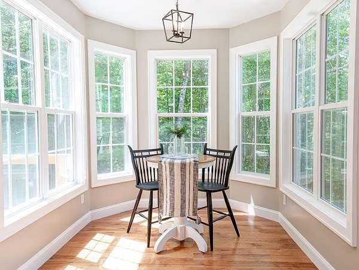
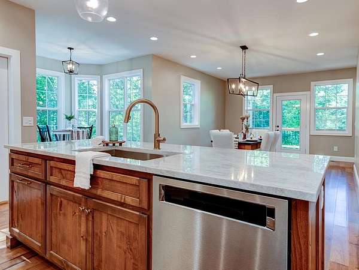
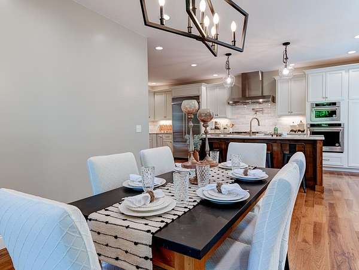
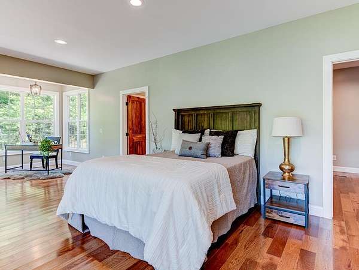
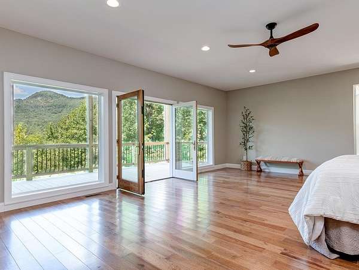
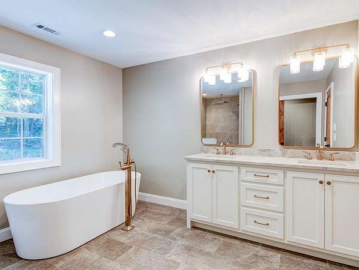
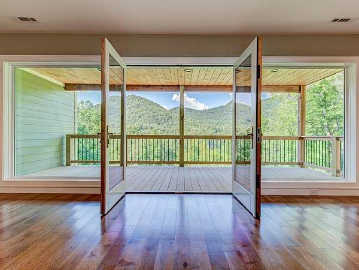
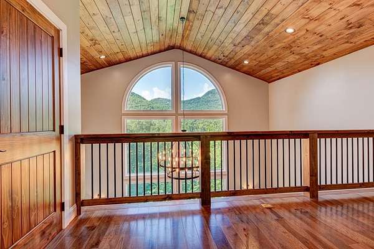
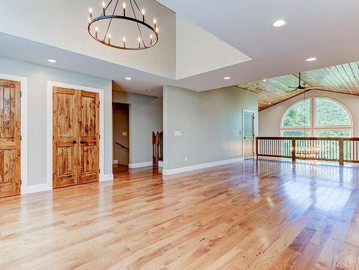
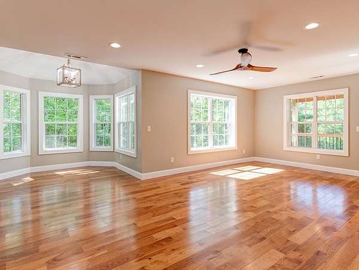
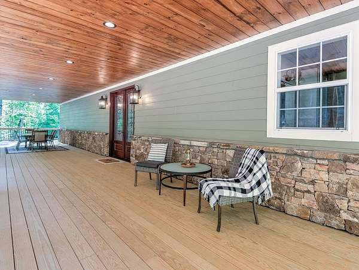
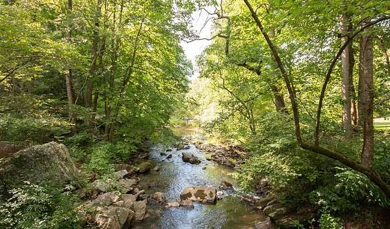
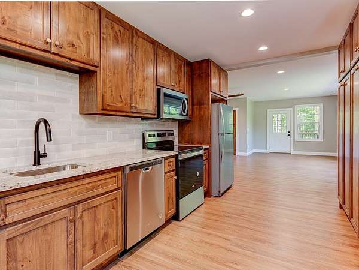
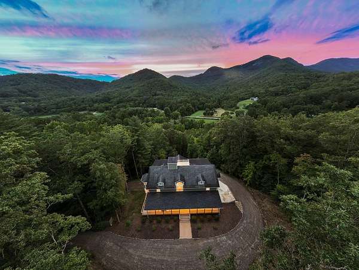
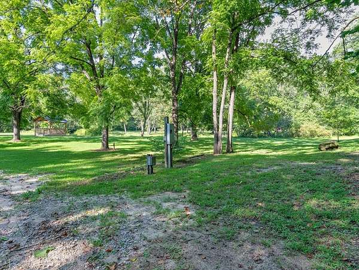
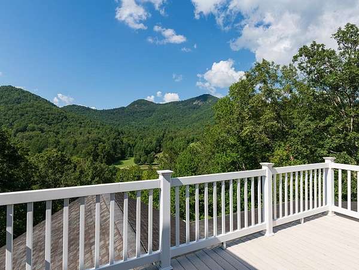
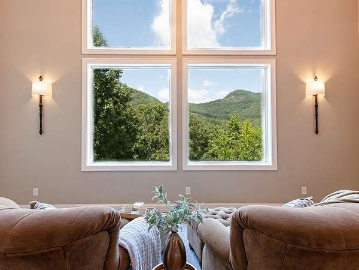
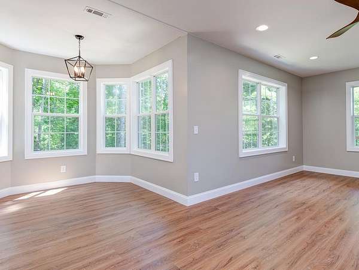
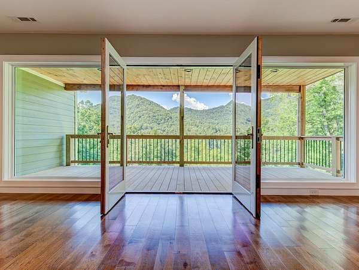
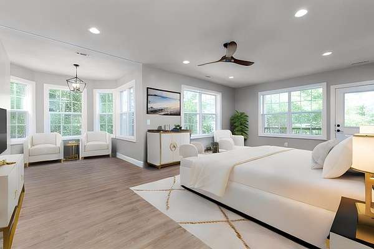
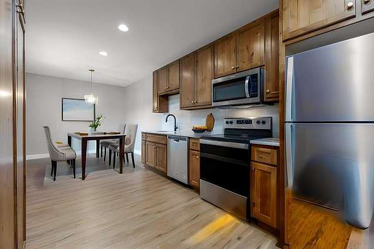
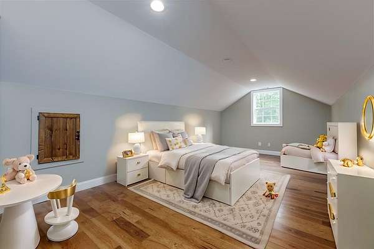
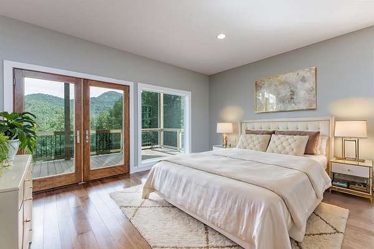
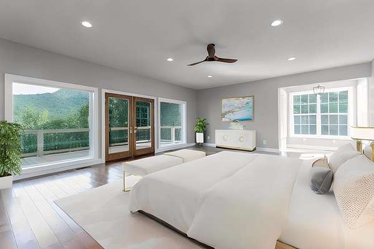
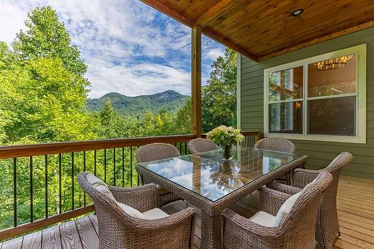
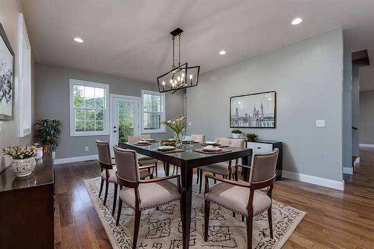
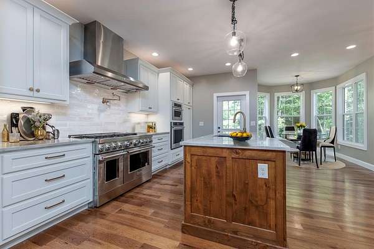
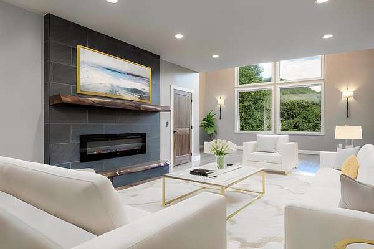
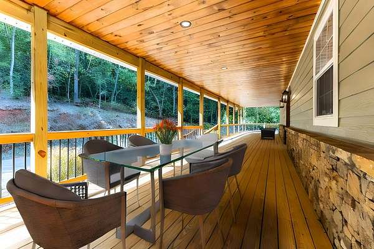
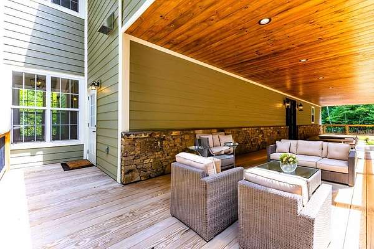
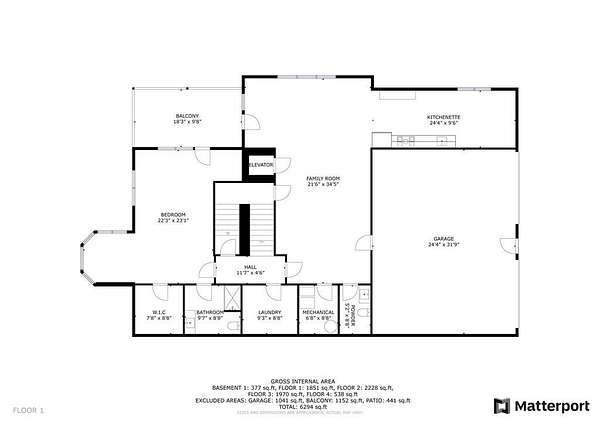
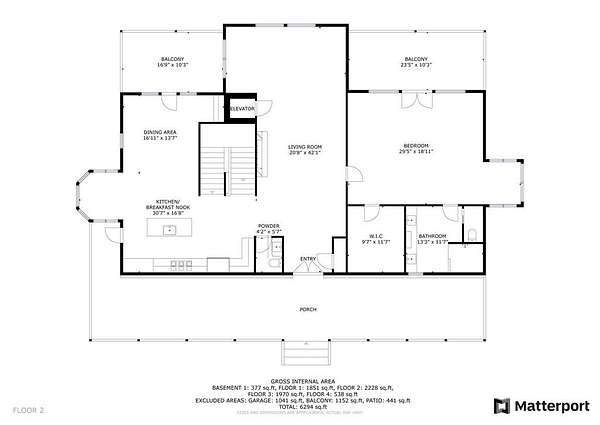
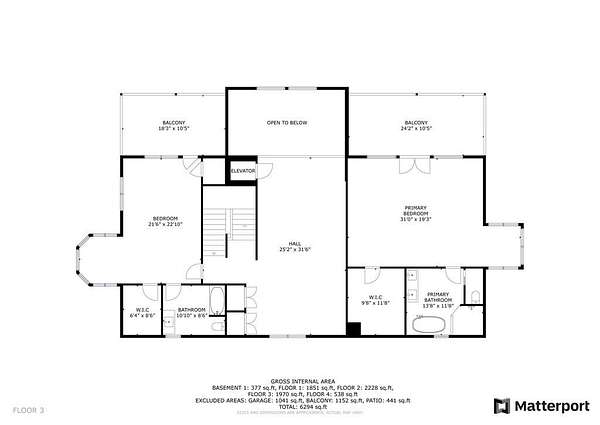
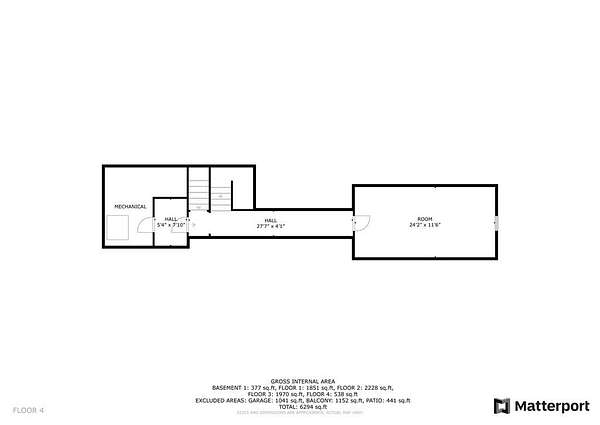
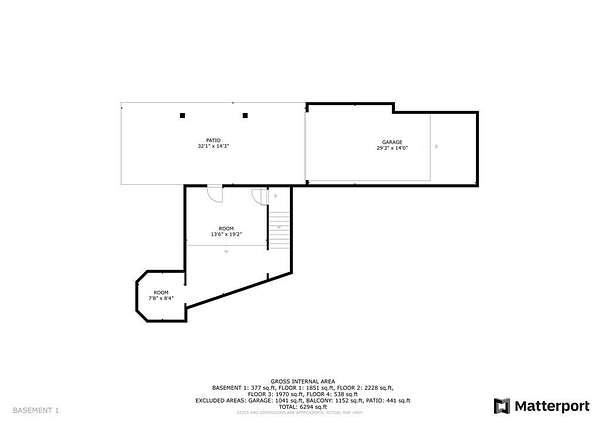
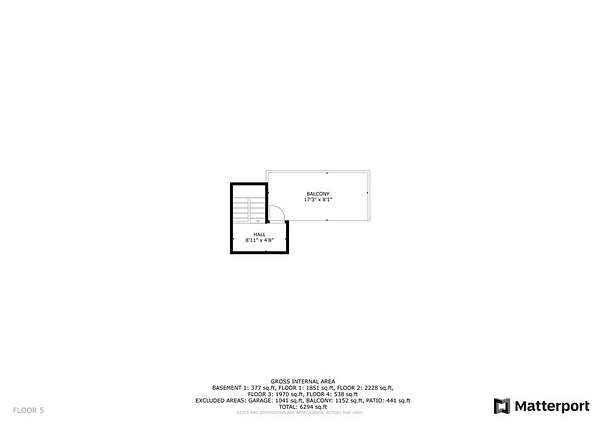
Your luxury, mountain home retreat, complete with an RV Pad, and creek, for guests. The meticulously crafted living space offers a sanctuary of comfort and sophistication for the discerning homeowner. The property's generous outdoor spaces invite you to immerse yourself in the beautiful mountain vistas, whether from the expansive covered deck, perfect for entertaining, or the indulgent tanning/star gazing/observation deck that seems to float amidst the clouds. Read a book in your pavilion as you enjoy the nearly 600' border of the bold Tessentee Creek where you can soak your feet or set a chair on the pebbled islands. This architectural masterpiece features four spacious bedrooms, each with its own private, covered deck and mountain views. and four opulent bathrooms,. The primary bedroom, offers a private respite with a stunning view of the mountains. Culinary enthusiasts will delight in the two, separate kitchens on different levels, perfect for entertaining on a grand scale or intimate gatherings. The downstairs is its own living space with the second kitchen and laundry for guests. There is an extra garage space to store multiple classic cars or use as shop. This is the one you've been waiting for! Watch this walkthrough description of the entire home here:
Location
- County
- Macon County
- Zip code
- 28734
- Community
- Tessentee Shoals
- Elevation
- 2,237 feet
Directions
From Franklin, take Hwy. 441 S, towards Georgia. Turn L onto Tessentee Rd. About 2.5 miles turn right onto "Welm Way". House will be first drive on left up the hill and around the curve. PRIVATE DRIVE. NO DRIVEBY'S. NO TURN AROUND. APPOINTMENT ONLY.
Property details
- Acreage
- 4.97 acres
- MLS #
- FBR 26046721
- Posted
Property taxes
- Recent
- $4,507
Parcels
- 6590697486
Details and features
Listing
- Type
- Residential
Lot
- Vegetation
- Partially Wooded
- Waterfront
- Creek
- Features
- Allow RVs, Level Yard, Pasture, Suitable For Horses
Exterior
- Parking
- Garage, Garage-Attached, Open
- Pool
- Deck, Porch
- Structures
- Workshop
Structure
- Basement
- Exterior Entry, Finished, Full, Interior Entry
- Water
- Well
- Sewer
- Septic Tank
- Heating
- Heat Pump
- Materials
- Hardboard
- Roof
- Shingle
- Windows
- Insulated Windows, Screens
Interior
- Rooms
- Bathroom x 6, Bedroom x 4, Dining Room
- Flooring
- Combination, Engineered, Vinyl
- Fireplaces
- Yes
- Appliances
- Dishwasher, Exhaust Fan, Gas Oven/Range, Gas/Propane Water Heater, Microwave, Refrigerator, Tankless Water Heater, Water Filter System
- Features
- Bonus Room, Ceiling Fan(s), Ceramic Tile Bath, Great Room, In-Law Floorplan, In-Law Quarters, Kitchen Island, Kitchen/Dining Room, Large Master Bedroom, Main Level Living, New Kitchen, Open Floorplan, Pantry, Primary On Main Level, Primary w/ Ensuite, Walk-In Closet(s)
Listing history
| Date | Event | Price | Change | Source |
|---|---|---|---|---|
| June 25, 2026 | Price drop | $1,199,900 | $50,000 -4% | FBR |
| May 28, 2026 | Price drop | $1,249,900 | $50,000 -3.8% | FBR |
| Mar 27, 2026 | New listing | $1,299,900 | — | FBR |