
Recreational Land with Home for Sale in Charlottesville, Virginia
Garth Gate Ln, Charlottesville, VA 22903
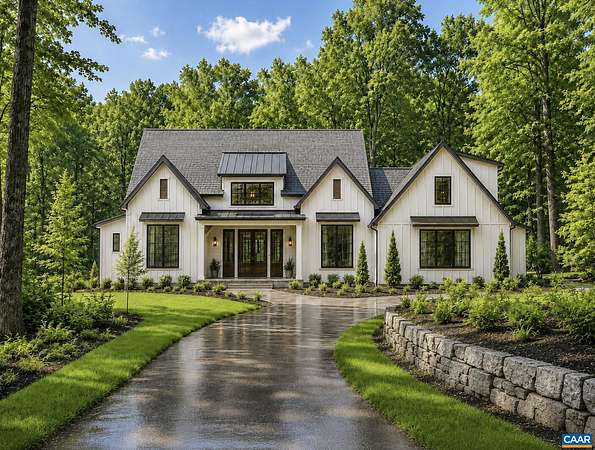
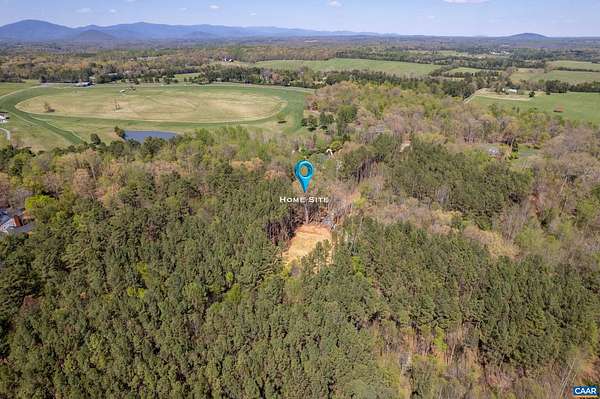
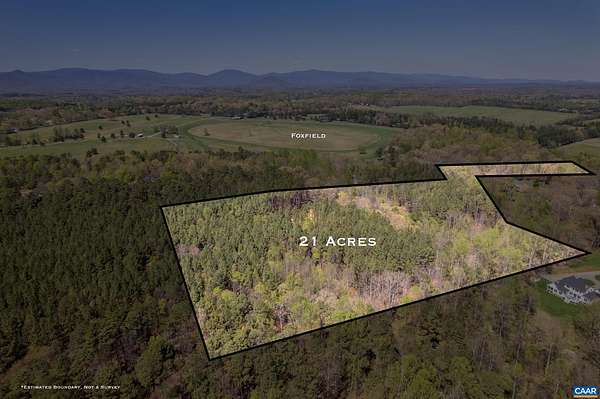
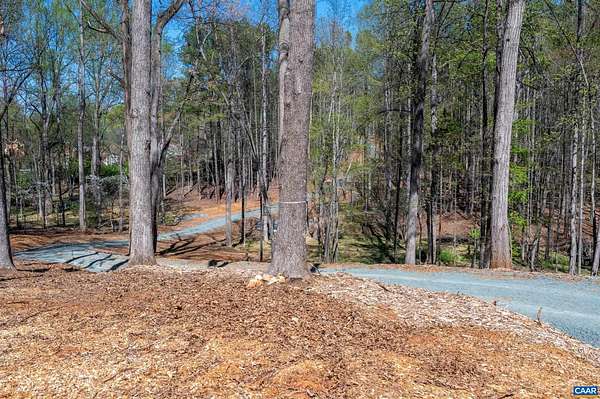
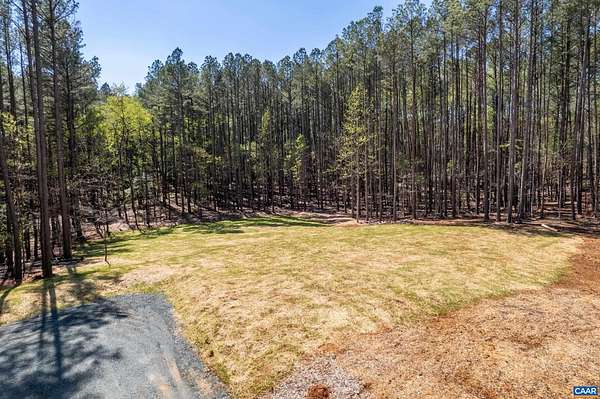
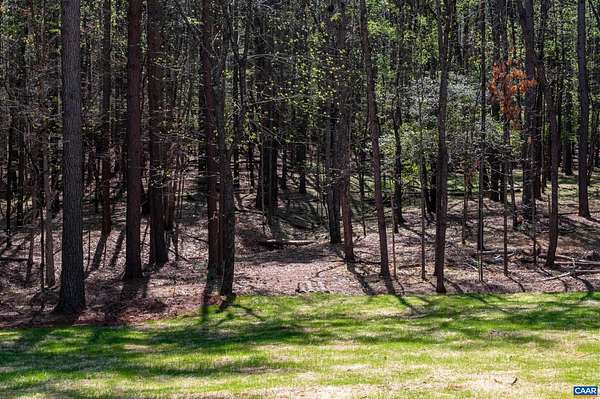
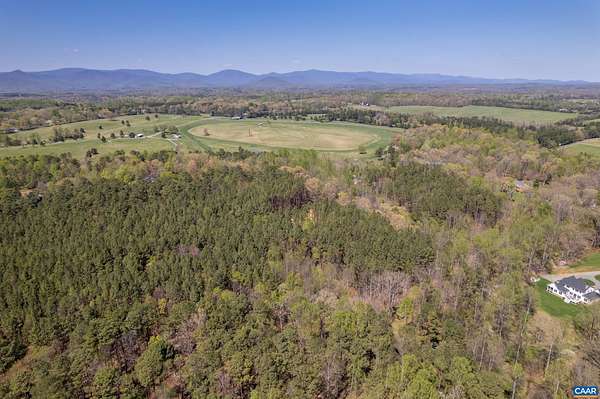
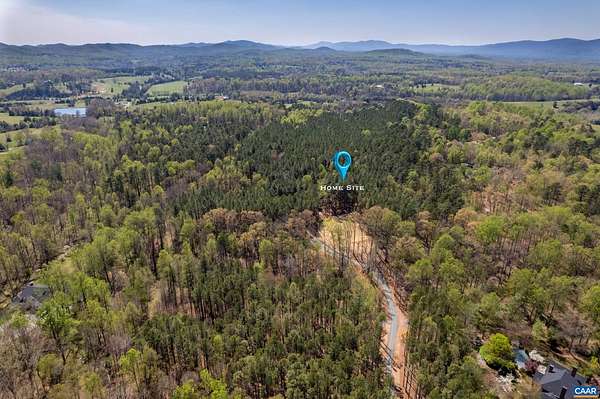
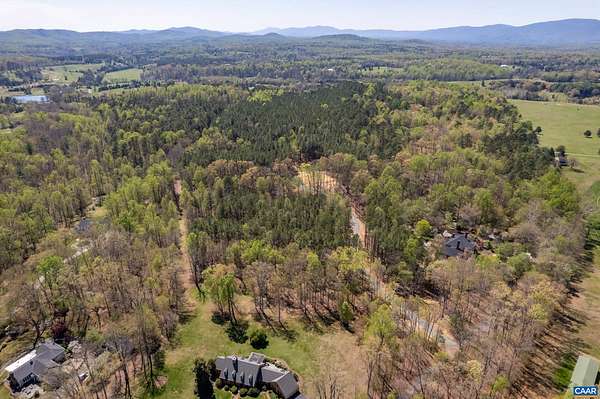
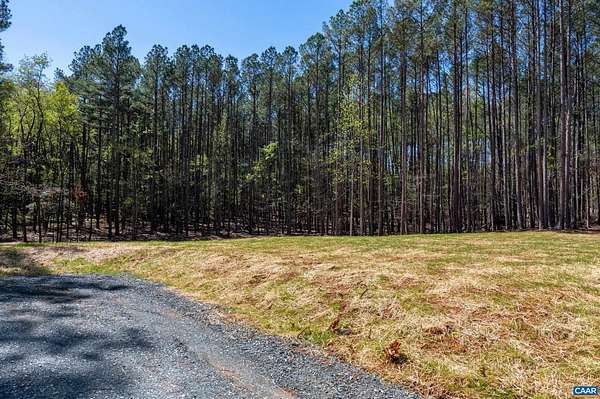
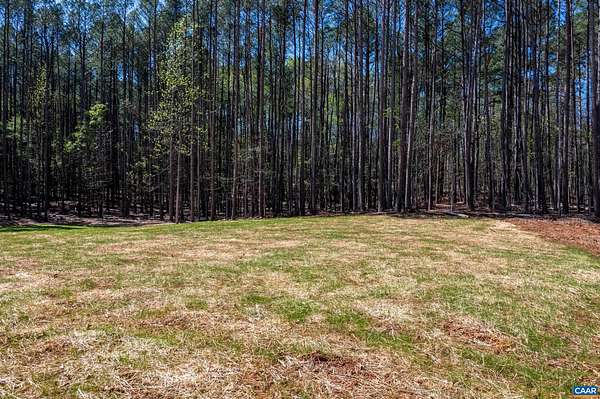
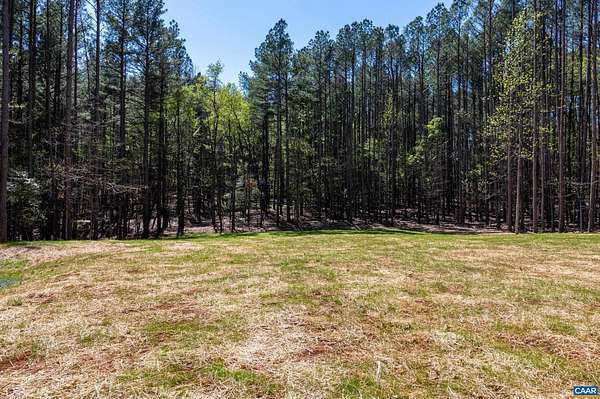
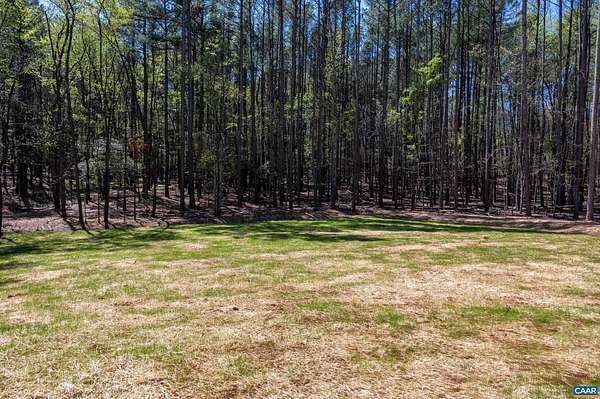
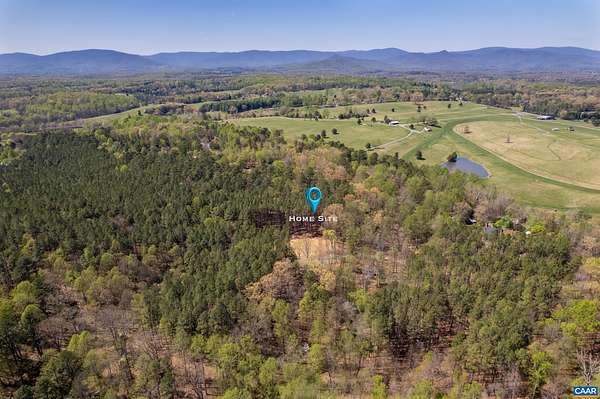
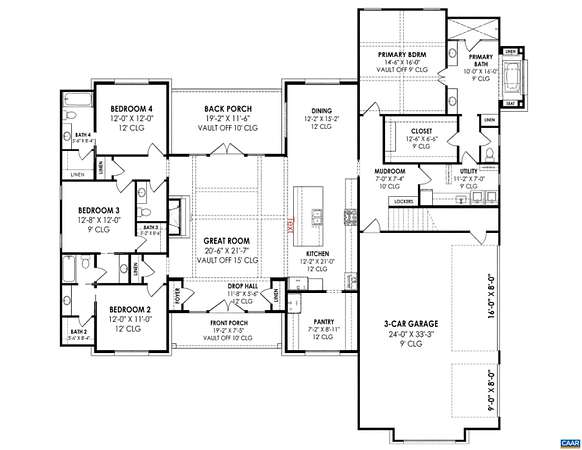
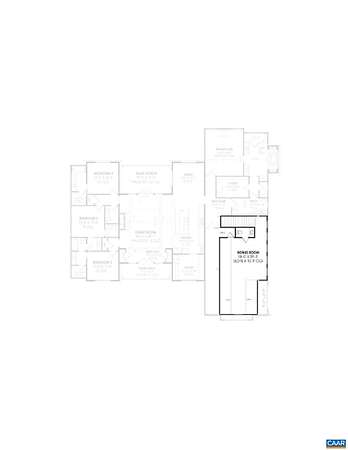
Set in complete privacy and tranquility within a coveted Ivy neighborhood, this distinguished to-be-built 4-bedroom, 3.5-bath residence pairs timeless farmhouse-inspired architecture with gracious one-level living, understated elegance, and today's modern conveniences. Located off Garth Road, adjacent to the permanently protected 175-acre Foxfield property, the elevated 21-acre homesite is reached by a picturesque drive past rolling pastoral landscapes and sweeping Blue Ridge views. Just 8 minutes from Barracks Road and Farmington, the residence will be surrounded by privacy-enhancing hardwoods and complemented by an expansive rear yard. Inside, generously scaled rooms with vaulted ceilings offer an on-point floor plan featuring exceptional craftsmanship and gracious indoor-outdoor living. The main-level primary suite offers a serene private retreat, while three additional bedrooms are thoughtfully positioned on the opposite side of the home. A separate guest suite or office above the garage. Less than 10 minutes from UVA, Farmington, Boar's Head, JPJ, and Charlottesville's finest dining, this rare offering combines the feeling of being worlds away with the convenience of Charlottesville's most sought-after destinations.
Location
- Street address
- Garth Gate Ln
- County
- Albemarle County
- Zip code
- 22903
- Community
- Garth Gate
- Elevation
- 554 feet
Directions
From 250, take Barracks Rd/Garth Rd. 3.8 miles and turn LEFT onto Garth Gate Lane. Second drive on the LEFT. Look for signage.
Property details
- Acreage
- 21 acres
- Zoning
- RA Rural Area
- MLS #
- CAARMLS 680077
- Posted
Property taxes
- 2024
- $48
Parcels
- 43000000018E7
Legal description
Tax Map Parcel ID: 43000000018E7 ACREAGE PARCEL B
Details and features
Listing
- Type
- Residential
Lot
- Features
- Elevated, Garden Spot, Private, Wooded
Exterior
- Pool
- Porch
Structure
- Condition
- Under Construction
- Stories
- 2
- Water
- Well
- Heating
- Central, Heat Pump
- Cooling
- Central Air
- Roof
- Metal
- Windows
- Insulated Windows, Screens
Interior
- Rooms
- Bathroom x 4, Bedroom x 4, Bonus Room, Dining Room, Family Room, Game Room, Laundry Room
- Flooring
- Carpet, Hardwood, Tile-Ceramic
- Fireplaces
- Yes
- Appliances
- Dishwasher, Disposal, Gas Range, Island, Pantry, Refrigerator, Wine Cooler
- Features
- Dual Vanities, Walk-In Closet, Wet Bar
Nearby schools
| Name | Type |
|---|---|
| Ivy Elementary | Elementary |
| Henley | Middle |
| Western Albemarle | High |
Listing history
| Date | Event | Price | Change | Source |
|---|---|---|---|---|
| July 29, 2026 | New listing | $2,995,000 | — | CAARMLS |