Land with Home for Sale in Sanbornton, New Hampshire
Hale Rd, Sanbornton, NH 03269
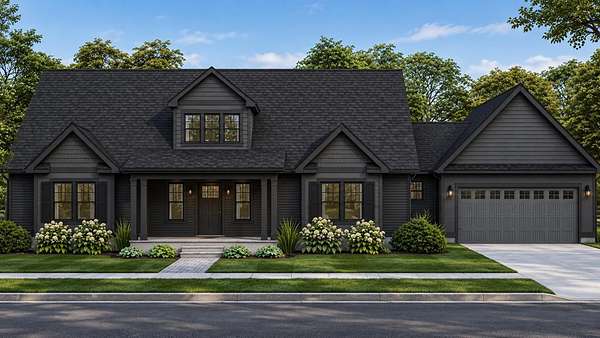
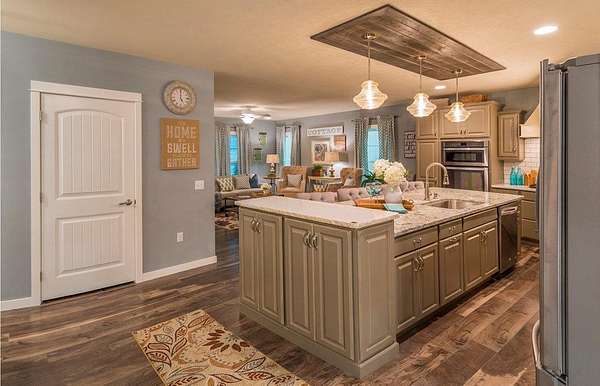
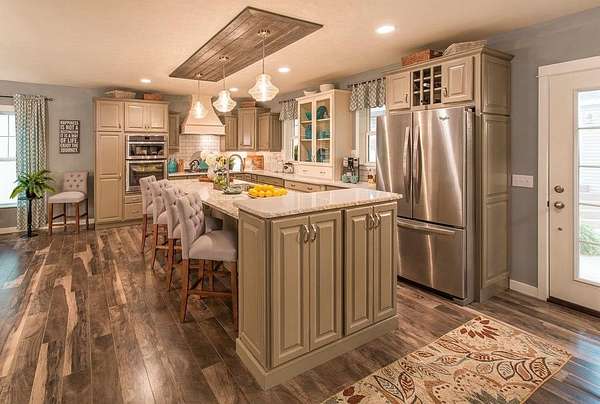
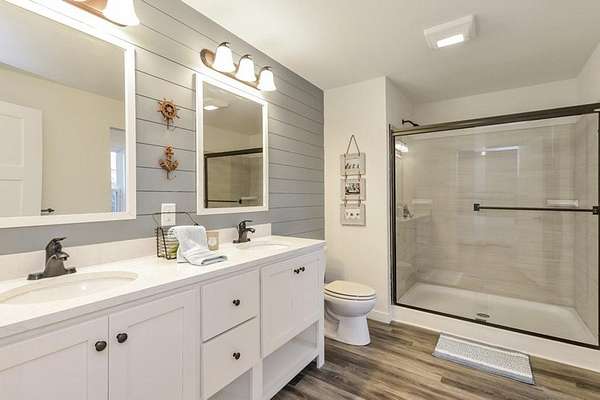
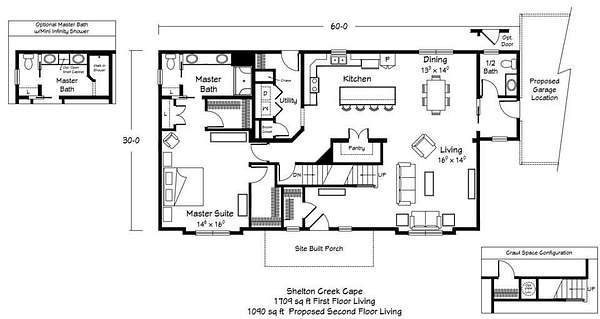
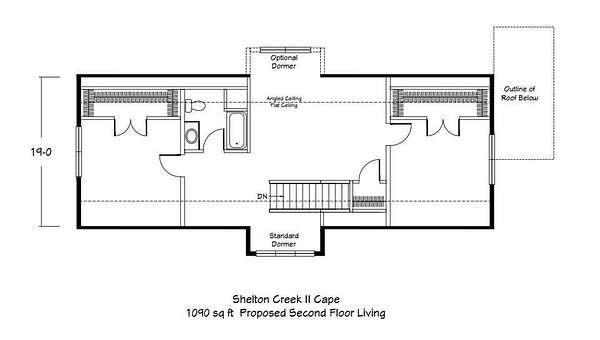
Build new in Sanbornton with the opportunity to make the home your own from the beginning! This new construction offering features the Shelton Creek Cape, a thoughtfully designed home with an open kitchen and dining area, spacious living room, first-floor primary suite with private bath and walk-in closet, convenient first-floor laundry, and additional bedrooms and bath on the second level. The welcoming front porch and classic Cape design offer plenty of curb appeal, with opportunities to personalize exterior colors, interior finishes and features throughout. The advertised price includes the land and proposed Shelton Creek home, with the builder welcoming buyers utilizing construction financing. Buyers also have the flexibility to explore alternative modular home designs, with pricing adjusted accordingly. Located along scenic Hale Road in Sanbornton, with convenient access to Tilton, Laconia, I-93 and the Lakes Region, this is an opportunity to build rather than settle for what is already on the market. Explore the Penn's Creek 3D tour for additional layout and design inspiration. Photos and tour are examples of home designs and finishes and may include options or upgrades not included in the advertised price. Agent related to seller.
Location
- Street address
- Hale Rd
- County
- Belknap County
- Zip code
- 03269
- Elevation
- 850 feet
Directions
From I-93 Exit 22, follow Route 127 to Route 132 North (Stage Road). Turn left onto Hale Road, continue under I-93 and proceed straight through the four-way intersection. Property is on the left. Tax Map 09, Lot 67-02
Property details
- Acreage
- 3.01 acres
- Zoning
- General Agriculture
- MLS #
- NNEREN 5115508
- Posted
Details and features
Listing
- Type
- Residential
Lot
- Features
- Rural
Exterior
- Pool
- Deck
- Features
- Double Pane Window(s), Low E Window(s), Window Screens
Structure
- Condition
- Under Construction
- Stories
- 2
- Water
- Well
- Heating
- Propane
- Materials
- Vinyl Siding
- Roof
- Shingle
Interior
- Room Count
- 9
- Rooms
- Basement, Bathroom x 3, Bedroom x 3, Dining Room
- Flooring
- Carpet, Hardwood
- Features
- 1st Floor Laundry, Dining Area, Kitchen Island, Kitchen/Dining, Laundry Hook-Ups, Natural Light, Primary BRW/BA, Walk-In Closet, Walk-In Pantry
Property utilities
| Category | Type | Status |
|---|---|---|
| Gas | Propane | Connected |
Nearby schools
| Name | Type |
|---|---|
| Sanbornton Central School | Elementary |
| Winnisquam Regional Middle SCH | Middle |
| Winnisquam Regional High SCH | High |
Listing history
| Date | Event | Price | Change | Source |
|---|---|---|---|---|
| Oct 23, 2026 | New listing | $899,000 | — | NNEREN |