Land with Home for Sale in Clarksville, Tennessee
Hogue Rd, Clarksville, TN 37040
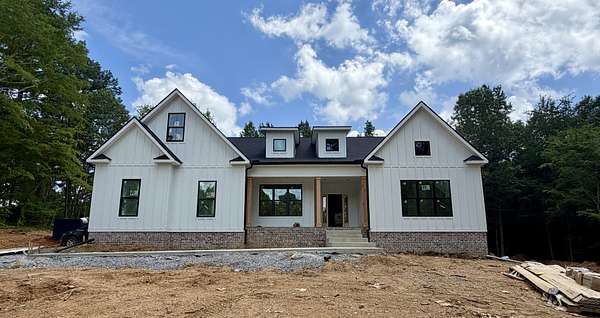
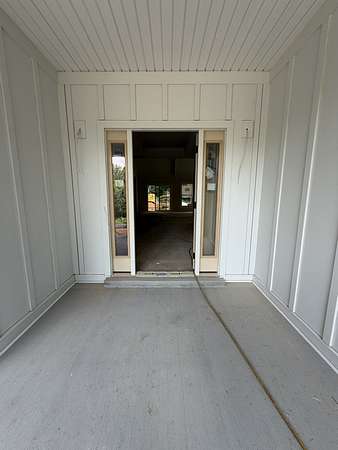
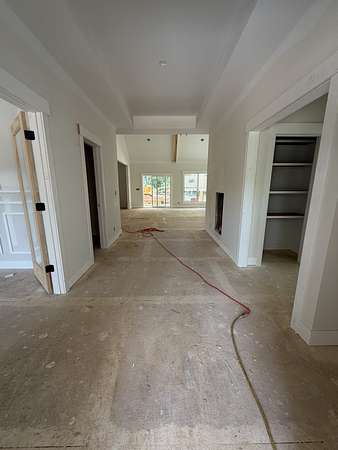
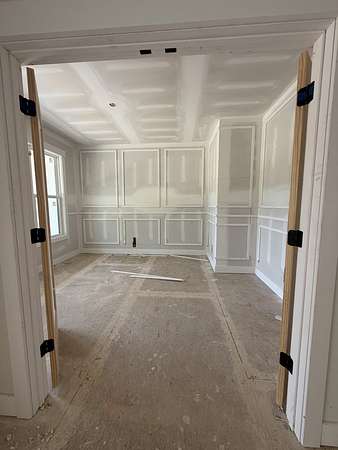
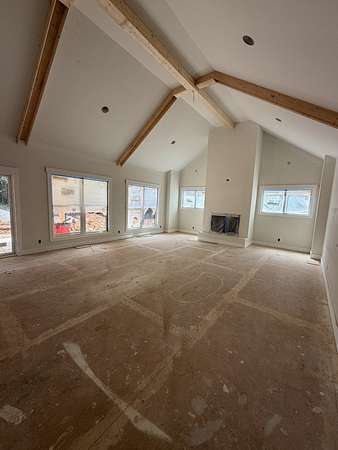
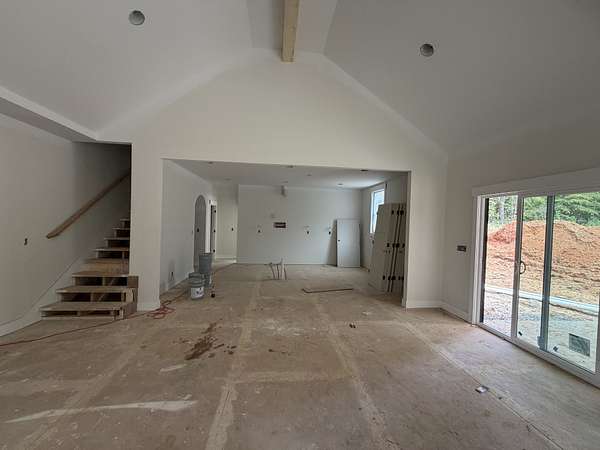
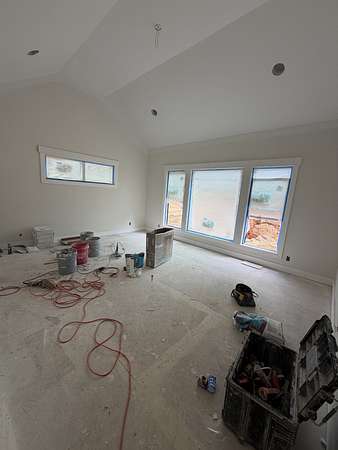
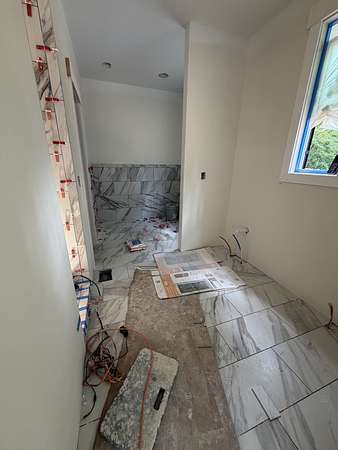
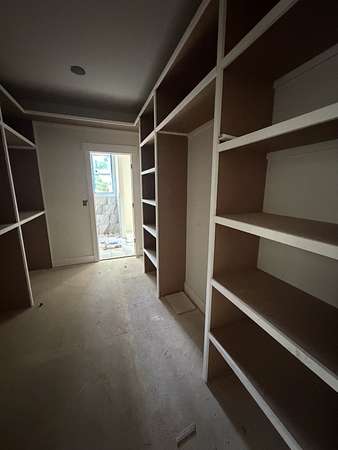
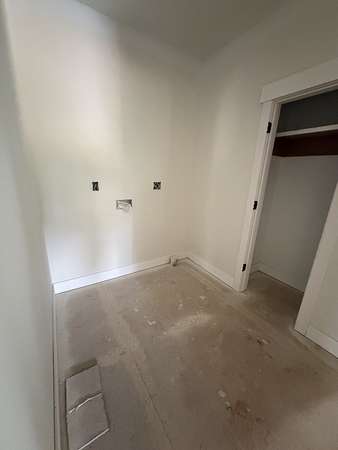
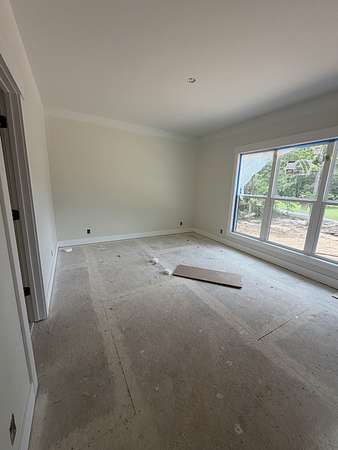
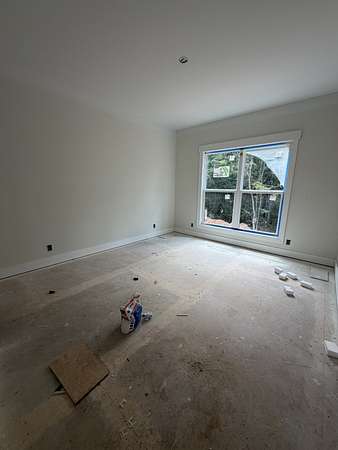
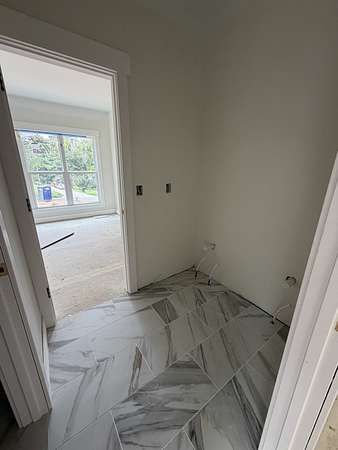
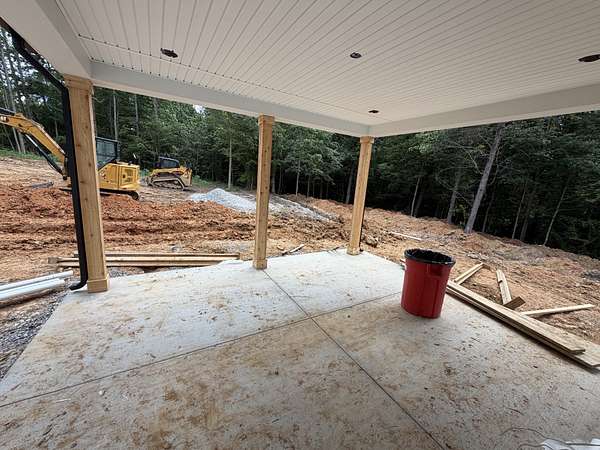
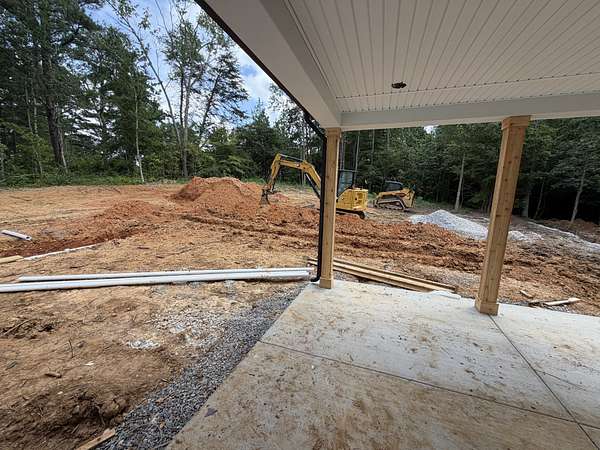
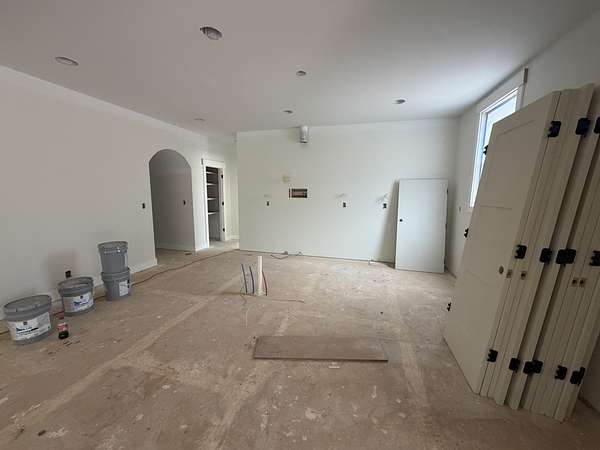
Discover the perfect blend of privacy and opportunity with this to-be-built ranch-style home on 6 beautiful acres along Hogue Rd. Offering over 2,800 square feet of thoughtfully designed living space, this new construction will feature 3 spacious bedrooms and 3 full bathrooms, all on one level for effortless living. The open-concept layout will highlight a stunning island kitchen ideal for entertaining, seamlessly flowing into the main living areas. Nestled in a peaceful setting with no city taxes and just minutes from the marina, this property provides the rare chance to enjoy both space and convenience. A perfect blend of modern comfort and country charm—don’t miss your chance to bring your vision to life on this exceptional acreage. Preferred lender incentive available-buyer may receive a credit equal to 1% of the purchase price toward closing costs. . Photos and images shown are architectural renderings used for illustrative purposes. Final finishes, selections, materials, and details may vary slightly as construction progresses.
- Listed by Shanna Dennis, (931) 305-9301, Compass Tennessee
Location
- Street address
- Hogue Rd
- County
- Montgomery County
- Zip code
- 37040
- Elevation
- 511 feet
Directions
From 76 turn Left on Hwy 13, Right on Zinc Plant Rd, Left on Cumberland Heights Rd, Right on Hogue Rd, Home will be on your Left.
Property details
- Acreage
- 6 acres
- MLS #
- REALTRACS 3156051
- Posted
Details and features
Listing
- Type
- Residential
- Subtype
- Single Family Residence
- Financing
- Conventional, FHA, VA
- Possession
- Close of Escrow
Lot
- Size Source
- Owner
Exterior
- Parking Spaces
- 2
- Parking
- Garage Faces Side
- Outdoor Spaces
- Covered, Deck, Porch
Structure
- Stories
- 1
- Basement
- Crawl Space
- Water
- Public
- Sewer
- Septic Tank
- Heating
- Electric
- Cooling
- Central Air
- Materials
- Hardboard Siding, Vinyl Siding
- Roof
- Shingle
Interior
- Rooms
- Bedroom x 3, Dining Room, Kitchen, Living Room, Master Bathroom, Recreation Room
- Flooring
- Carpet, Luxury Vinyl, Tile
- Fireplaces
- Gas
- Appliances
- Dishwasher, Disposal, Electric Oven, Microwave, Stainless Steel Appliance(s)
- Features
- Built-In Features, Entrance Foyer, High Ceilings, Kitchen Island, Open Floorplan, Pantry, Walk-In Closet(s)
Property utilities
| Category | Type | Status |
|---|---|---|
| Power | Grid | Available |
| Water | Public | Available |
| Sewage | Septic System | Connected |
Nearby schools
| Name | Type |
|---|---|
| Cumberland Heights Elementary | Elementary |
| Montgomery Central Middle | Middle |
| Montgomery Central High | High |
Listing history
| Date | Event | Price | Change | Source |
|---|---|---|---|---|
| June 12, 2026 | Price increase | $749,900 | $50,000 7.1% | REALTRACS |
| May 24, 2026 | Price increase | $699,900 | $100,000 16.7% | REALTRACS |
| Mar 21, 2026 | New listing | $599,900 | — | REALTRACS |
Payment calculator

Based on information submitted to the MLS GRID as of Aug 17, 2026 5:00 am MT. All data is obtained from various sources and may not have been verified by broker or MLS GRID. Supplied Open House Information is subject to change without notice. All information should be independently reviewed and verified for accuracy. Properties may or may not be listed by the office/agent presenting the information. Some IDX listings have been excluded from this website. View more