Land with Home for Sale in Jamestown, Tennessee
Fentress County, Jamestown, TN 38556
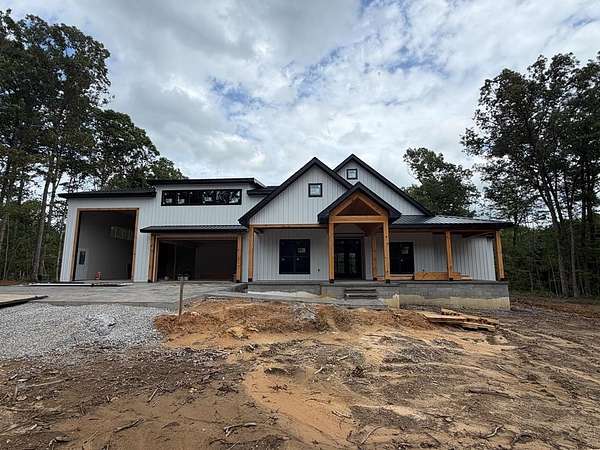
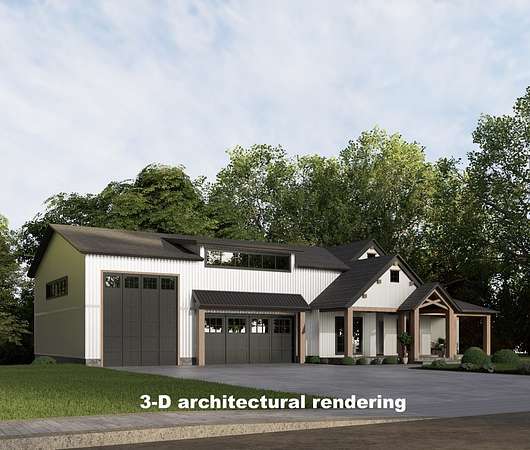
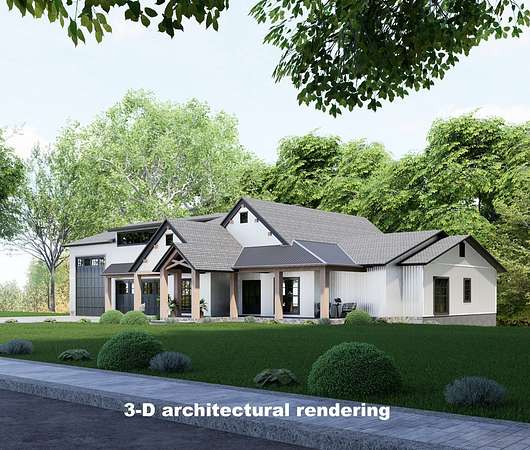
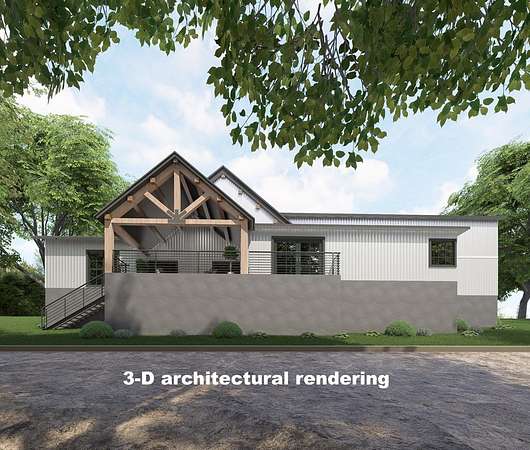
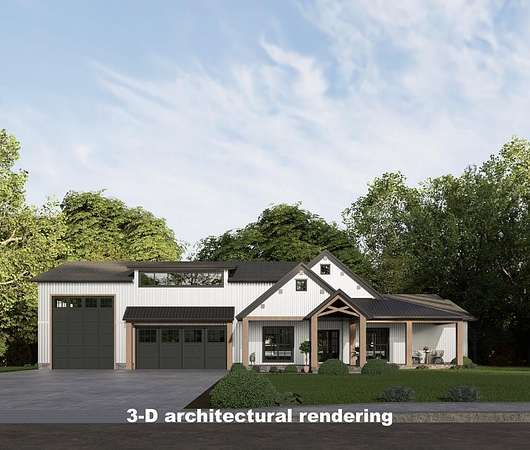
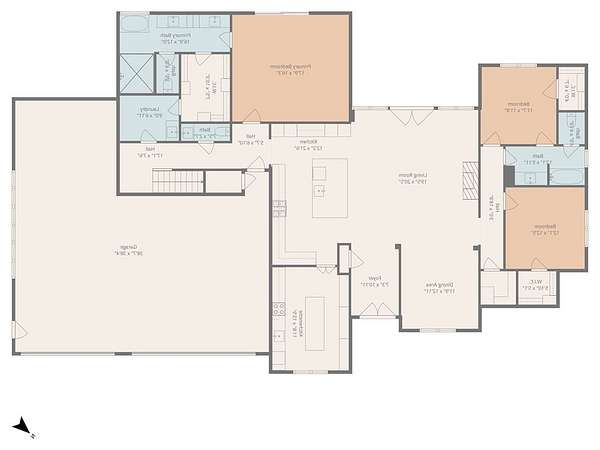
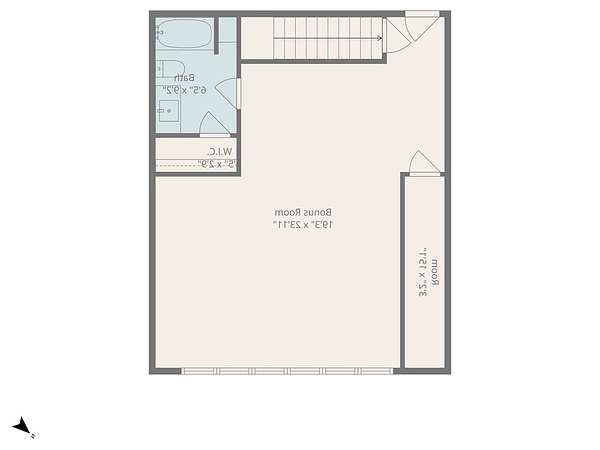
Close to Jamestown, just 10 minutes to restaurants, stores, and shopping - this stunning new construction home sits tucked away on 2.5 private acres, surrounded by mature hardwoods and natural forest. With an estimated completion in late August. The open, thoughtfully designed floor plan flows seamlessly from a generous living room to a formal dining space and into a remarkable chef's kitchen, loaded with custom cabinetry, a 48" - 8-burner gas range with double ovens, two full-size refrigerators, and a commanding island with front-facing storage and a built-in drawer microwave. Finishing touches include glass-front upper cabinets, LED under-cabinet lighting, a deep farmhouse porcelain sink, pull-out trash systems, drawer stacks, and dedicated pan storage. What looks like a seamless wall of cabinetry conceals a fully equipped second kitchen and butler's pantry, outfitted with butcher block counters, a sink, dishwasher, electric range, and space for an extra refrigerator or freezer. Built-in shelving with integrated outlets keeps countertop appliances out of sight, and a sealed pass-through door from the garage makes grocery unloading effortless. The primary suite is a true sanctuary, complete with a private deck, bedside reading lights, ceiling fan, and LED lighting. Its spa-inspired en-suite features a freestanding soaking tub and an oversized shower with rain head, wand, and standard fixtures behind a frameless glass door. The custom walk-in closet offers three full shoe cubbies and real wood rods, connecting directly to a dedicated laundry room with utility sink. Two guest bedrooms on the main level are finished with custom closets, shoe cubbies, ceiling fans, and LED lighting, plus two additional hallway storage closets nearby. A fourth bedroom or flex space awaits upstairs, served by a full bathroom and closet, ideal for guests, a home office, or a game room.
Location
- County
- Fentress County
- Zip code
- 38556
- Community
- Fentress Co.
- Elevation
- 1,645 feet
Directions
From HWY 127 turn onto 296 Taylor Place Rd. Turn right onto Model Farm Rd., veer right onto Twelve Oaks Rd. Sign in yard.
Property details
- Acreage
- 2.5 acres
- MLS #
- UCAR 245772
- Posted
Property taxes
- Recent
- $130
Parcels
- 085 074
Details and features
Listing
- Type
- Residential
- Address
- Twelve Oaks
Lot
- Waterfront
- Creek
- Features
- Cul-De-Sac
Exterior
- Parking Spaces
- 4
- Parking
- Garage, Open, RV
- Pool
- Deck, Patio, Porch
Structure
- Condition
- Under Construction
- Stories
- 2
- Basement
- Crawl Space
- Water
- Public
- Sewer
- Septic Tank
- Heating
- Central, Electric, Heat Pump
- Cooling
- Central Air
- Materials
- Block, Frame, Hardi Plank Type, Metal Siding, Stone
- Roof
- Composition, Metal
- Windows
- Double Pane Windows
Interior
- Rooms
- Bathroom x 4, Bedroom x 4, Dining Room
- Flooring
- New Floor Covering, Pergo Style, Tile
- Fireplaces
- Yes
- Appliances
- Dishwasher, Double Oven, Electric Range, Gas Range, Gas Water Heater, Microwave, Range Hood, Refrigerator
- Features
- Ceiling Fan(s), New Paint, Vaulted Ceiling(s), Walk-In Closet(s)
Listing history
| Date | Event | Price | Change | Source |
|---|---|---|---|---|
| Sept 13, 2026 | Under contract | $775,000 | — | UCAR |
| July 10, 2026 | New listing | $775,000 | — | UCAR |