Land with Home for Sale in Fayetteville, North Carolina
Johnson Rd, Fayetteville, NC 28312
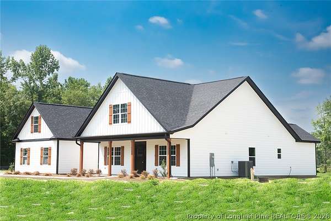
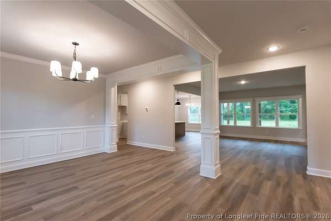
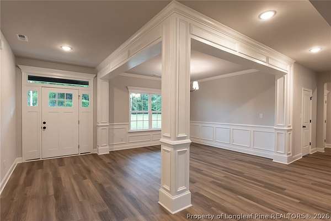
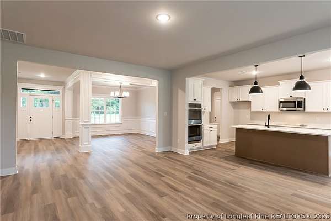
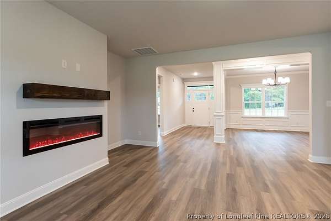
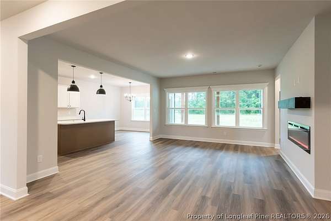
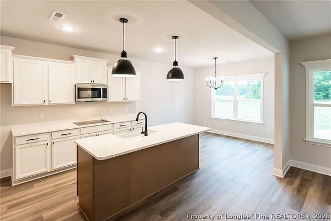
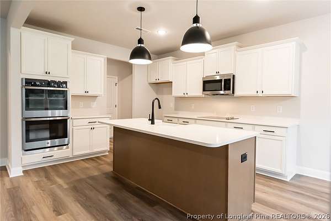
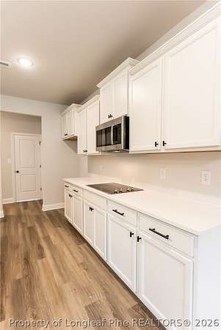
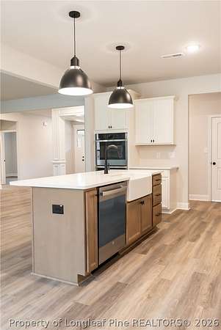
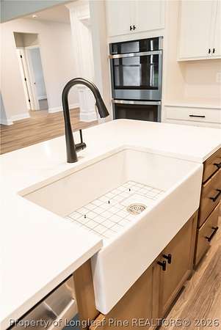
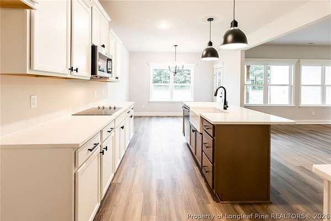
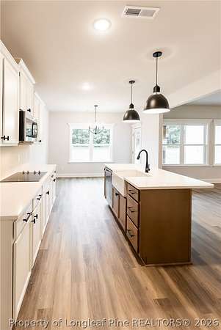
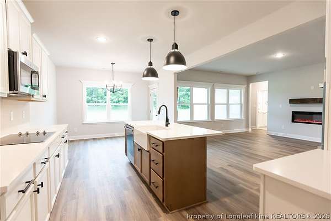
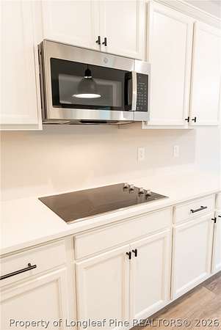
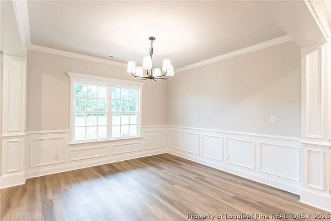
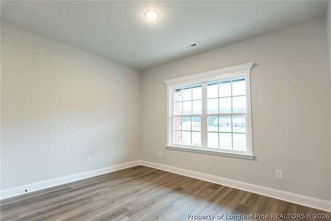
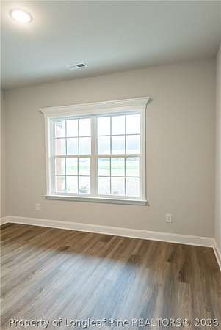
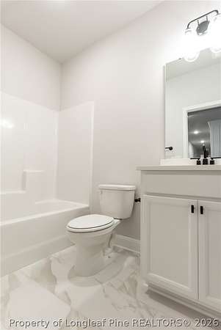
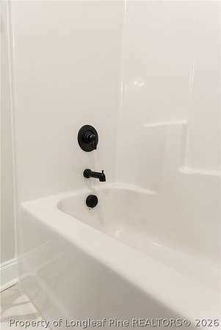
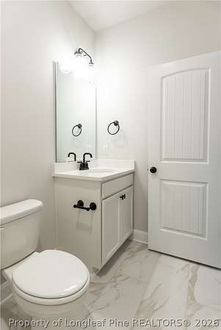
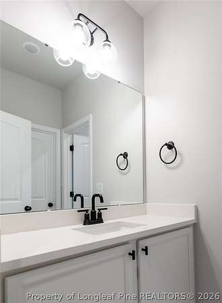
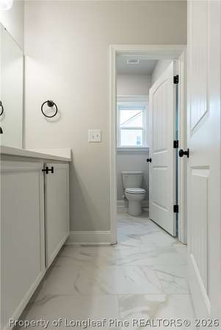
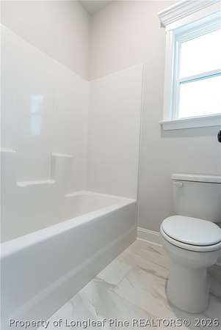
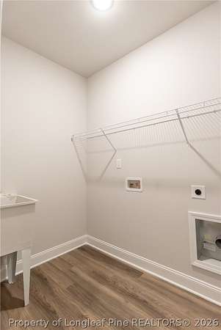
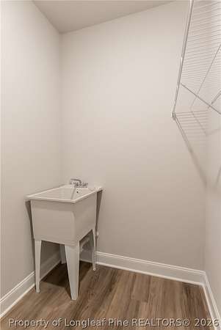
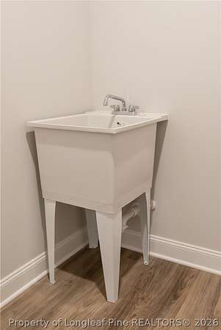
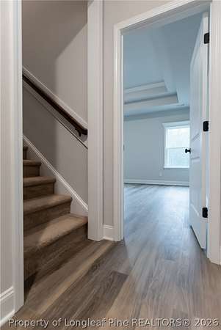
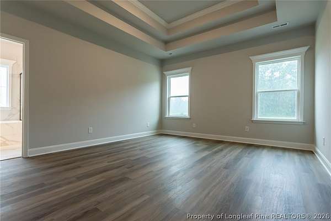
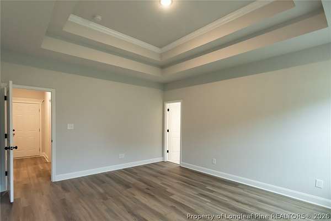
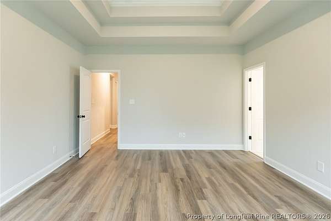
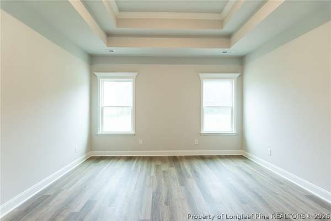
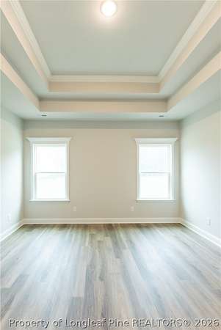
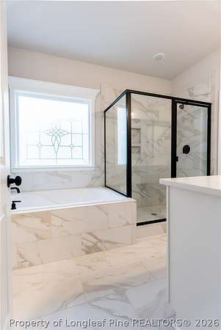
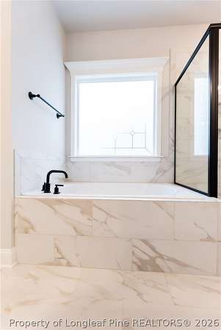
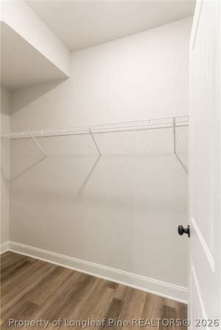
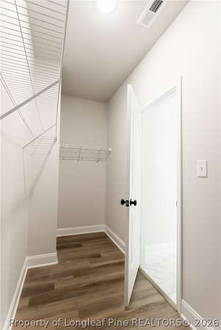
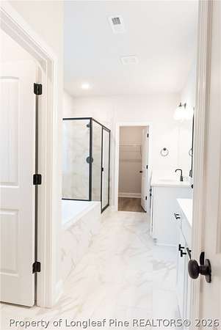
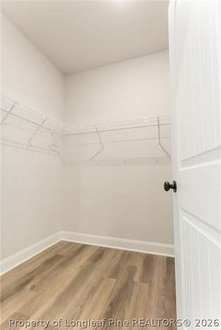
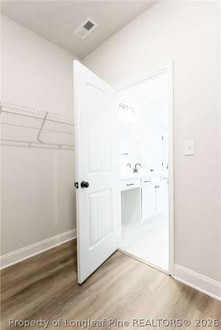
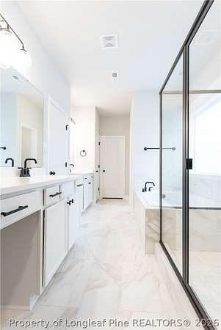
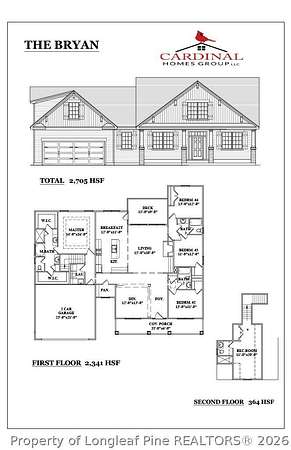
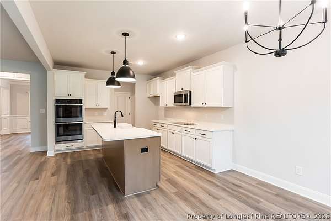
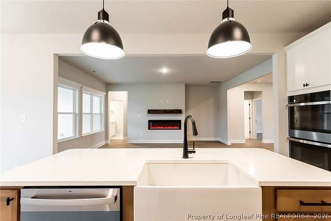
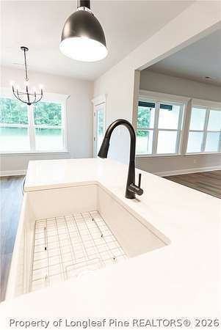
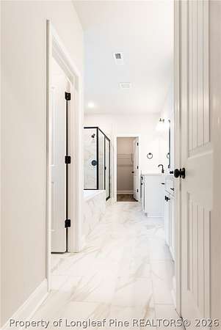
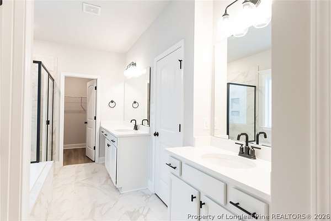
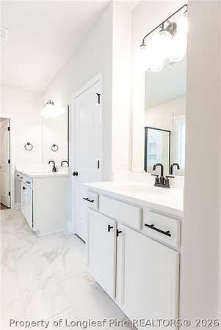
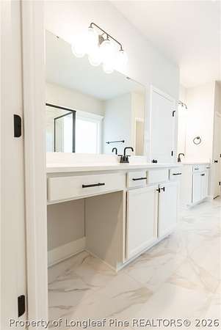
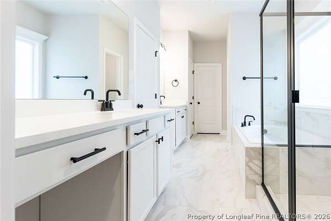
**Presale new construction finish date 10/2027 Cardinal Homes is breaking ground on this fabulous, spacious floor plan this month! We have a projected completion date of July 16th, 2025, so there is still plenty of time for you to customize this home and make it yours! The approx 13 acre lot is unrestricted and very private, but close enough to make all things city and highway easily accessible and convenient. You can have animals, including horses and chickens, build a shop, an RV or boat storage area, this property is very spacious, and the options to build your life are endless! Reach out to the listing agent, Sarah Fugate, with any questions or to see how the process works to make this dream home your reality. Photos in this listing are of the Bryan Model floor plan already built for a previous build, this house is currently in process, these photos show an example of this exact home finished out.
Location
- Street address
- Johnson Rd
- County
- Cumberland County
- Zip code
- 28312
- Elevation
- 99 feet
Property details
- Acreage
- 13 acres
- Zoning
- A1 - Agricultural District
- MLS #
- FAR 770221
- Posted
Legal description
13 acres of 0471-62-5937
Details and features
Listing
- Type
- Residential
- Subtype
- Single Family Residence
Lot
- Vegetation
- Wooded
- Features
- Backs to Trees, Cul de Sac, Dead End, Interior Lot, Level, Partially Cleared, Pond On Lot, Ten to Twenty Five
Exterior
- Parking
- Garage
- Pool
- Patio, Porch
- Features
- Private Entrance, Private Yard
Structure
- Condition
- Under Construction
- Stories
- 2
- Water
- Well
- Sewer
- Septic Tank
- Heating
- Central, Heat Pump
- Cooling
- Central Air, Electric
- Materials
- Attic Crawl Hatchways Insulated, Batts Insulation, Hardiplank Type, Vinyl Siding
Interior
- Room Count
- 8
- Rooms
- Bathroom x 4, Bedroom x 5, Dining Room, Family Room, Laundry Room
- Flooring
- Carpet, Tile, Vinyl
- Fireplaces
- Yes
- Appliances
- Dishwasher, Disposal, Electric Oven, Energy Star Qualified Appliances, Energy Star Qualified Dishwasher, Energy Star Qualified Freezer, Energy Star Qualified Water Heater, Plumbed For Ice Maker, Water Heater
- Features
- Bathtub, Breakfast Area, Cathedral Ceilings, Coffered Ceilings, Crown Molding, Dining Area, Double Vanity, Eat In Kitchen, Entrance Foyer, Garden Tub Roman Tub, Granite Counters, Great Room, High Ceilings, Kitchen Island, Living Dining Room, Open Concept, Open Floorplan, Primary Downstairs, Separate Formal Dining Room, Separate Formal Living Room, Tray Ceilings
Nearby schools
| Name | Type |
|---|---|
| Mac Williams Middle School | Middle |
| Cape Fear Senior High | High |
Listing history
| Date | Event | Price | Change | Source |
|---|---|---|---|---|
| Oct 1, 2026 | New listing | $585,845 | — | FAR |