Land with Home for Sale in Keswick, Virginia
Louisa County, Keswick, VA 22947
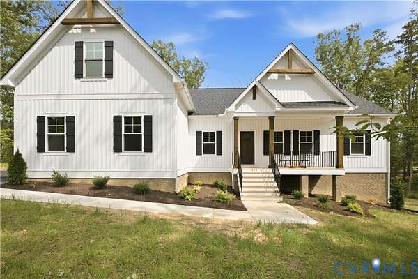
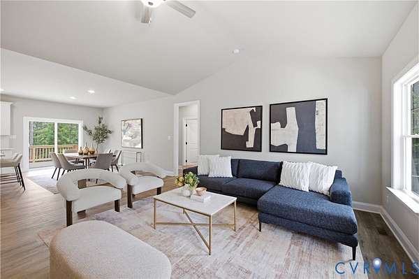
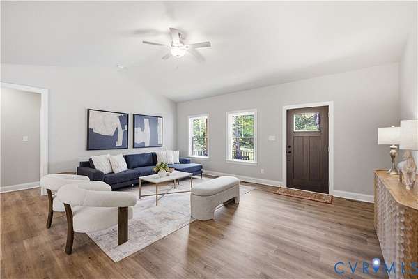
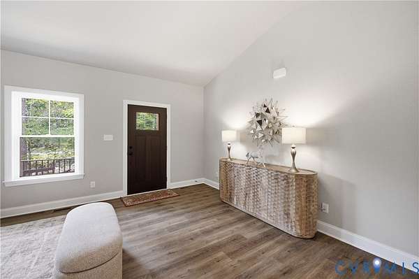
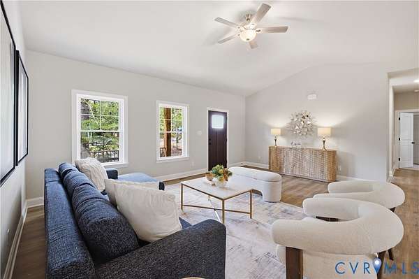
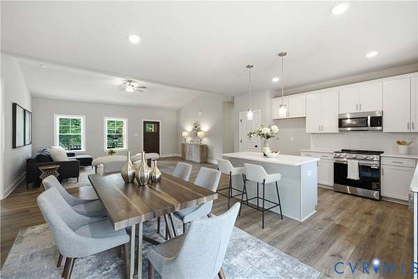
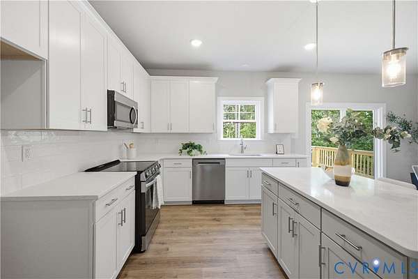
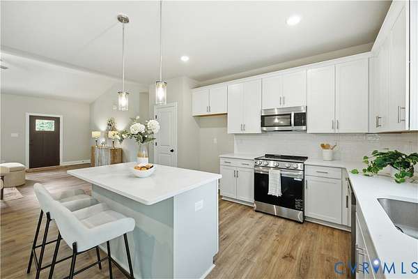
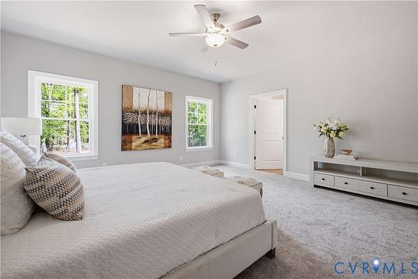
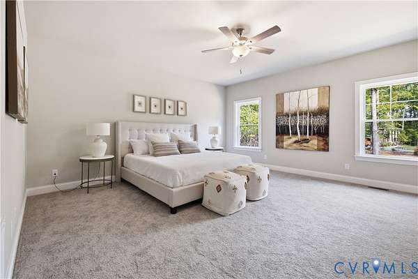
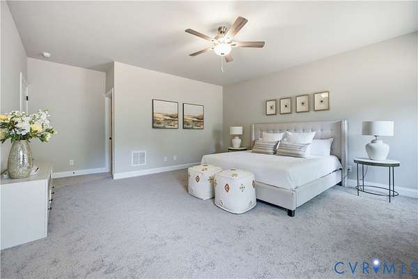
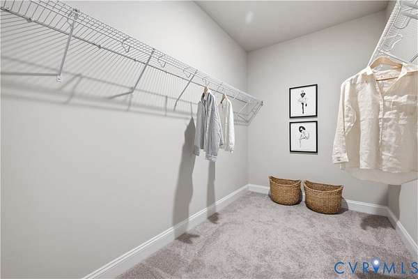
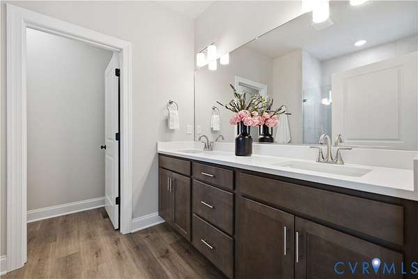
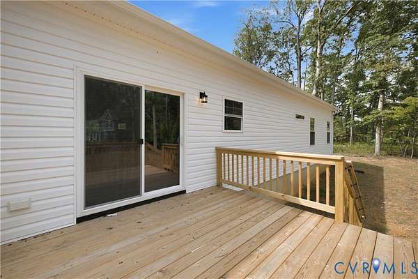
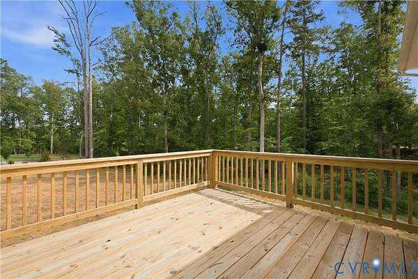
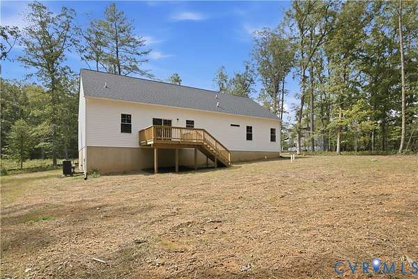
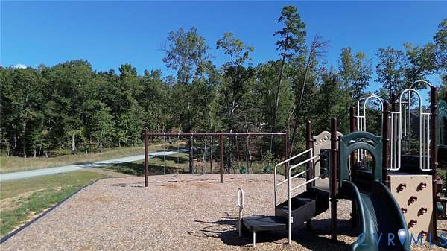
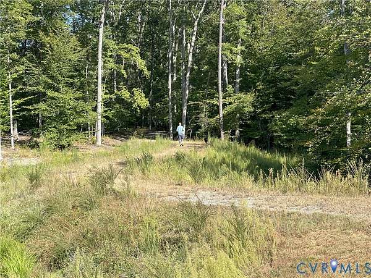
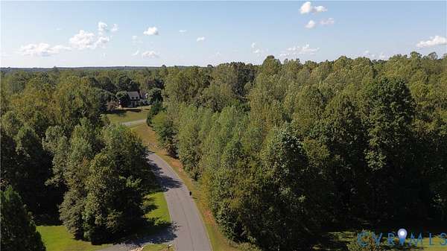
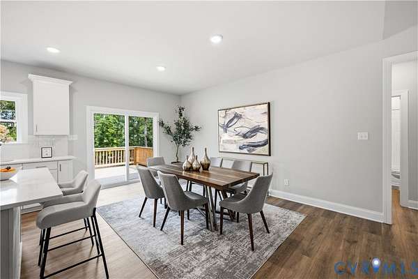
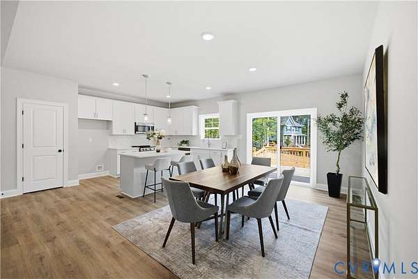
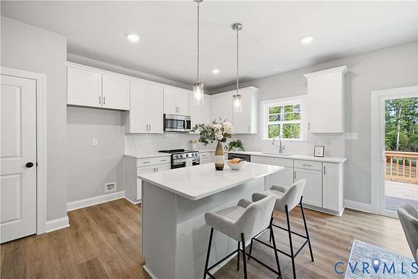
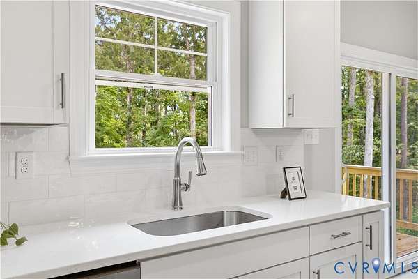
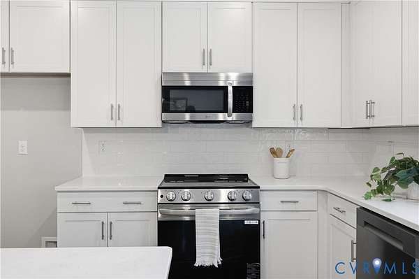
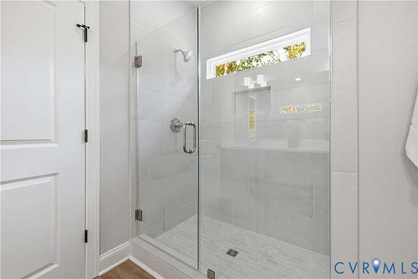
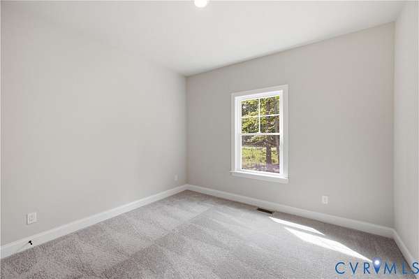
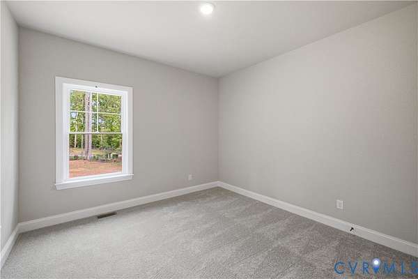
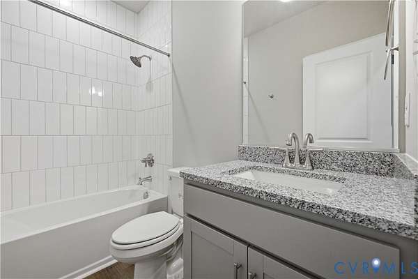
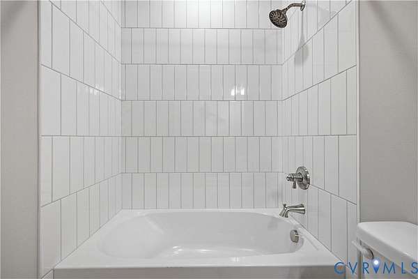
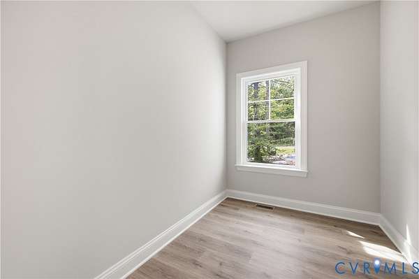
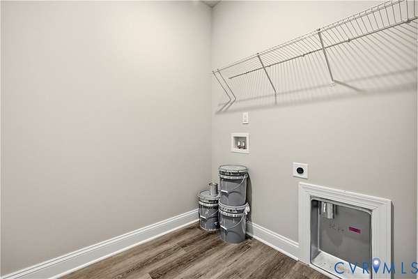
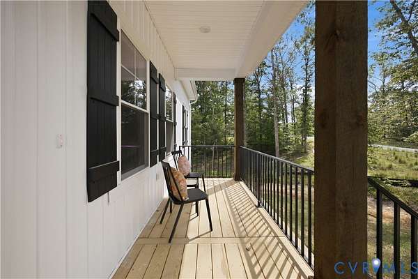
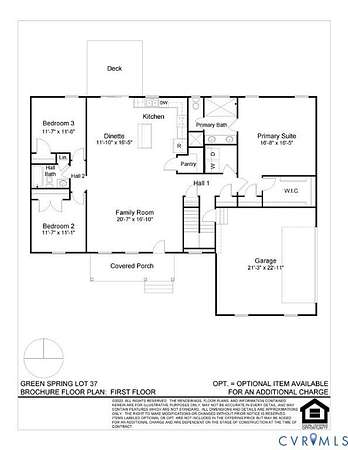
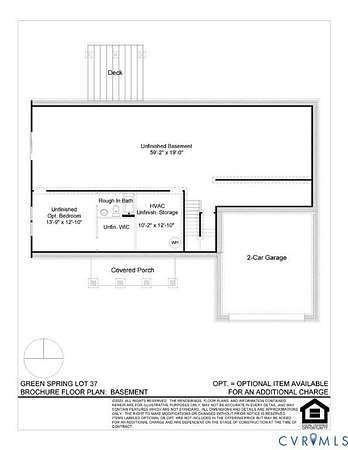
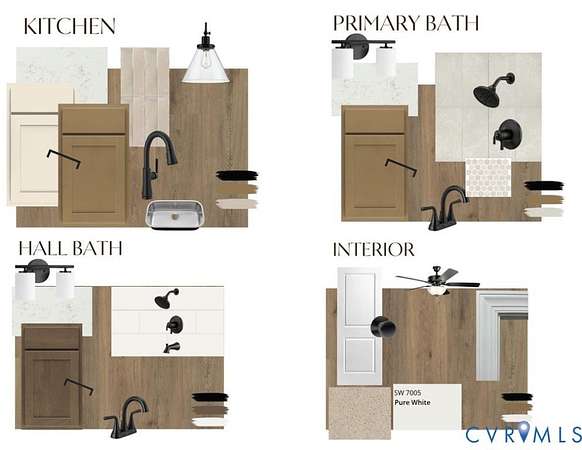
EXPECTED DELIVERY IN NOV/DEC. FULL UNFINISHED BASEMENT/OPEN CONCEPT: FAMILY, KITCHEN, DINING/PRIVATE PRIMARY SUITE/SIDE LOAD GARAGE. Welcome to the MALLORY, a charming home offering 1893 sqft home and AN UNFINISHED BASEMENT (1893 sqft) with rough in for a full bath. Stairs from the first floor to access the basement. The home includes a (side-load) 2-CAR GARAGE all on 1.52 acres. The front porch is an idyllic platform perfect for morning coffee. Inside, the home opens to an open concept living area where the family room, dinette, and kitchen flow together seamlessly. The kitchen offers ample counter space, an island, SS appliances and a walk-in pantry for storage needs. ADDITIONAL KITCHEN UPGRADES INCLUDE: QUARTZ counters, tile backsplash, 42" cabinets, double pull-out trash drawer, level 3 soft close cabinets and drawers and deep cabinet over the refrigerator area with end panel. The dinette features sliding glass doors to the deck. To one side of the home, the primary suite offers a private retreat. The generously sized primary bedroom offers a large walk-in closet and en-suite bath includes an OVERSIZED SHOWER with tile to the ceiling, upgraded cabinets with dual QUARTZ vanity sinks, 5' FRAMELESS GLASS shower doors, and private water closet. Nearby is a dedicated laundry room, across the hall is the access to the 2-car garage and stairs to the basement. Off the family room, bed 2 and bed 3, both spacious, are separated by a full bathroom. Design feature image is located with the photos of the home. This home is being built in Green Spring Estates where there is a playground and unique hiking trails in the community. There is a park nearby and the community is just a 20-minute drive to Charlottesville. Pictures used for advertising purposes and are not of the house, they may include upgrades, not part of the advertised price.
Location
- County
- Louisa County
- Zip code
- 22947
- Community
- Green Springs Estates
- Elevation
- 451 feet
Directions
From I-64, take exit 136 towards Palmyra. Turn right onto 250 west, then right onto Zion Road. Turn right onto Campbell Rd, then left onto Keswick Glen Dr, Right onto Happy Valley Rd, and Right onto Glenmore Ln.
Property details
- Acreage
- 1.524 acres66,385 sq ft
- Zoning
- R1
- MLS #
- CVRMLS 2623661
- Posted
Property taxes
- 2025
- $440
Expenses
- Homeowner Association Fee
- $250 annually
Parcels
- 34-12-37
Legal description
GREEN SPRINGS ESTATES PLAT 1811/369-74 LOT 37 PHASE III DB 1905/332 1.5240 AC
Details and features
Listing
- Type
- Residential
- Subtype
- Single Family Residence
- Address
- 354 Glenmore (Lot 37) Lane
Exterior
- Parking
- Driveway, Garage, Open
- Pool
- Deck, Porch
- Features
- Paved Driveway
Structure
- Condition
- Under Construction
- Style
- Ranch
- Stories
- 1
- Water
- Well
- Sewer
- Septic Tank
- Heating
- Electric, Heat Pump
- Cooling
- Central Air
- Materials
- Brick, Drywall, Frame, Hardiplank Type
- Roof
- Composition, Shingle
Interior
- Room Count
- 7
- Rooms
- Basement, Bathroom x 2, Bedroom x 3, Dining Room, Family Room x 2, Laundry Room
- Flooring
- Carpet, Vinyl
- Appliances
- Dishwasher, Electric Cooking, Electric Water Heater, Microwave, Range, Smooth Cooktop, Water Heater
- Features
- Bath In Primary Bedroom, Bathroom Rough In, Bedroom On Main Level, Breakfast Area, Cathedral Ceilings, Ceiling Fans, Dining Area, Double Vanity, Eat In Kitchen, En Suite Bathroom, Full Bath On Main Level, Granite Counters, High Ceilings, High Speed Internet, Kitchen Island, Main Level Primary, Pantry, Tray Ceilings, Walk In Closets, Wired For Data
Nearby schools
| Name | Type |
|---|---|
| Moss Nuckols | Elementary |
| Louisa | Middle |
| Louisa | High |
Listing history
| Date | Event | Price | Change | Source |
|---|---|---|---|---|
| Aug 31, 2026 | New listing | $654,999 | — | CVRMLS |