Land with Home for Sale in Scottsville, Virginia
Kidds Dairy Rd, Scottsville, VA 24590
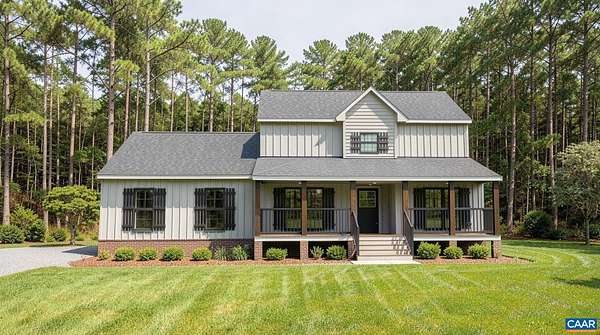
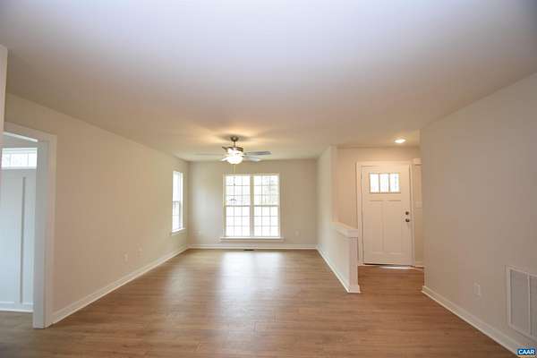
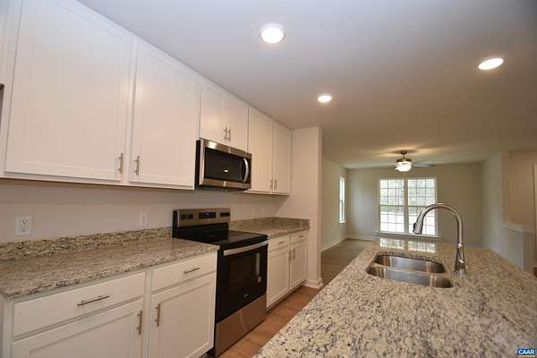
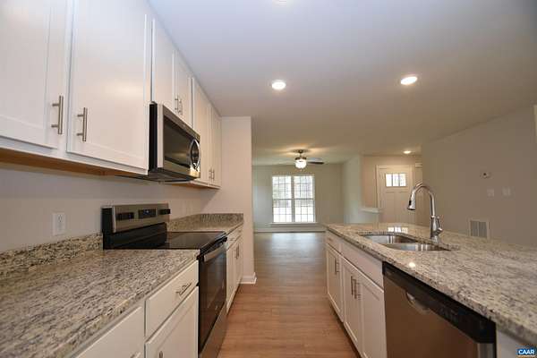
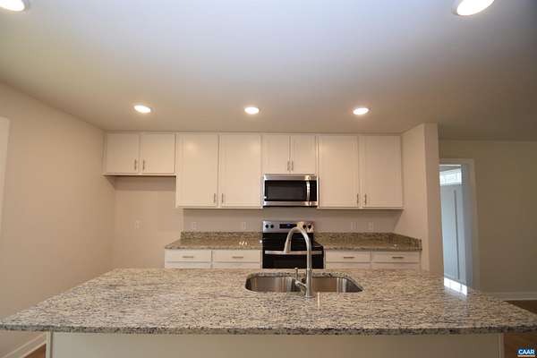
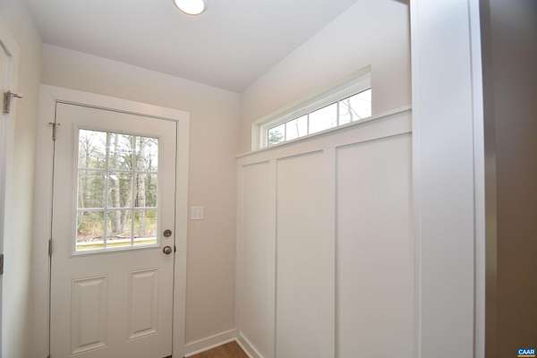
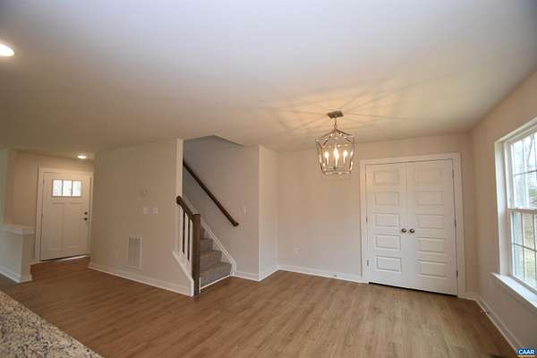
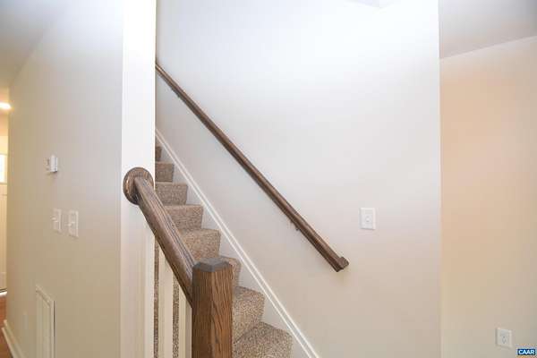
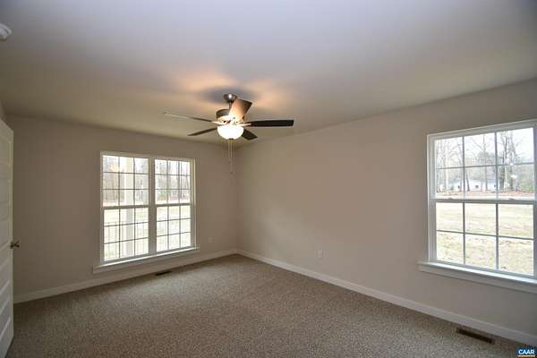
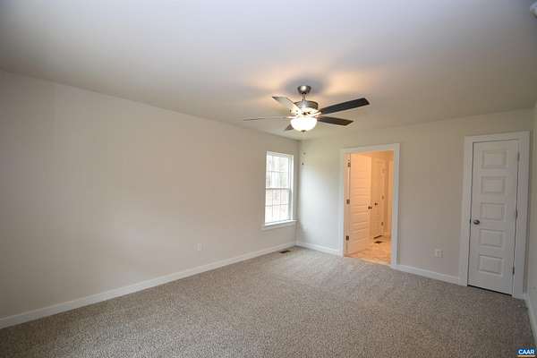
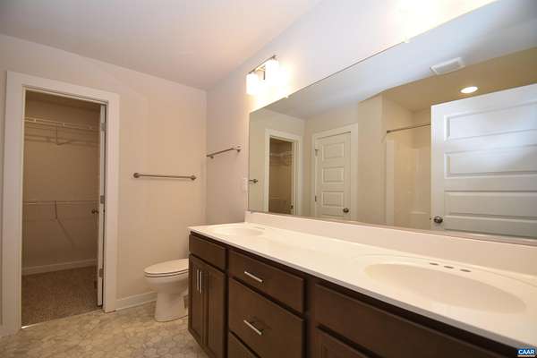
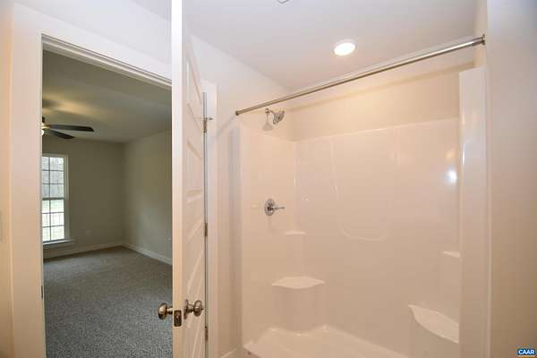
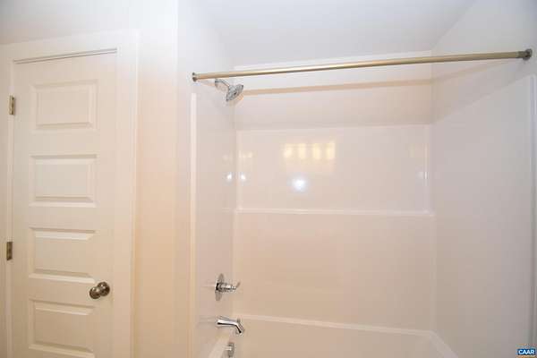
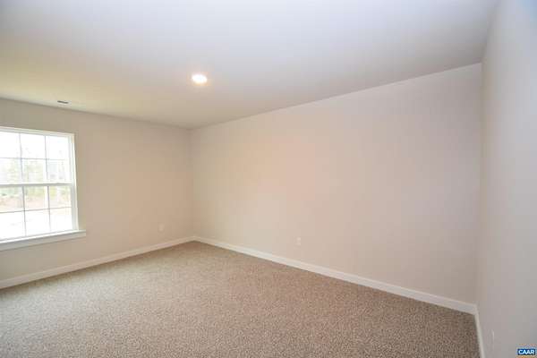
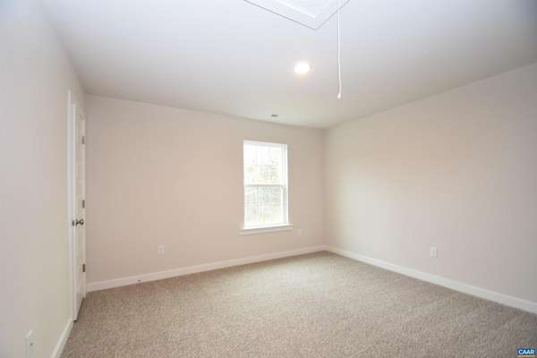
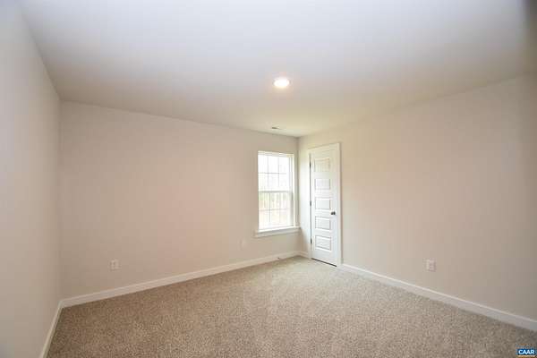
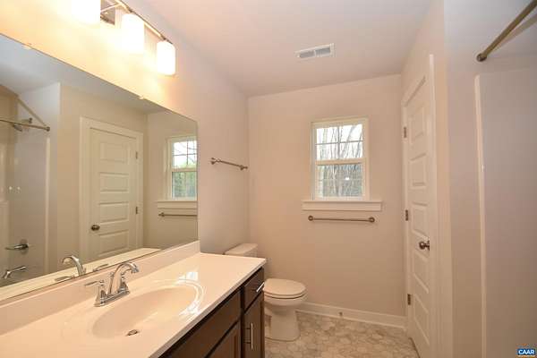
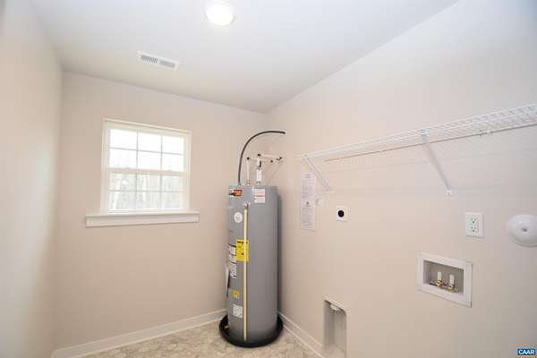
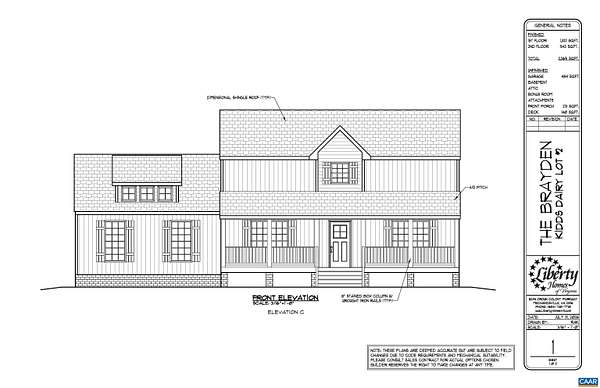
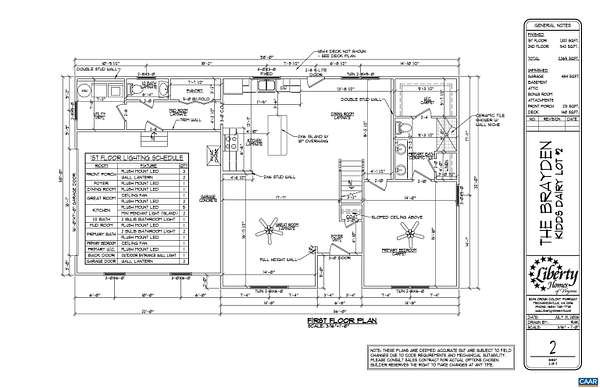
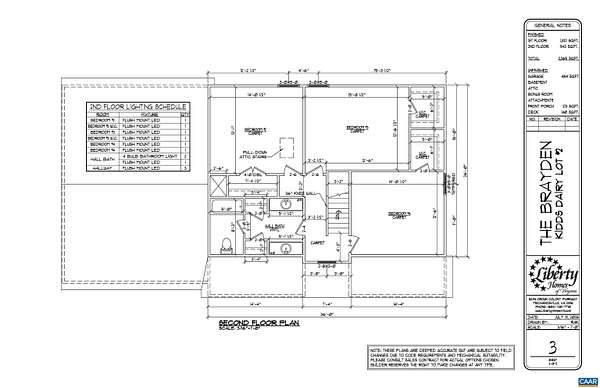
READY FOR FOUNDATION! The NEW BRAYDEN Plan to be built in Scottsville on 2.41 acres! STILL TIME TO CUSTOMIZE YOUR FUTURE HOME! ASK ABOUT SEPCIAL BUY-DOWN RATES AND OTHER CLOSING COST INCENTIVES! Open concept living with upgrades both inside and out! Great room with extra lights leads to the gourmet kitchen with granite counters, stainless appliances, island with overhang and pendant lights, 36" upper cabinets with crown molding, large walk in pantry, dining room leading to the 10x14 rear deck. Mudroom with trim package and half bath leads to the laundry room. Interior upgrades include laminate flooring throughout the main living areas, Rockport interior doors, pull down attic stairs. First floor primary with ceiling fan leads to the primary bath with 5' tile shower and floors, and double bowl vanity. Upstairs are 3 bedrooms with LED lights and double vanities in the bath with separate tub/shower and toilet. Exterior upgrades include 12" board and bat siding with black windows on the front of the house, black gutters, stain grade porch columns and iron railings on the spacious front porch, craftsman style stain grade front door, craftsman shutters, and side load garage door with openers. Photos are of a similar floor plan.
Location
- Street address
- Kidds Dairy Rd, Lot 2
- County
- Fluvanna County
- Zip code
- 24590
- Community
- Fluvanna
- Elevation
- 476 feet
Directions
From Cville, take 53 East to 795 to Left on 620 (Rolling Road) for 12 miles to Right on Kidds Dairy Road. Home on the left. Use 4604 Kidds Dairy for GPS.
Property details
- Acreage
- 2.2 acres
- Zoning
- A-1 Agricultural
- MLS #
- CAARMLS 681511
- Posted
Property taxes
- 2026
- $3,588 - INST 260000014
Parcels
- 38 A 48A
Details and features
Listing
- Type
- Residential
- Franchise
- RE/MAX International
Lot
- Features
- Garden Space
Exterior
- Pool
- Deck, Porch
Structure
- Condition
- Under Construction
- Style
- Colonial
- Stories
- 2
- Water
- Well
- Sewer
- Septic Tank
- Heating
- Central, Heat Pump
- Cooling
- Central Air
- Windows
- Vinyl Frames
Interior
- Rooms
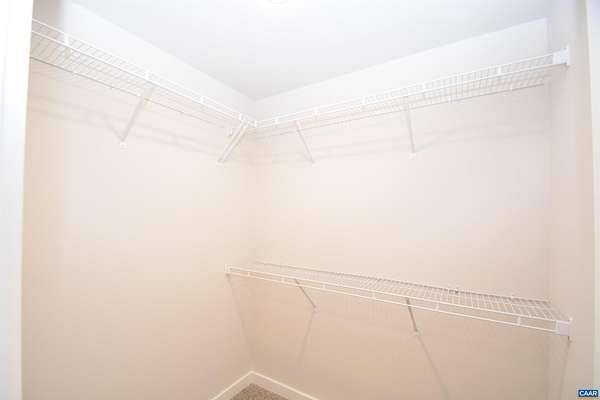
- Bathroom x 3, Bedroom x 4, Bonus Room, Dining Room, Laundry Room
- Flooring
- Carpet, Laminate, Vinyl
- Appliances
- Dishwasher, Electric Range, Island, Microwave, Pantry, Recessed Light
- Features
- Walk-In Closet
Nearby schools
| Name | Type |
|---|---|
| Central (Fluvanna) | Elementary |
| Fluvanna | Middle |
| Fluvanna | High |
Listing history
| Date | Event | Price | Change | Source |
|---|---|---|---|---|
| Sept 2, 2026 | New listing | $478,369 | — | CAARMLS |