

Land with Home for Sale in Colbert, Georgia
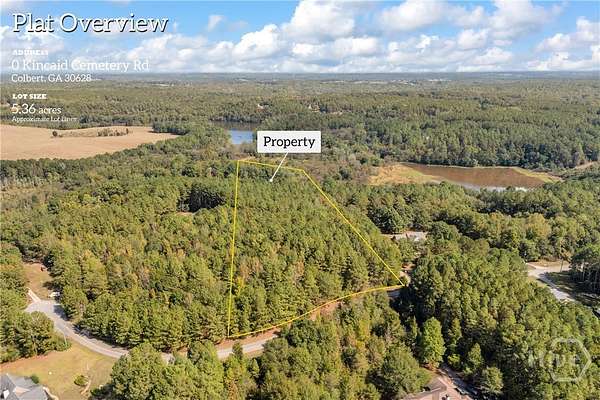
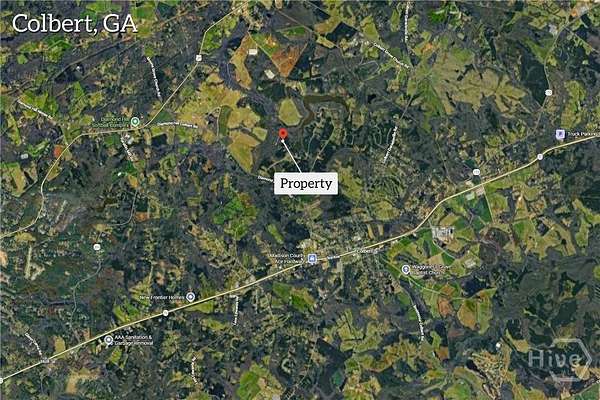
Kincaid Cemetery Rd, Colbert, GA 30628
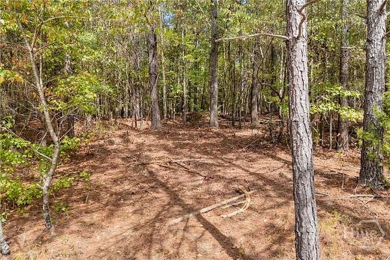
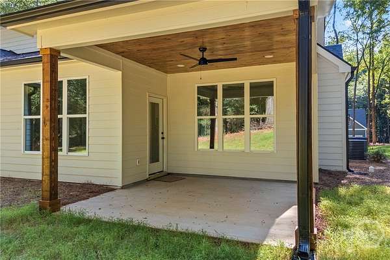
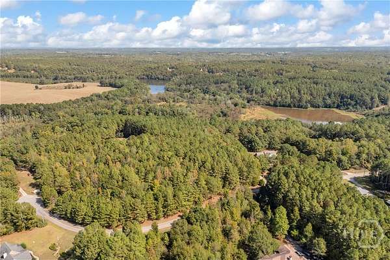
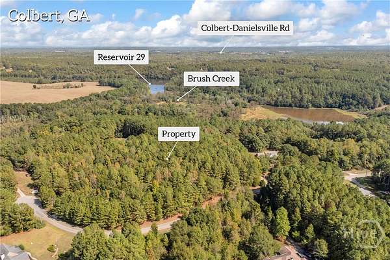
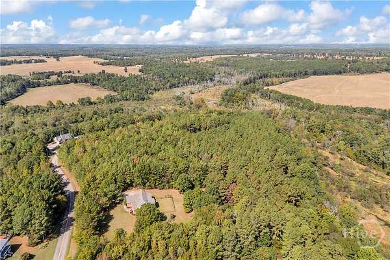
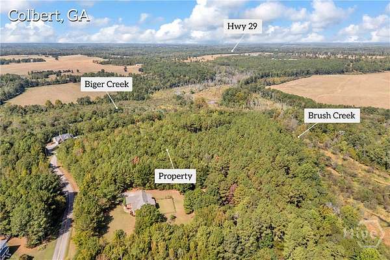
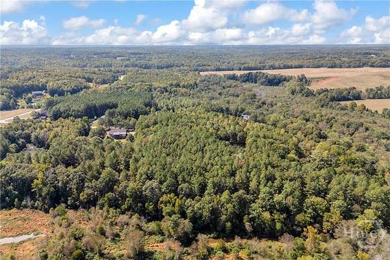
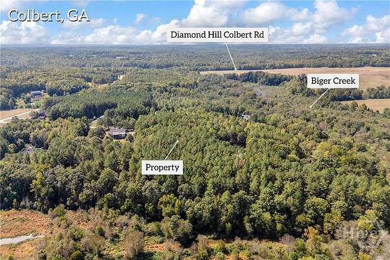
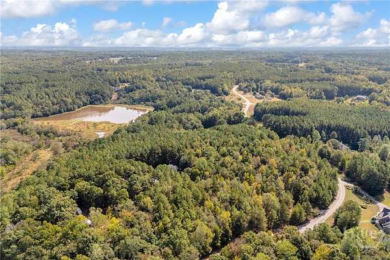
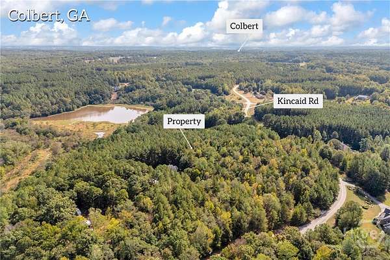
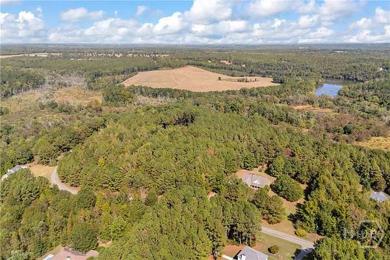
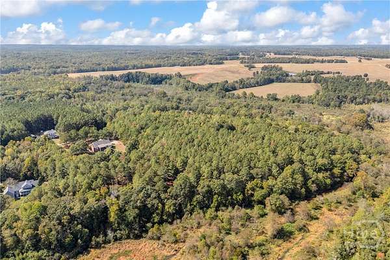
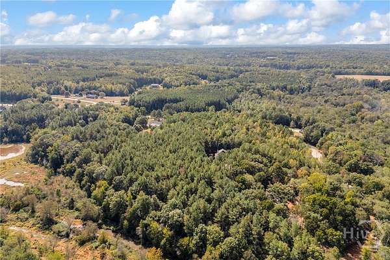
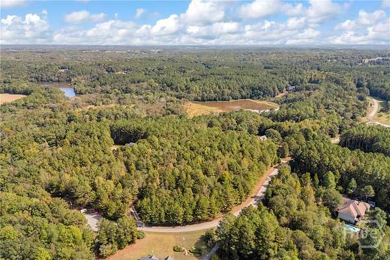
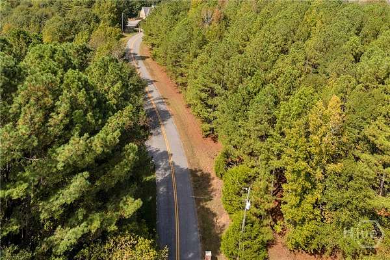
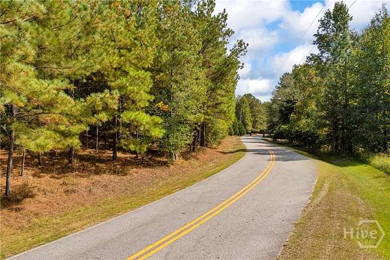
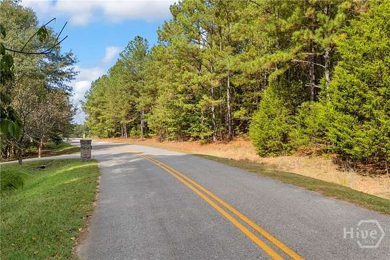
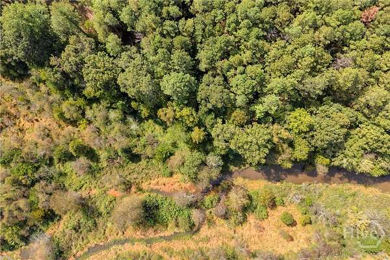
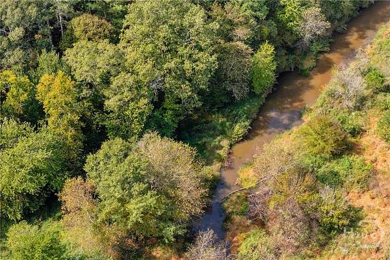
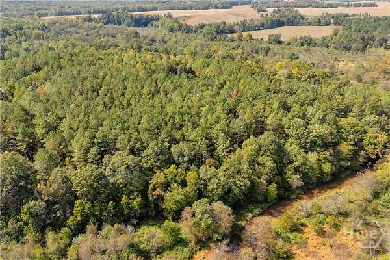
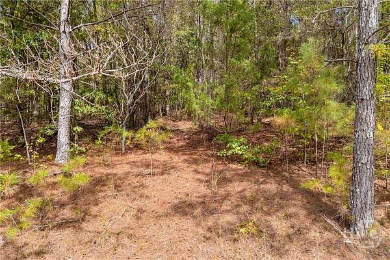
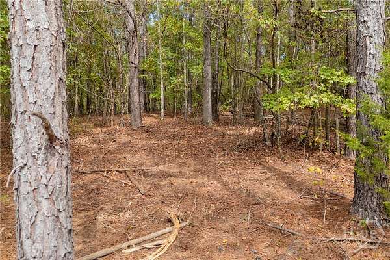
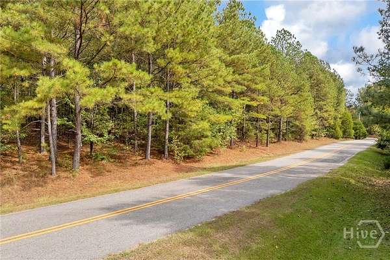
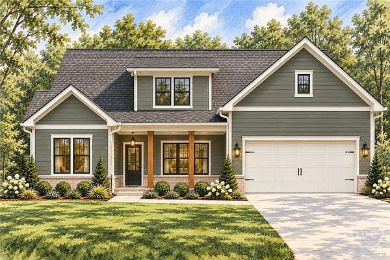
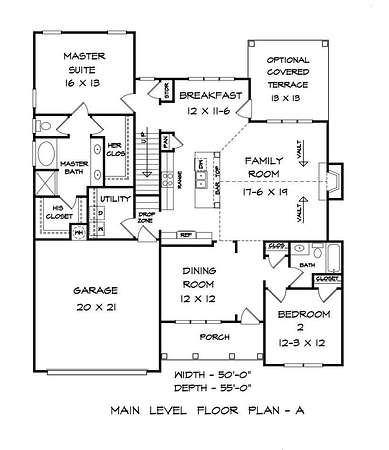
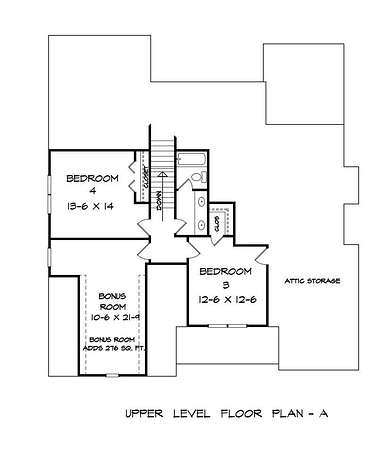
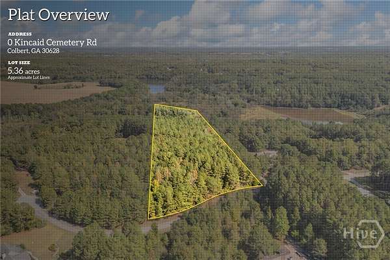
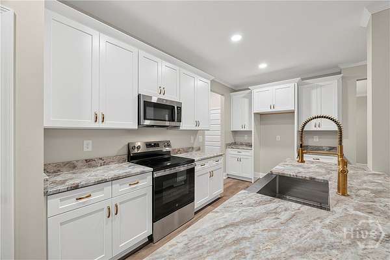
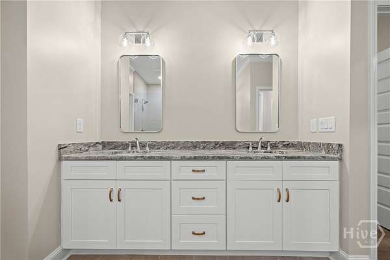
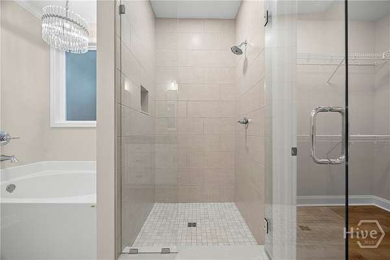
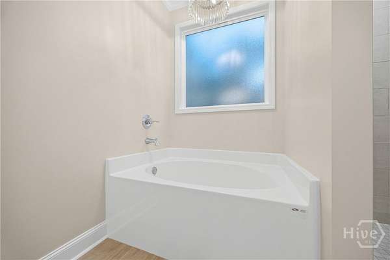
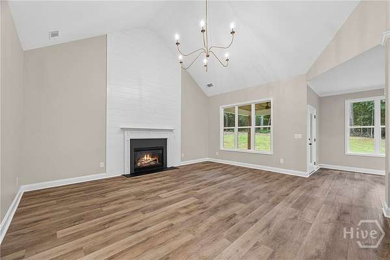
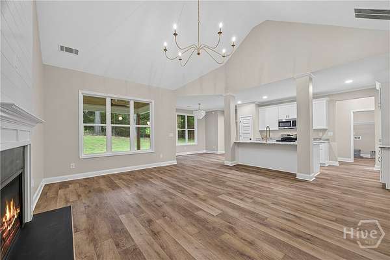
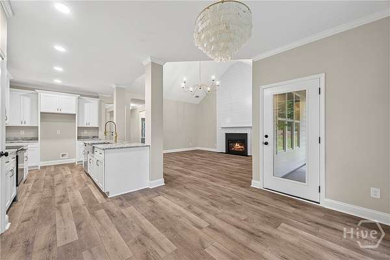
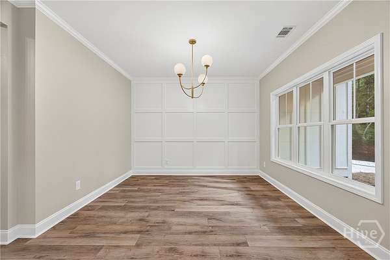
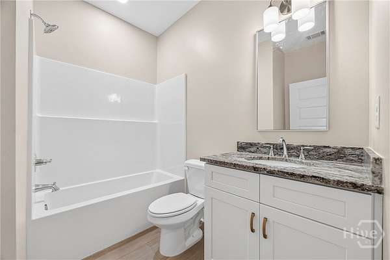
Pre Construction. To Be Built. Discover the opportunity for new construction on 5.36 wooded acres in Colbert! This proposed 4-bedroom, 3-bath home features a thoughtfully designed two-story floor plan with an open-concept kitchen, breakfast area, and family room, separate dining room, and main-level primary suite. An additional main-level bedroom offers flexible space, while the upstairs includes two bedrooms, a full bath, and a spacious bonus room. A two-car garage completes the proposed layout. Enjoy the natural surroundings and privacy of a wooded homesite with the opportunity to personalize select finishes. Home has not been constructed. Proposed floor plan, features, finishes, and specifications are subject to builder approval and may vary. Listing price is intended to include the lot and proposed home, subject to confirmed builder specifications and allowances. Renderings and representative photographs are for illustrative purposes only and may depict features or finishes not included in the listed price.
Location
- Street address
- Kincaid Cemetery Rd
- County
- Madison County
- Zip code
- 30628
- Community
- Brush Creek
- Elevation
- 782 feet
Directions
From Ace Hardware 6145 GA-72, Colbert, GA 30628- Head toward Colbert Elm School Rd 259 ft, Turn left onto Colbert Elm School Rd 456 ft, Continue onto Colbert School Rd 0.5 mi, Turn left onto State Rte 23 0.4 mi, Turn right onto Kincaid Rd/Kincaid Cemetery Rd 482 ft Arrive at 0 Kincaid Cemetery Rd
Property details
- Acreage
- 5.36 acres
- Zoning
- Single Family
- MLS #
- HMLS CL366233
- Posted
Property taxes
- 2025
- $330
Parcels
- 0057 068
Details and features
Listing
- Type
- Residential
- Subtype
- Single Family Residence
- Franchise
- Keller Williams Realty
Lot
- Features
- Back Yard, Private, Sloped, Wooded
Exterior
- Pool
- Patio, Porch
Structure
- Condition
- Under Construction
- Stories
- 2
- Water
- Public
- Sewer
- Septic Tank
- Heating
- Central, Electric
- Cooling
- Central Air
- Materials
- Concrete
- Roof
- Composition
Interior
- Rooms
- Bathroom x 3, Bedroom x 4
- Fireplaces
- Yes
- Appliances
- Dishwasher, Electric Water Heater, Microwave, Oven, Range
- Features
- Bathtub, Breakfast Area, Double Vanity, Kitchen Island, Main Level Primary, Separate Shower, Vaulted Ceiling(s)
Listing history
| Date | Event | Price | Change | Source |
|---|---|---|---|---|
| Oct 10, 2026 | New listing | $569,000 | — | HMLS |