
Land with Home for Sale in La Veta, Colorado
Huerfano County, La Veta, CO 81055
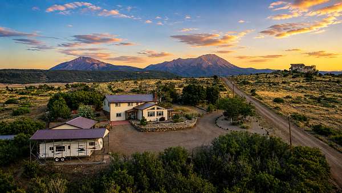
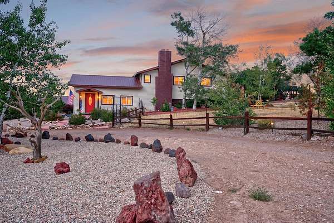
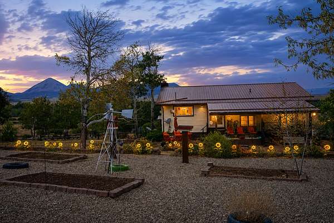
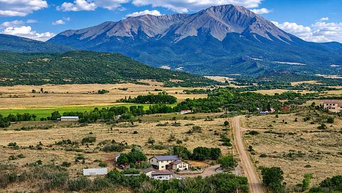
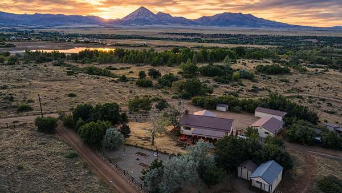
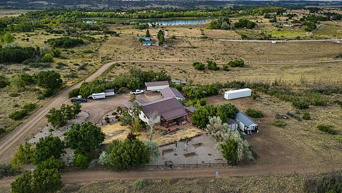
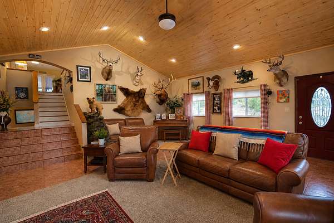
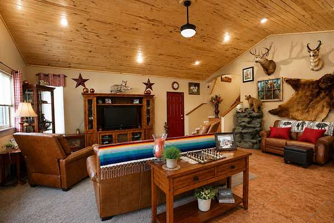
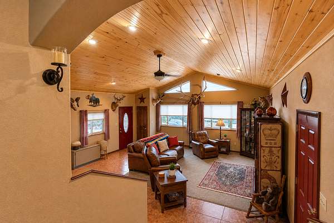
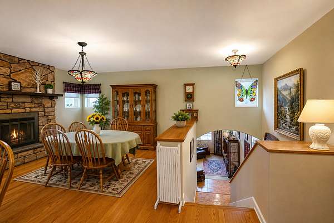
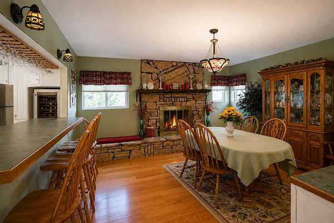
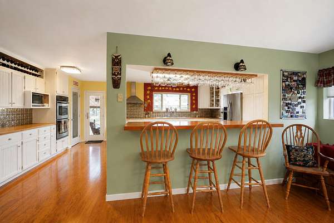
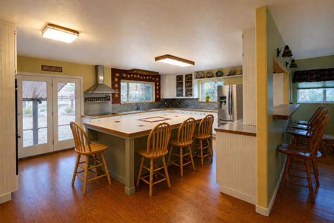
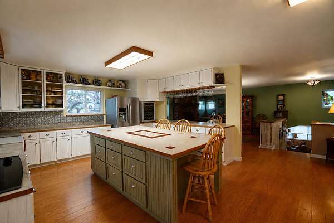
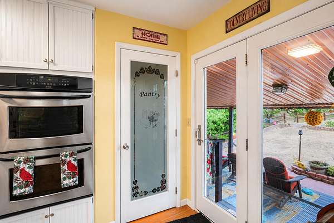
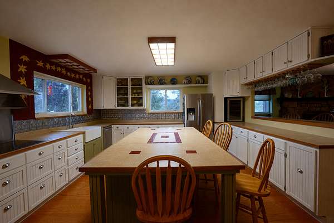
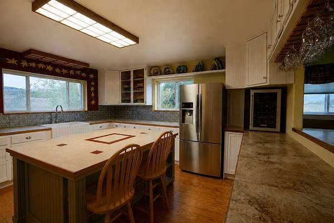
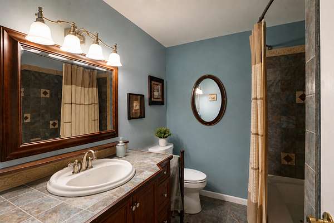
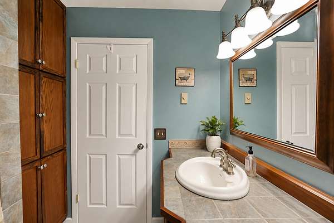
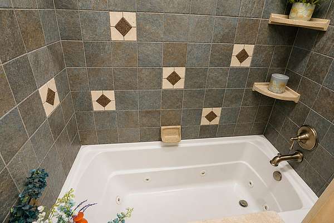
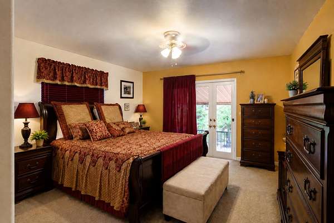
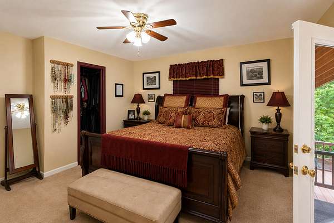
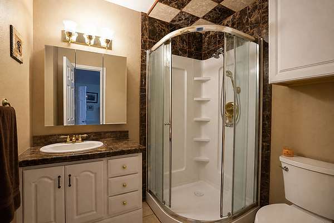
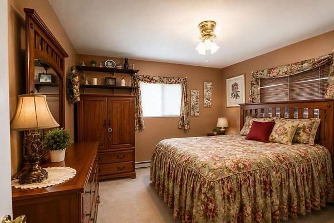
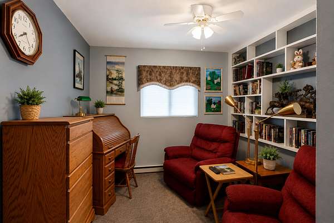
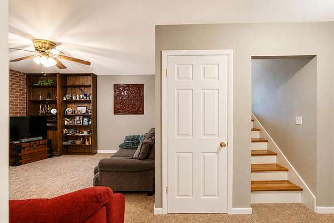
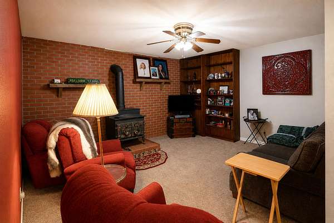
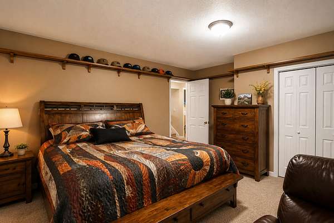
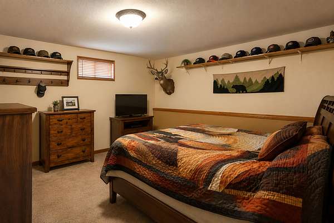
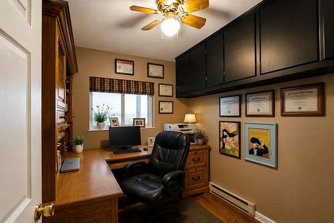
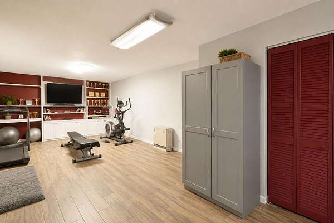
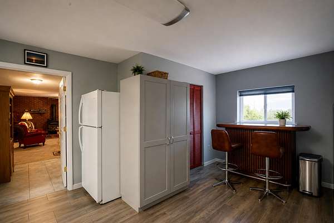
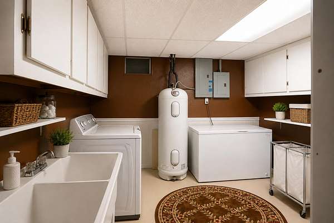
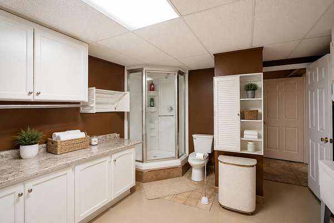
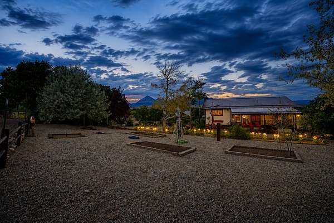
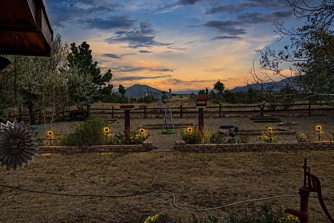
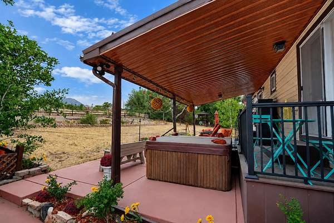
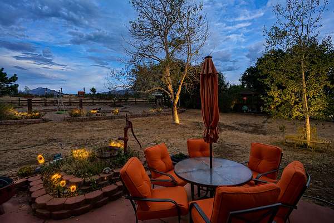
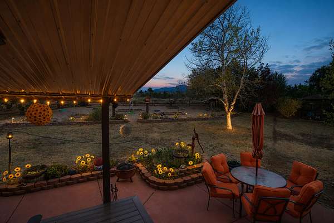
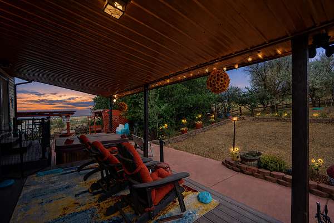
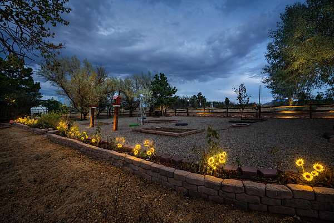
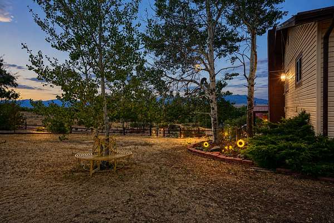
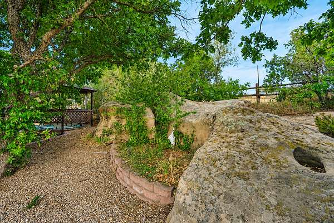
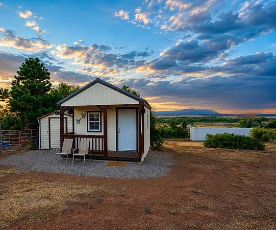
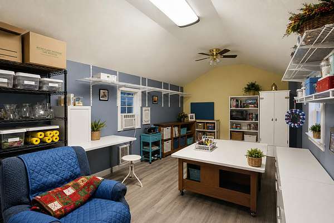
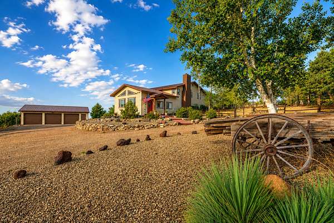
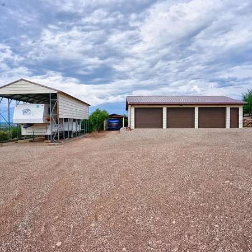
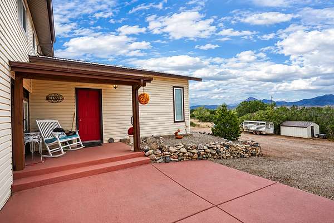
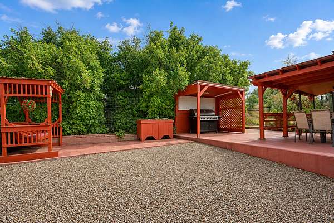
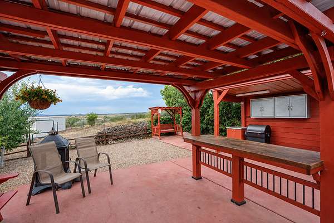
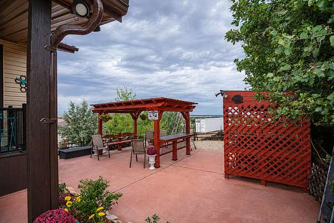
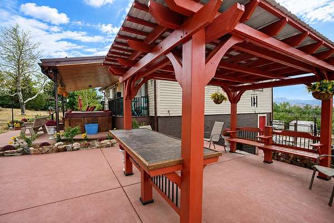
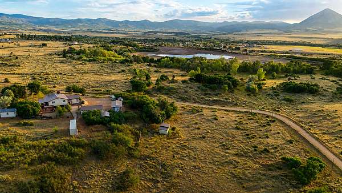
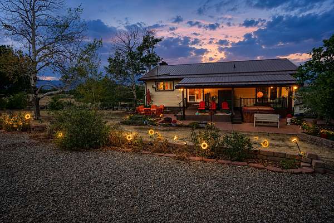
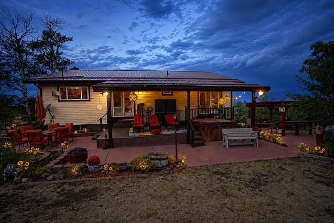
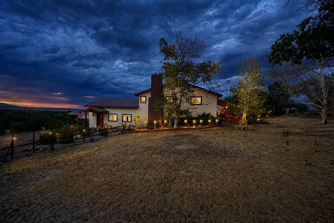
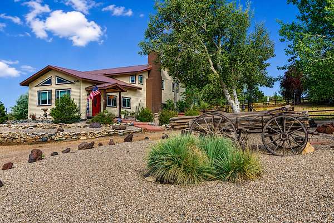
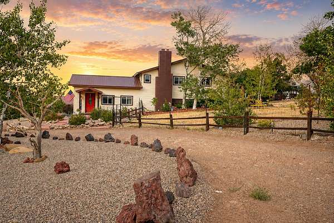
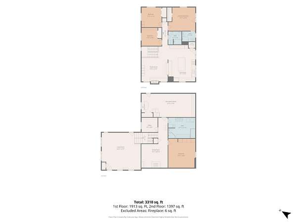
Set against the breathtaking beauty of Southern Colorado and the Spanish Peaks, this impressive 6 bedroom, 3 bathroom home offers 3,472 sq. ft. of comfortable living space on 3 fully fenced acres overlooking two picturesque lakes. Expansive windows capture the stunning scenery and fill the home with natural light. Designed for enjoying Colorado's outdoor lifestyle, the property features a covered deck and patio, outdoor kitchen, and hot tub--perfect for entertaining or relaxing while taking in the views. Equestrian enthusiasts will appreciate the fully fenced acreage and barn for horses, while a charming she shed offers additional space for hobbies, creativity, or a private retreat. A 3 car garage and dedicated RV parking provide plenty of room for vehicles, toys, and gear. With spectacular Spanish Peaks and lake views, horse-friendly amenities, and exceptional indoor and outdoor living spaces, this unique property offers privacy, recreation, and the best of Colorado country living.
Location
- County
- Huerfano County
- Zip code
- 81055
- Community
- Huajatolla Valley Est
- Elevation
- 7,151 feet
Property details
- Acreage
- 3 acres
- Zoning
- Residential
- MLS #
- SPMLS 26-820
- Posted
Property taxes
- 2025
- $1,770
Parcels
- 14549016
Legal description
LOT 30 HUAJATOLLA VALLEY ESTATES UNIT 2 353-975 418999
Details and features
Listing
- Type
- Residential
- Subtype
- Single Family Residence
- Address
- 1005 Huajatolla Valley Estates Drive, la Veta, CO 81055
Lot
- Terrain
- Flat, Mountainous, Rolling
- Road Surface
- Gravel
- View
- Lake, Mountain(s), Valley
- Features
- Irregular Lot
Exterior
- Parking
- Garage Door Opener, Off-Street Parking, RV Parking
- Garage Spaces
- 3
- Horses Allowed
- Yes
- Structures
- Barn(s), Gazebo, Outbuilding, Shed(s), Workshop
- Features
- BBQ
Structure
- Style
- Split Level
- Basement
- Finished, Full, Walk-Out Access
- Electric
- 200 Amp, Circuit Breakers
- Water
- Community System
- Sewer
- Septic Tank
- Heating
- Baseboard, Electric, Wood
- Windows
- Double Pane Windows
- Foundation
- Block
Interior
- Above Grade
- 3,472 sq ft
- Below Grade
- 1,400 sq ft
- Flooring
- Carpet, Laminate, Tile
- Fireplaces
- Basement, Family Room, Wood Burning Stove
- Appliances
- Built-In Ovens, Cooktop-Electric, Dishwasher, Double Oven, Dryer, Electric, Garbage Disposal, Microwave, Range Hood, Range Oven, Electric, Refrigerator, Washer
- Security
- Smoke Detector(s)
- Equipment
- Satellite Dish
- Features
- Ceiling Fan(s), Tile Counters, Vaulted Ceiling(s), Walk-In Closet(s)
Property utilities
| Category | Type | Status |
|---|---|---|
| Sewage | Septic System | Connected |
Listing history
| Date | Event | Price | Change | Source |
|---|---|---|---|---|
| Aug 20, 2026 | New listing | $799,900 | — | SPMLS |