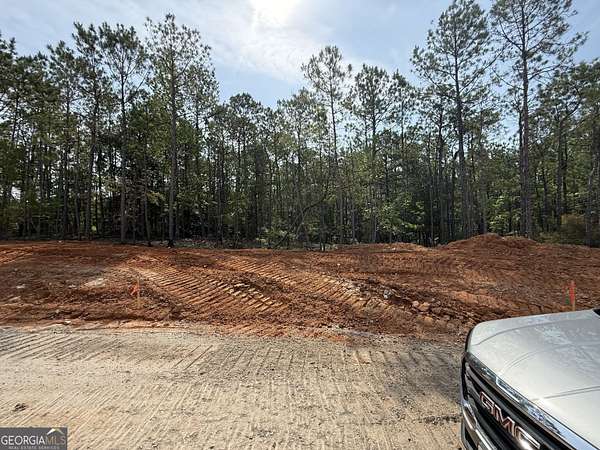
Land with Home for Sale in LaGrange, Georgia
Troup County, LaGrange, GA 30241
Welcome to High Pointe, the newest BC Stone Homes development! ALL THE SPACE YOUR HEART DESIRES! The Chesterfield has 4 bedrooms, 3 bathrooms, and over 3,100 square feet of comfortable living area. The Chesterfield features a stunning vaulted great room that overlooks the back porch and backyard and is open to the kitchen, creating the perfect space for everyday living and entertaining. The home is also notable for having two eating areas: the breakfast room is ideal for casual meals, while the dining room is perfect for more formal gatherings. The kitchen offers a sink island with seating and a walk-in pantry. The spacious owner's suite features a trey ceiling and a luxurious bath complete with a freestanding tub, tile walk-in shower, dual vanities, a private water closet, and a large walk-in closet. Additional bedrooms are located on a shared hallway off the great room and each includes double-door closets. Covered front and back porches make entertaining guests a breeze. Upstairs, you'll find a large private suite featuring a spacious bedroom with its own bathroom, along with a separate bonus room that offers endless possibilities for a home office, media room, playroom, or guest retreat. The Chesterfield can be tailored to become your dream home. THIS IS A PROPOSED BUILD BY THE BUILDER.
Location
- County
- Troup County
- Zip code
- 30241
- Community
- High Pointe
- Elevation
- 917 feet
Directions
Head east off of I-85's exit 18 on Greenville road. You will take this road for 5 miles and should come upon the community on your right For GPS a close address to use is 4845 Greenville Rd
Property details
- Acreage
- 2.008 acres
- MLS #
- GAMLS 10856550
- Posted
Property taxes
- 2025
- $1
Expenses
- Homeowner Association Fee
- $663 annually
Parcels
- 0060 000017
Details and features
Listing
- Type
- Residential
- Subtype
- Single Family Residence
- Address
- High Pointe Lot: 13
- Franchise
- RE/MAX International
Lot
- Features
- Private
Exterior
- Parking
- Garage
Structure
- Condition
- Under Construction
- Stories
- 2
- Water
- Public
- Sewer
- Public Sewer
- Cooling
- Central Air
- Materials
- Brick, Concrete
- Roof
- Composition
Interior
- Rooms
- Bathroom x 3, Bedroom x 4, Bonus Room, Laundry Room
- Flooring
- Carpet, Laminate
- Fireplaces
- Yes
- Appliances
- Convection Oven, Cooktop, Dishwasher
- Features
- Double Vanity, Master On Main Level, Walk-In Closet(s)
Property utilities
| Category | Type | Status |
|---|---|---|
| Power | Grid | Available |
Nearby schools
| Name | Type |
|---|---|
| Rosemont | Elementary |
| Long Cane | Middle |
| Troup | High |
Listing history
| Date | Event | Price | Change | Source |
|---|---|---|---|---|
| Oct 1, 2026 | New listing | $597,988 | — | GAMLS |