Land with Home for Sale in Lake City, Florida
Columbia County, Lake City, FL 32055
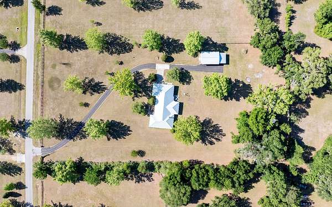
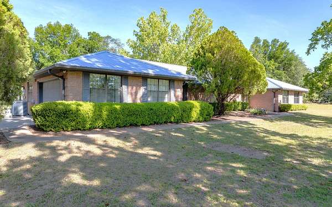
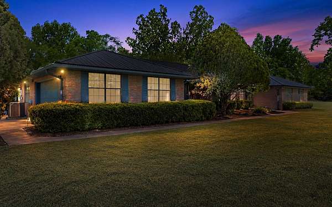
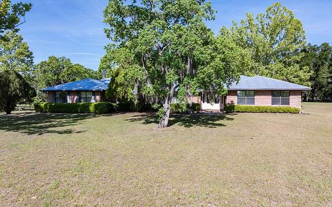
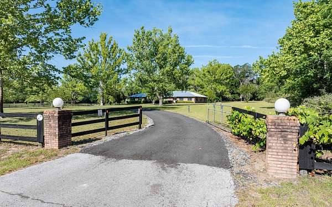
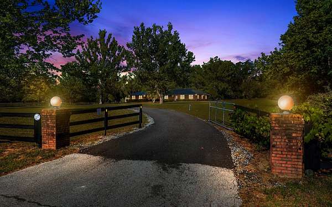
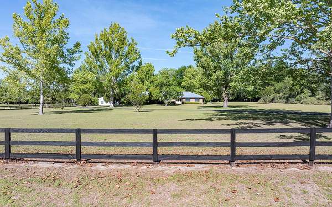
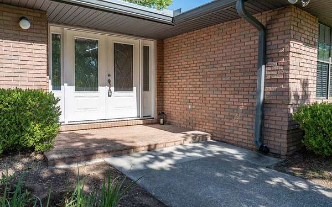
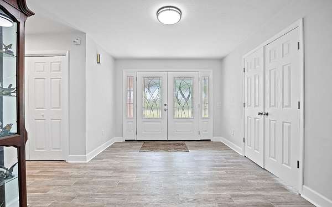
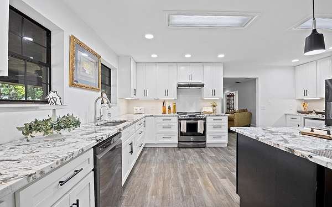
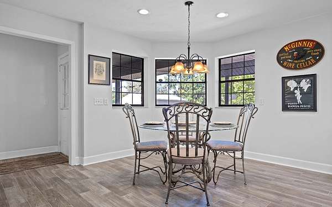
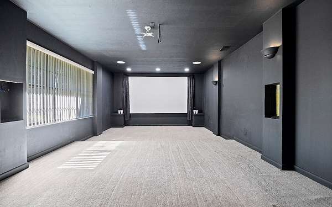
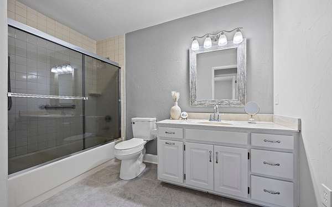
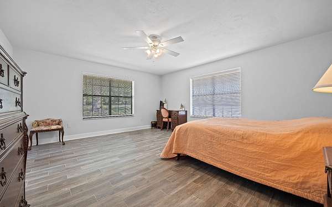
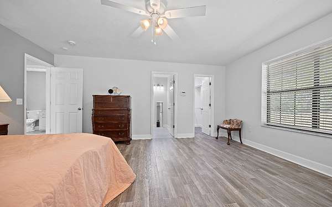
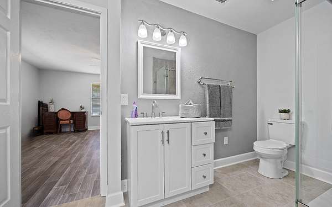
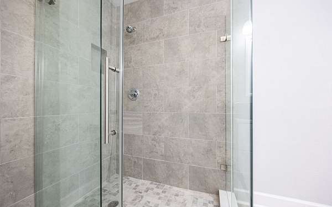
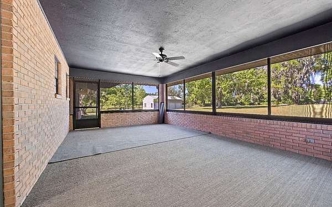
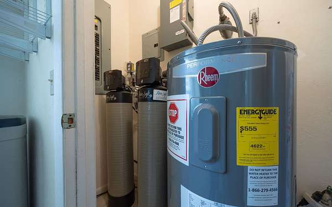
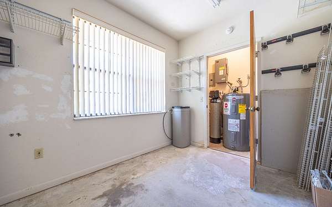
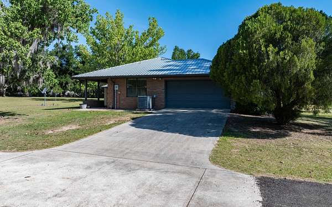
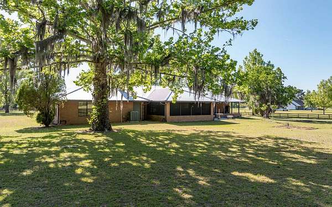
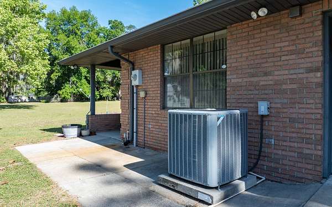
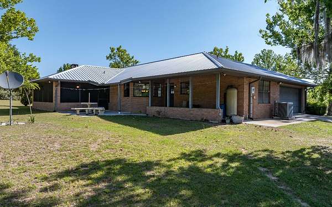
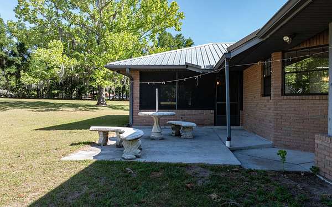
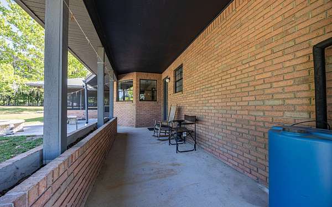
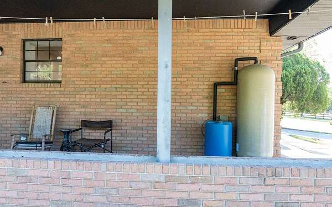
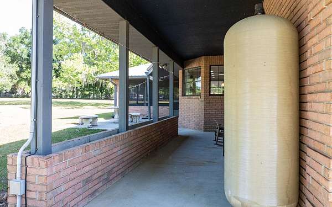
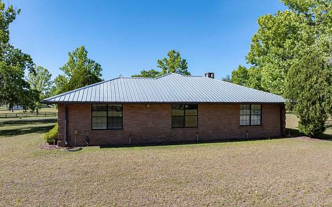
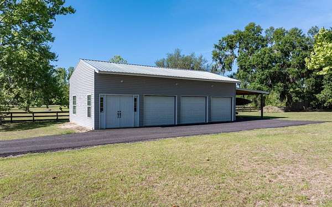
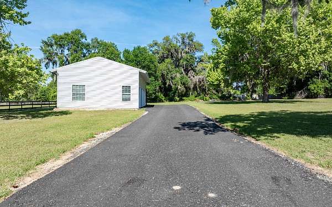
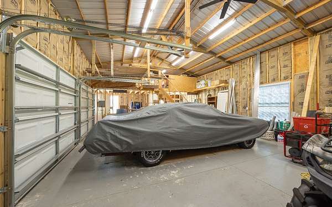
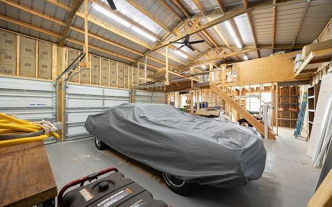
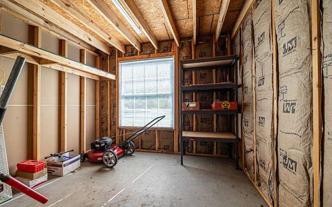
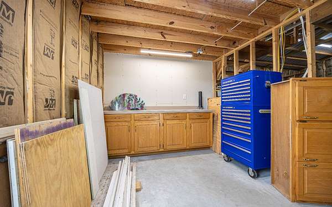
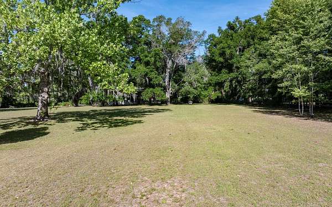
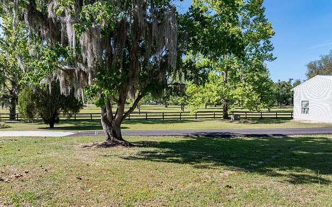
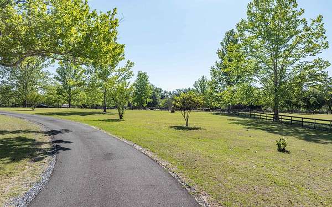
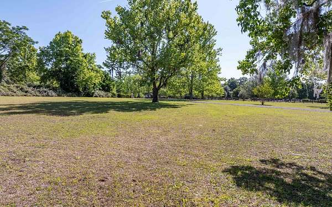
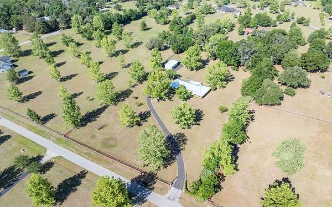
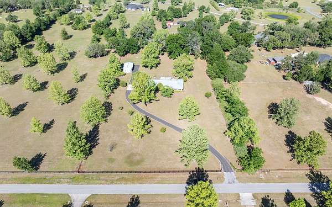
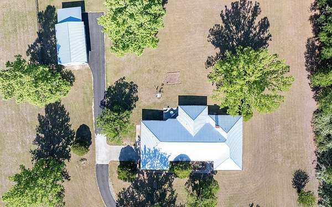
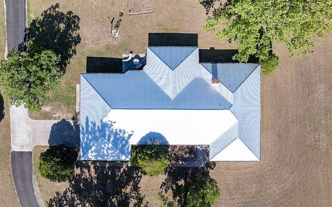
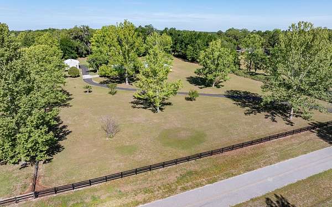
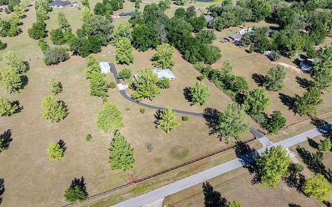
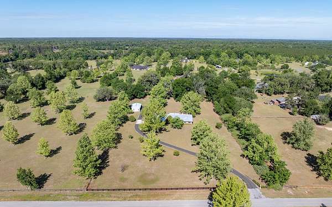
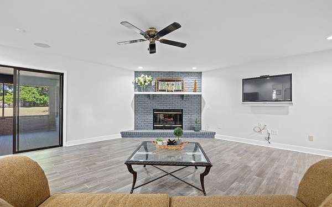
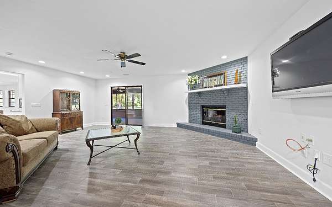
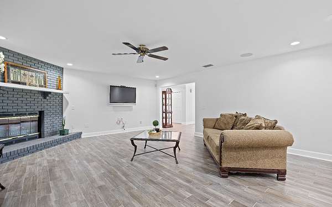
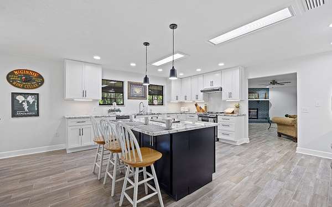
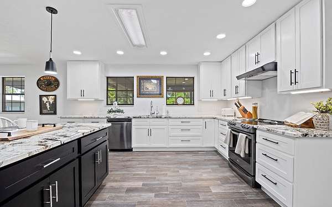
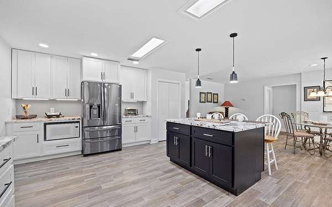
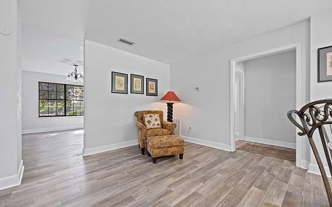
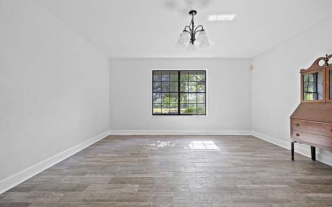
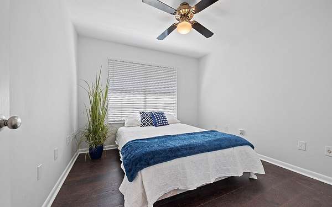
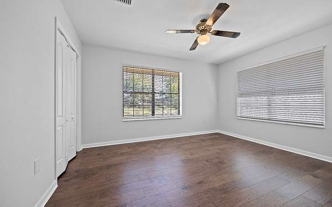
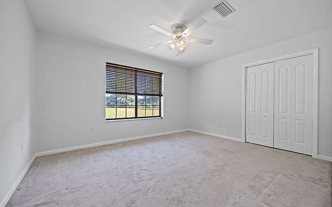
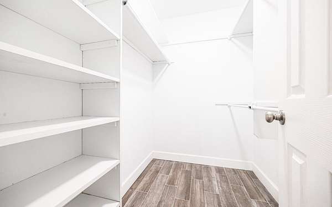
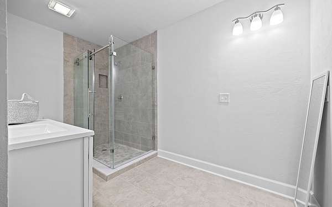
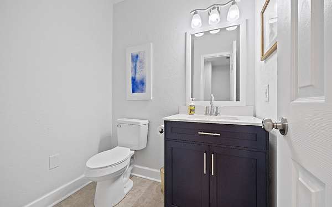
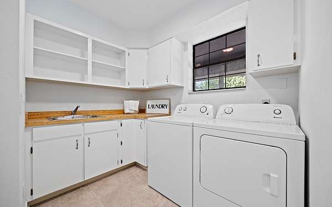
All-brick estate with thoughtful modern upgrades on over 4 private, fenced acres. This impressive 3,100-sf home offers approx. 4,400 sf under roof and is designed for both comfortable everyday living and entertaining on a larger scale. Inside, you'll find 4 bedrooms with organized closets and 3 updated bathrooms, along with a kitchen featuring granite countertops, a pantry, stainless LG appliances, and a reverse osmosis water system. The great room is enhanced by an in-ceiling sound system and a lighted Heatilator fireplace, while a dedicated home theater room with ceiling speakers creates the perfect movie-night retreat. Practical upgrades include a newer steel roof installed in 2025, dual Daiken HVAC systems, dual Rheem water heaters, a security system w/ smoke, motion, and glass-break detection, and a generator hookup for peace of mind. The laundry room is fully equipped with cabinetry and a sink, and the air-conditioned workshop/office off the garage provides flexible space for hobbies or working from home. Step outside and the property keeps showing off. Enjoy the large, screened porch, covered patio, and open patio overlooking the gated grounds. For anyone who needs room for vehicles, equipment, or toys, the property includes an attached two-car garage plus a 3-car pole barn with concrete slab, insulated sidewalls, power, office space, and additional storage. Add in the asphalt driveway and walk-up attic storage, and this home checks all the boxes.
Location
- County
- Columbia County
- Zip code
- 32055
- Community
- Oakhaven
- Elevation
- 138 feet
Directions
From 441 and US Hwy 90 (Duval). Travel west on US 90 and turn right on Lake Jeffery Rd. Left in to Oak Haven. Left on Live Oak Place. Right on Dogwood Terrace. Home on Right.
Property details
- Acreage
- 4.01 acres
- Zoning
- A-3
- MLS #
- NFLMLS 131203
- Posted
Parcels
- 12-3S-15-00167-213
Details and features
Listing
- Type
- Residential
- Subtype
- Single Family Residence
- Franchise
- RE/MAX International
Exterior
- Parking
- Garage
- Fencing
- Fenced, Perimeter
- Structures
- Workshop
- Features
- Fence, Security System
Structure
- Style
- Ranch
- Stories
- 1
- Water
- Private
- Sewer
- Septic Tank
- Heating
- Heat Pump
- Materials
- Brick
- Roof
- Metal
- Windows
- Screens
Interior
- Rooms
- Bathroom x 3, Bedroom x 4
- Flooring
- Carpet, Hardwood, Tile-Porcelian
- Fireplaces
- Yes
- Appliances
- Dishwasher, Microwave, Refrigerator, Stainless Steel Appliances, Stove Elec, Water Softener Owned
- Features
- Blinds, Bonus Room, Ceiling Fans, Fireplace, Garage Door Opener, Granite Counters, Vaulted Ceilings
Listing history
| Date | Event | Price | Change | Source |
|---|---|---|---|---|
| May 18, 2026 | Price drop | $649,000 | $10,000 -1.5% | NFLMLS |
| Apr 27, 2026 | New listing | $659,000 | — | NFLMLS |