Land with Home for Sale in Brentwood, New Hampshire
Longview Pl, Brentwood, NH 03833
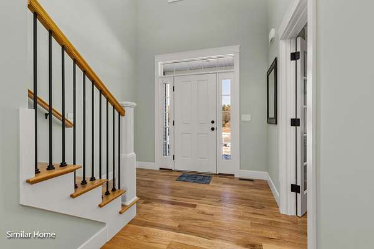
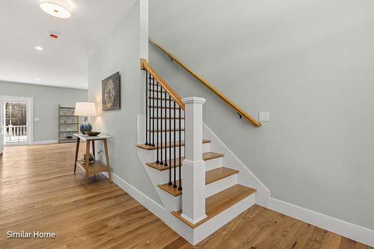
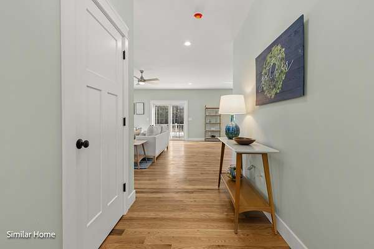
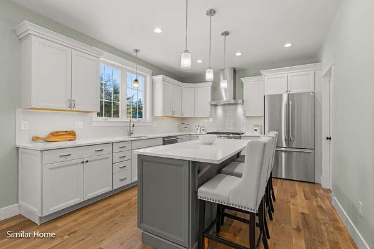
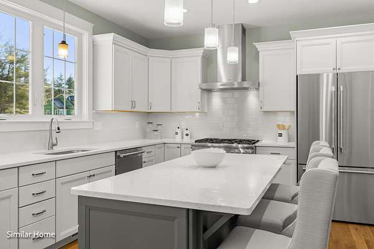
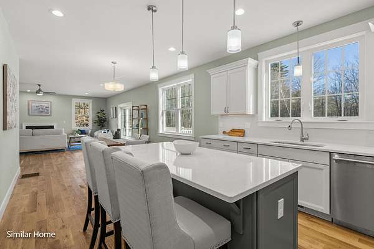
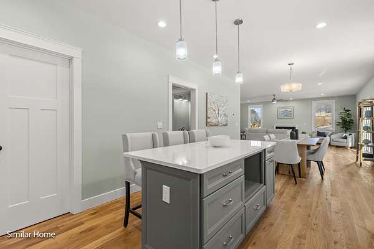
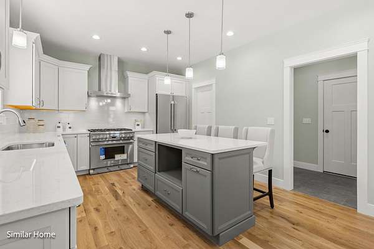
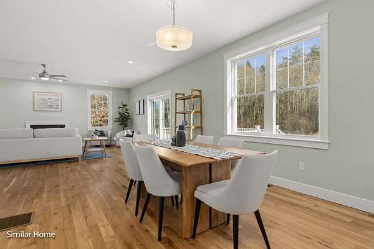
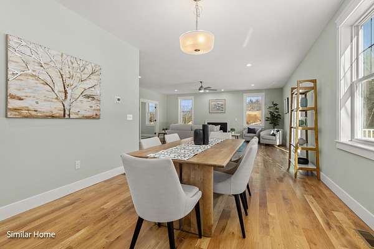
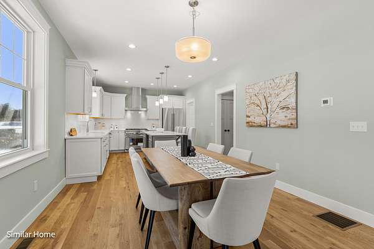
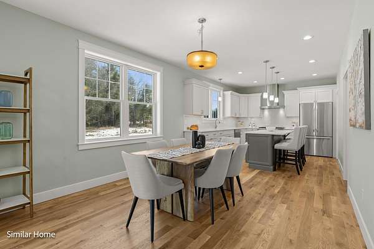
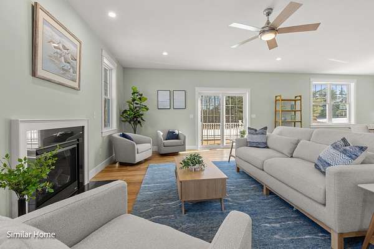
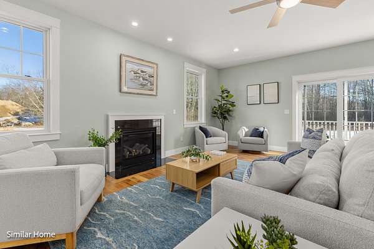
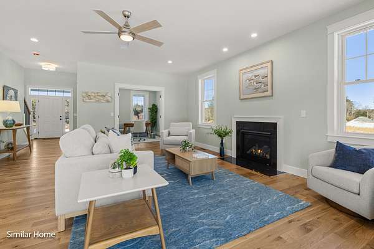
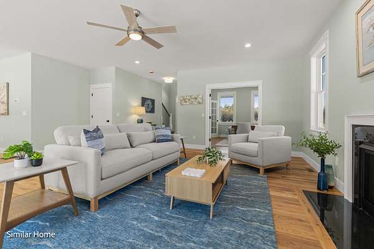
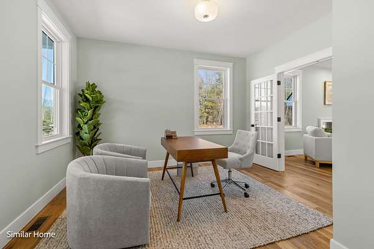
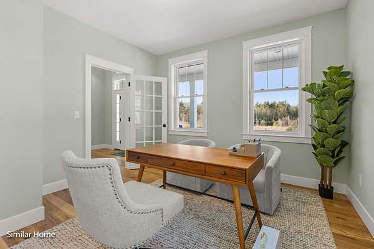
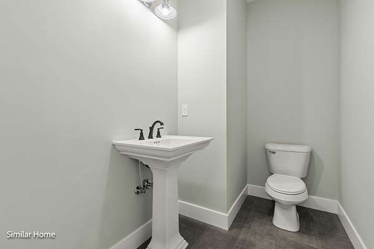
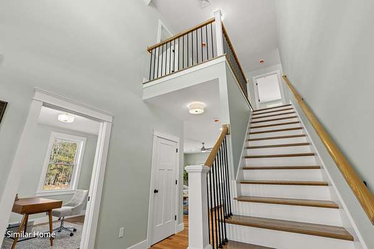
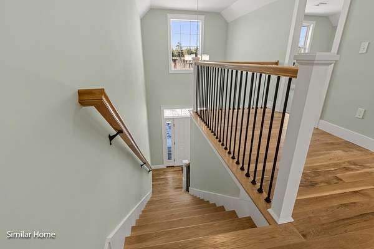
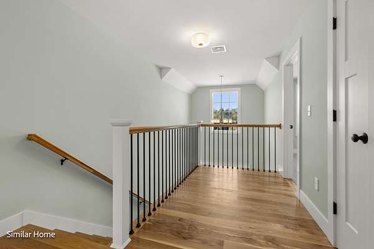
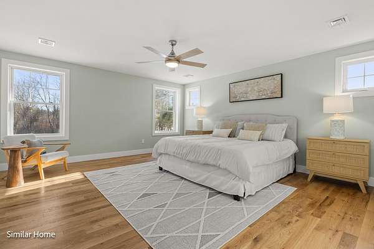
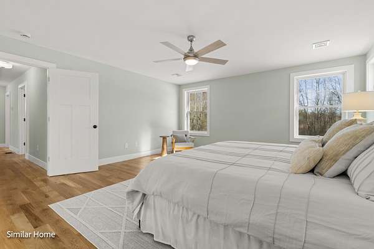
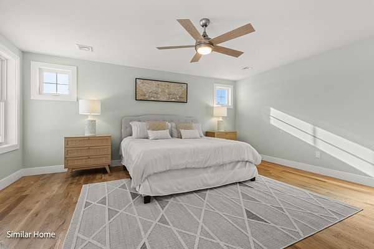
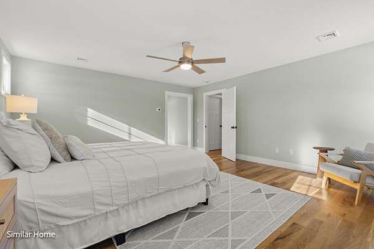
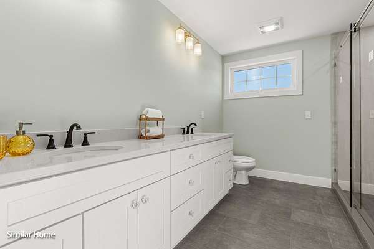
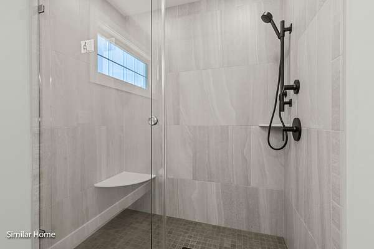
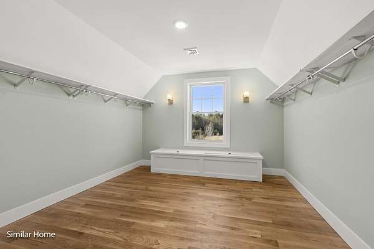
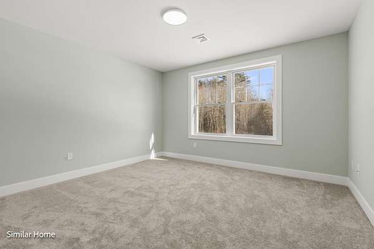
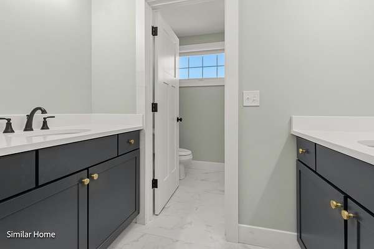
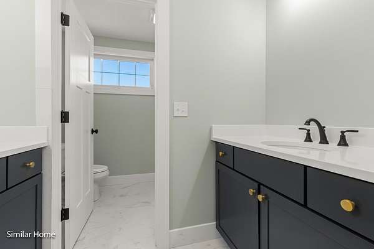
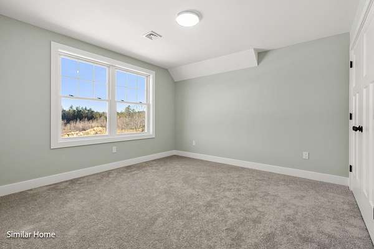
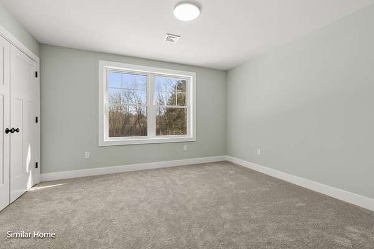
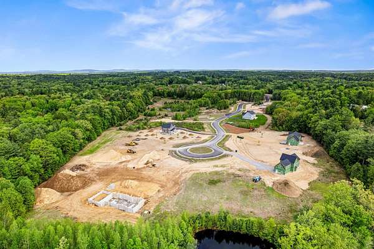
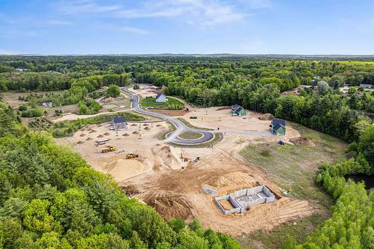
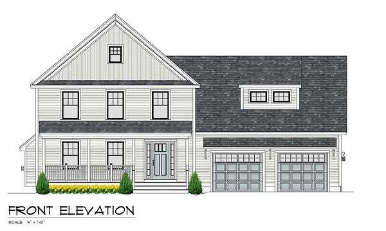
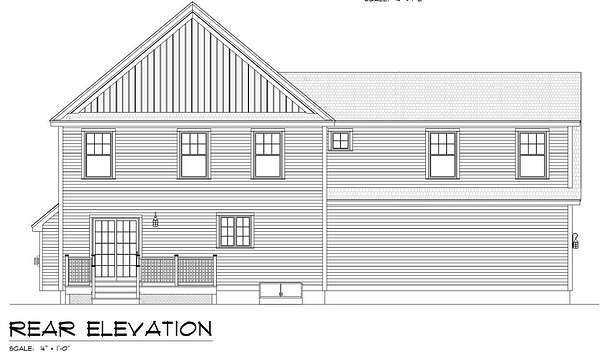
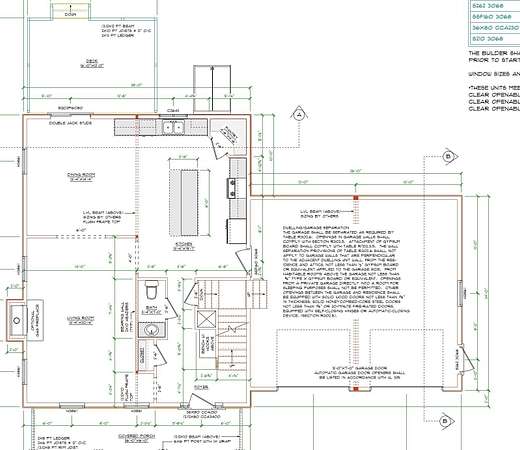
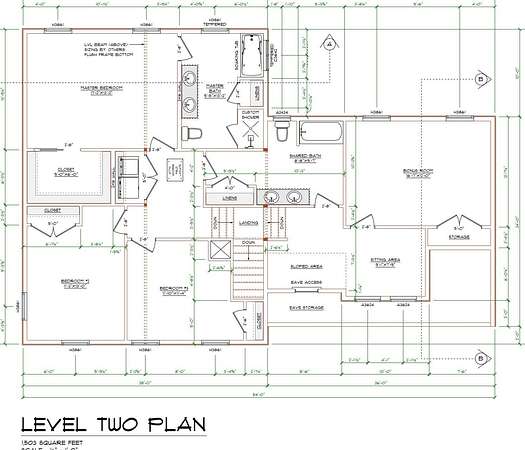
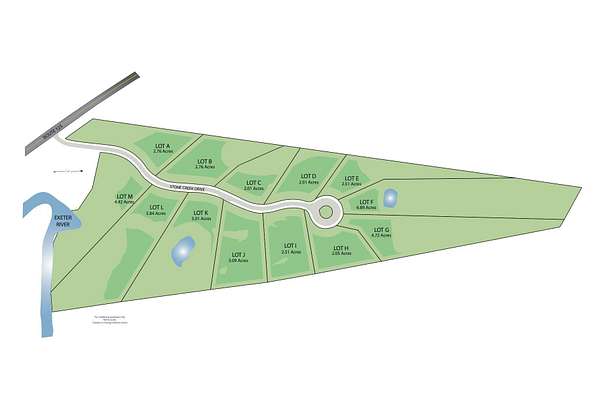
Welcome to Longview Place-Brentwood's most desirable new neighborhood, along the Exeter River, offering 2 to nearly 7 acre homesites & each residence celebrates space, serenity, & design that endures. This modern farmhouse pairs timeless curb appeal with a floor plan made for everyday living. An inviting covered porch opens to a bright foyer and sightlines straight through the main level. The chef's kitchen features abundant cabinetry, plenty of prep space, & a handy pantry. It opens to the dining area & sun-filled living room for easy entertaining, & sliders lead to a 1216' composite deck for effortless indoor-outdoor flow. Direct entry from the 2 car garage & a powder room add everyday convenience. Upstairs, the primary suite is a calm retreat with a walk-in closet & a spa-inspired bath with dual vanities, custom tiled shower, & soaking tub. 3 additional bedrooms, a full bath, & 2nd floor laundry deliver comfort & practicality for everyone. This home combines architectural character with quality craftsmanship at every turn. Durable CertainTeed siding, Harvey Low-E windows, energy-efficient systems, & central A/C provide comfort & performance year-round. The exterior is completed with a paved driveway, paver walkway, & landscaping that welcomes you home. Tucked just off Stone Creek Dr, Longview Place puts you minutes to Epping shopping & dining, beaches via Rt. 101, & quick connections south to Rt. 495. No HOA or fees-just the joy of homeownership made simple.
Location
- Street address
- Longview Pl, Lot A
- County
- Rockingham County
- Zip code
- 03833
- Community
- Longview Place
- School district
- Exeter School District SAU #16
- Elevation
- 248 feet
Directions
Approximately 1300' south of the 111A and Rt 125 intersection on the west side of 125 you will see the new entrance to the subdivision. Lot A is the 1st lot on the Left. For GPS use: 142 NH 125, Brentwood, NH 03833
Property details
- Acreage
- 2.76 acres
- Zoning
- Residential
- MLS #
- NNEREN 5083714
- Posted
Details and features
Listing
- Type
- Residential
Lot
- Features
- Subdivision
Exterior
- Parking
- Driveway, Garage, Open
- Pool
- Deck, Porch
- Features
- Covered Porch
Structure
- Condition
- Under Construction
- Style
- Colonial
- Stories
- 2
- Water
- Private, Well
- Heating
- Forced Air, Propane
- Cooling
- Central Air
- Materials
- Fiberglss BLWN Insulation, Fiberglss Batt Insulation, Vinyl Siding, Wood Frame
- Roof
- Shingle
Interior
- Room Count
- 7
- Rooms
- Basement, Bathroom x 3, Bedroom x 4, Dining Room
- Flooring
- Carpet, Hardwood, Tile
- Accessibility
- Accessible Approach With Ramp
- Features
- 2nd Floor Laundry, Dining Area, Laundry Hook-Ups, Natural Light, Primary BRW/BA, Programmable Thermostat, Soaking Tub, Walk-In Closet
Property utilities
| Category | Type | Status |
|---|---|---|
| Gas | Propane | Connected |
Nearby schools
| Name | Type | District |
|---|---|---|
| Swasey Central School | Elementary | Exeter School District SAU #16 |
| Cooperative Middle School | Middle | Exeter School District SAU #16 |
| Exeter High School | High | Exeter School District SAU #16 |
Listing history
| Date | Event | Price | Change | Source |
|---|---|---|---|---|
| Apr 15, 2026 | New listing | $1,065,000 | — | NNEREN |