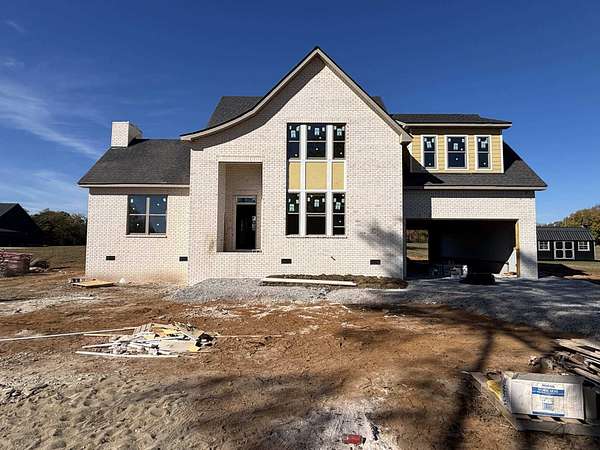
Land with Home for Sale in Bell Buckle, Tennessee
Midland Rd, Bell Buckle, TN 37020
The Westwood Plan sits on 2.5 acres. Offering over 2,700 sq ft of thoughtfully designed living space, this beautiful home features 4 bedrooms, 3.5 baths, and an oversized 2-car garage with plenty of room for vehicles and additional storage.
The thoughtfully designed layout includes a main-level guest suite, offering comfort and privacy for overnight visitors, along with a separate half bath for guests. The open concept plan is perfect for relaxing or entertaining.
Quality and convenience come standard with a tankless water heater, Moen plumbing fixtures backed by a lifetime limited warranty, elongated toilets, and thoughtful details that set this home apart from typical new construction.
Zoned for Rockvale Middle and High School.
HERE'S AN ADDED BONUS! Buyers who go under contract early may still have the opportunity to personalize select finishes and make this home uniquely theirs. Why settle for someone else's choices when you can make some of your own? Don't miss this opportunity to own a beautifully crafted home in Short’s Crossing!
- Listed by Mitchell Bowman, (615) 405-5802, SimpliHOM - the Results Team
Location
- Street address
- Midland Rd
- County
- Rutherford County
- Zip code
- 37020
- Community
- Midland Estates
- Elevation
- 740 feet
Directions
I-24 E to exit 81 (Hwy 231) . Go 10 miles then make right on Midland Fosterville Road. Turn right on Midland Road and the lots are on the left. Look for 8710 in the window.
Property details
- Acreage
- 2.5 acres
- MLS #
- REALTRACS 3635328
- Posted
Details and features
Listing
- Type
- Residential
- Subtype
- Single Family Residence
- Possession
- Close of Escrow
Lot
- Size Source
- Calculated From Plat
Exterior
- Parking Spaces
- 2
- Parking
- Garage Faces Front
- Garage
- Attached
Structure
- Basement
- None
- Water
- Private
- Sewer
- Septic Tank
- Heating
- Heat Pump
- Cooling
- Electric
- Materials
- Brick, Fiber Cement
- Foundation
- Slab
Interior
- Rooms
- Bedroom x 4, Dining Room, Kitchen, Living Room, Recreation Room
- Flooring
- Carpet, Tile, Wood
- Fireplaces
- Family Room, Gas
- Appliances
- Built-In Electric Oven, Dishwasher, Disposal, Microwave
Property utilities
| Category | Type | Status |
|---|---|---|
| Power | Grid | Available |
| Water | Public | Available |
| Sewage | Septic System | Connected |
Nearby schools
| Name | Type |
|---|---|
| Christiana Elementary | Elementary |
| Rockvale Middle School | Middle |
| Rockvale High School | High |
Listing history
| Date | Event | Price | Change | Source |
|---|---|---|---|---|
| Nov 11, 2026 | New listing | $749,900 | — | REALTRACS |
Payment calculator

Based on information submitted to the MLS GRID as of Nov 19, 2026 2:00 pm MT. All data is obtained from various sources and may not have been verified by broker or MLS GRID. Supplied Open House Information is subject to change without notice. All information should be independently reviewed and verified for accuracy. Properties may or may not be listed by the office/agent presenting the information. Some IDX listings have been excluded from this website. View more