Land with Home for Sale in Mount Ida, Arkansas
Montgomery County, Mount Ida, AR 71957
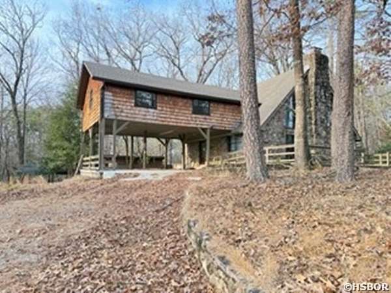
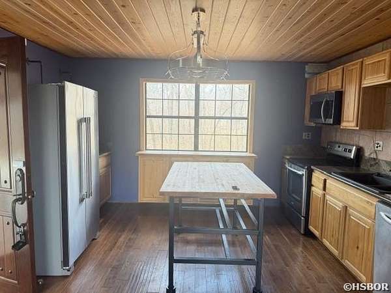
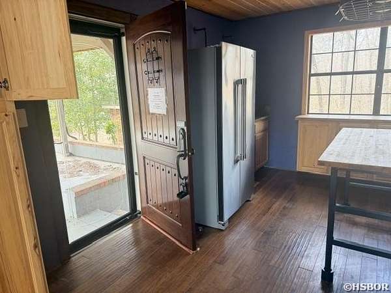
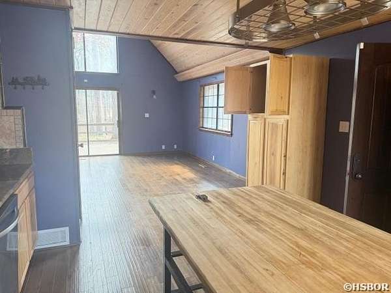
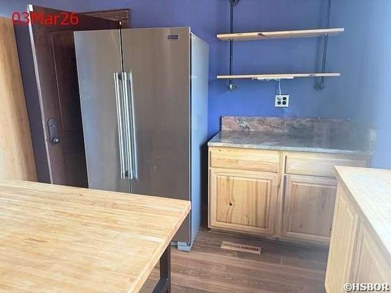
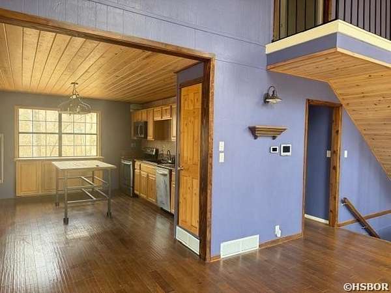
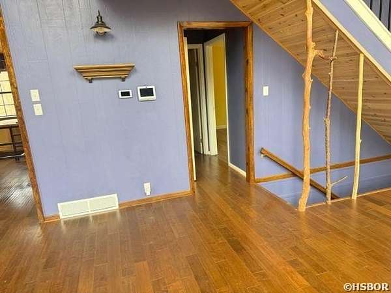
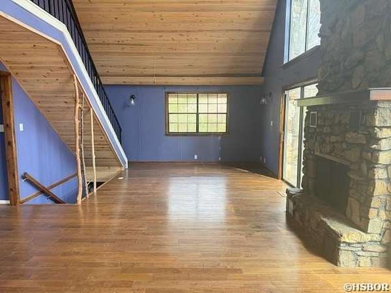
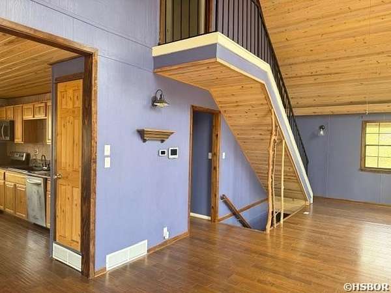
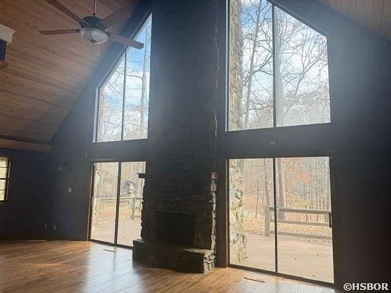
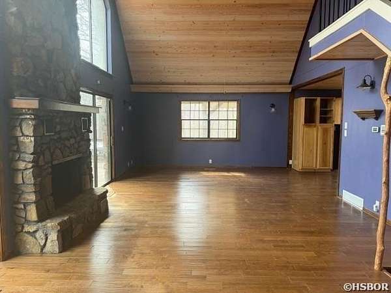
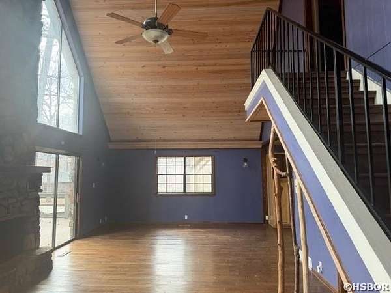
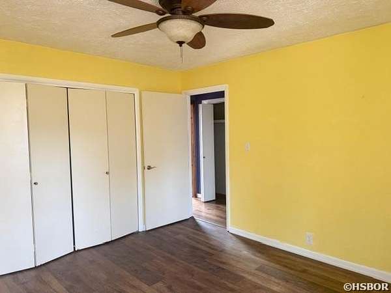
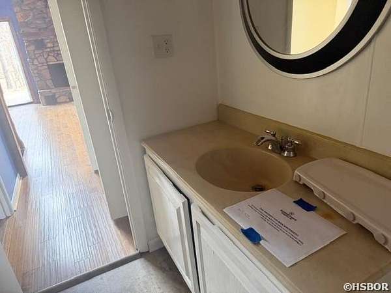
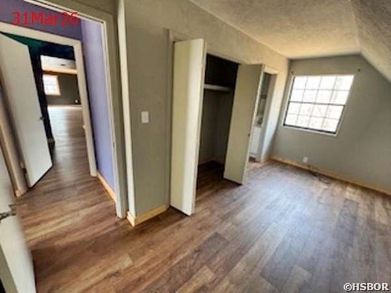
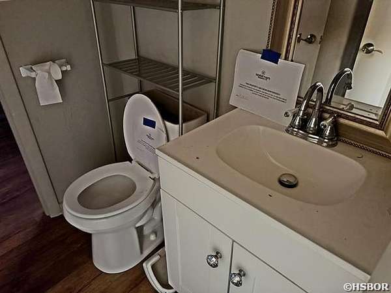
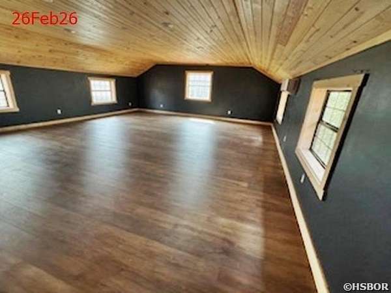
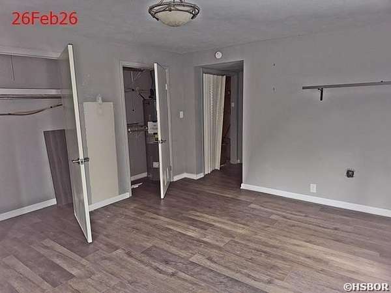
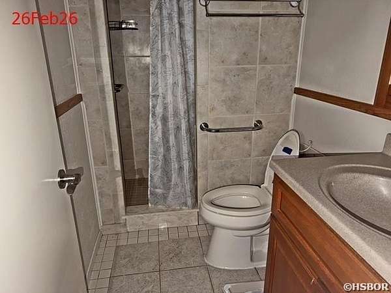
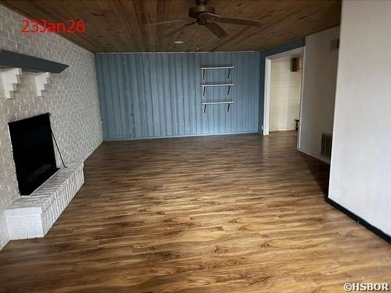
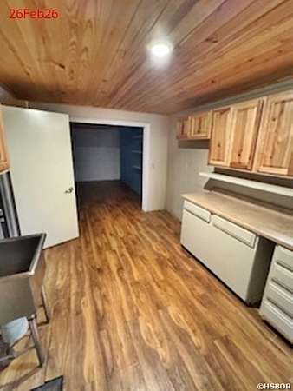
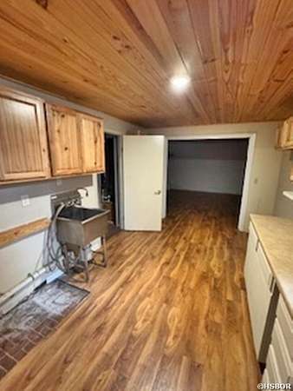
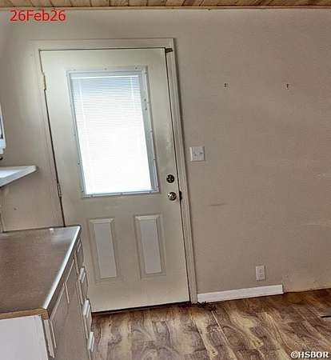
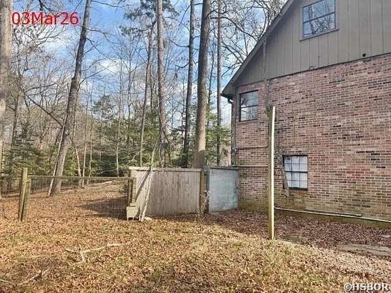
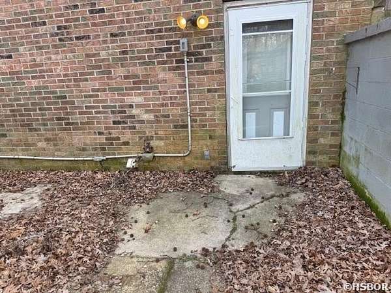
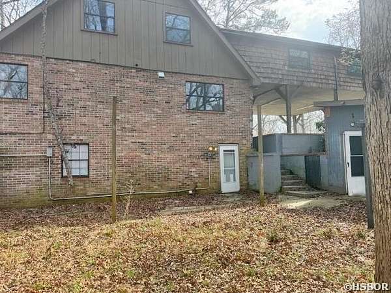
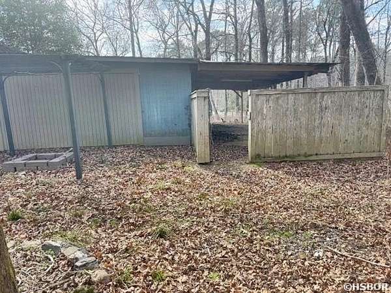
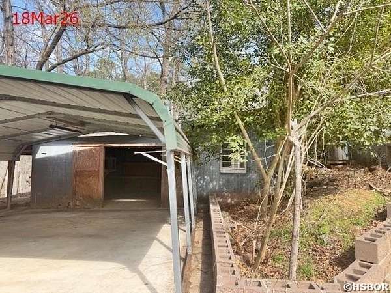
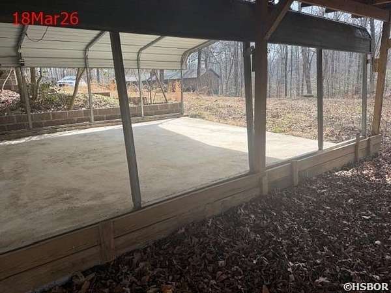
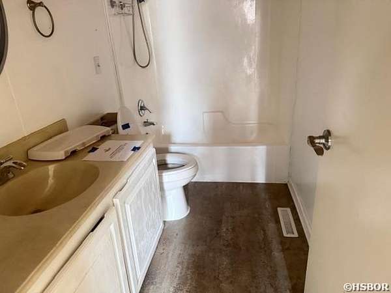
MOUNT IDA.. 4BR 2 BATH $259,500!! located at end of cul-de-sac on 1.50acs and less than 1 mile to gorgeous Lake Ouachita this home has 3,492sf living space!! offers vaulted ceilings in living room/dining room combo with floor to ceiling rock wood burning fireplace, lots of windows for natural light & beautiful change of Seasons!! other amenities are nice deck, carport 2-car and downstairs den/family room w/fireplace, full kitchen, BR/bath all with inside/outside access!! All levels heated/cooled; separate 18x28 shop building with concrete flooring, attached covered parking shelving & lots of storage!!! SELLER does NOT pay customary closing costs to incl title ins, termite, survey, H-warranty, repairs or any closing costs.. this property may qualify for Seller Financing (Vendee); go; if property qualifies, only buyer may speak w/loan officer; if built prior to 1978, lead base paint potentially exists; recent lender pre-qual letter and earnest money required with all offers subject info taken from tax record and prior listing and deemed reliable but not guaranteed!! please feel free to discuss with list agent, measure, inspect until satisfied
Location
- County
- Montgomery County
- Zip code
- 71957
- Community
- Mount Ida
- School district
- Mount Ida
- Elevation
- 644 feet
Directions
from hsbor: travel to 270-W toward Mt Ida; cross Twin Creeks shortly go R-on Twin Creeks Rd, left on Hummingbird Ln to end of road - house slightly on right
Property details
- Acreage
- 1.5 acres65,340 sq ft
- MLS #
- HSBR 154812
- Posted
Property taxes
- 2025
- $2,441
Legal description
S-T-R: 30-025-23W - PT FRL SW NW, Montgomery Co, AR; 58 Hummingbird LN, Mt Ida 72957 -
Details and features
Listing
- Type
- Residential
Lot
- Features
- Acreage, Cul-de-Sac, Down Slope, In Subdivision, Out of City
Exterior
- Parking
- Carport
- Pool
- Deck, Patio
- Structures
- Storage
- Features
- Outside Storage Area, Shop
Structure
- Roof
- Composition
Interior
- Rooms
- Basement, Bathroom x 2, Bedroom x 4, Den, Laundry Room
- Flooring
- Laminate, Tile, Wood
- Fireplaces
- Yes
- Appliances
- Dishwasher, Free-Standing Stove, Microwave, Pantry, Refrigerator Stays
- Features
- Balcony/Loft, Built-Ins, Ceiling Fan(s), Dryer Connection-Electric, Primary Bedroom w/ Bath, Washer Connection, Water Heater-Electric
Property utilities
| Category | Type | Status |
|---|---|---|
| Gas | Propane | Connected |
Listing history
| Date | Event | Price | Change | Source |
|---|---|---|---|---|
| Oct 2, 2026 | Price drop | $259,500 | $12,500 -4.6% | HSBR |
| Sept 17, 2026 | New listing | $272,000 | — | HSBR |
| Apr 25, 2026 | Listing removed | $285,000 | — | Listing agent |
| Apr 6, 2026 | New listing | $285,000 | — | HSBR |