Land with Home for Sale in Engadine, Michigan
N6846 Elm St, Engadine, MI 49827
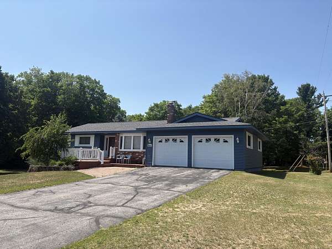
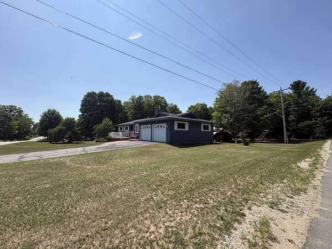
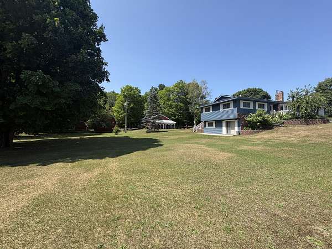
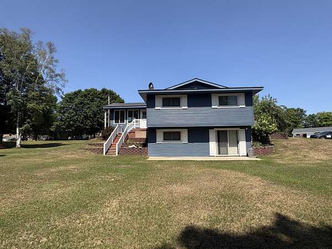
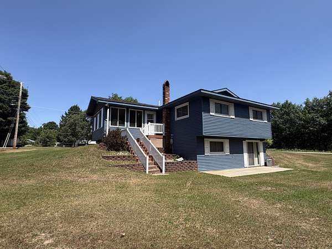
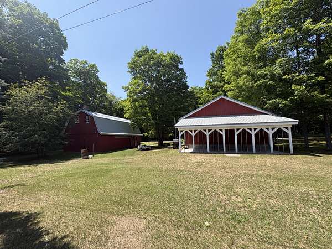
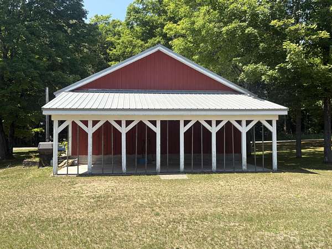
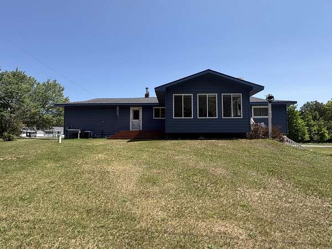
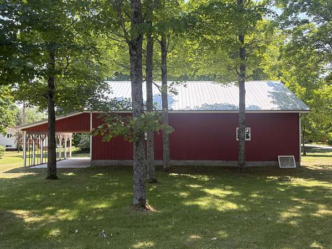
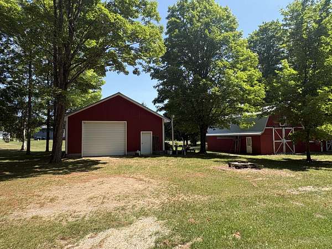
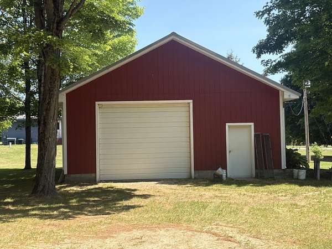
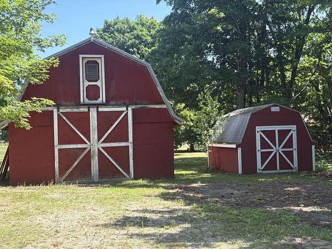
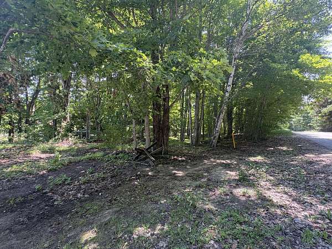
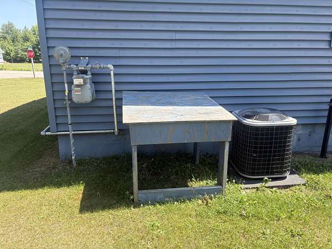
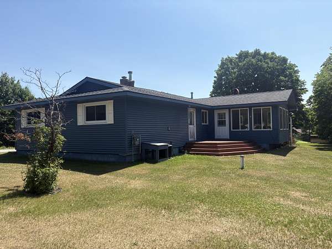
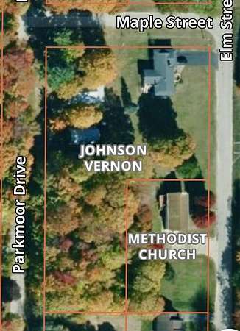
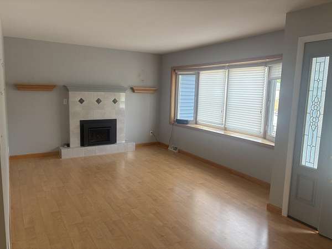
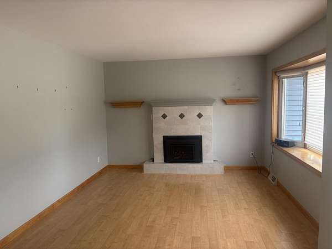
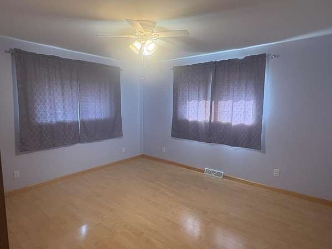
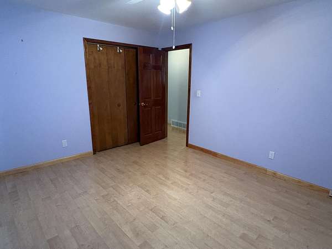
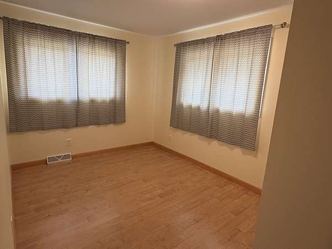
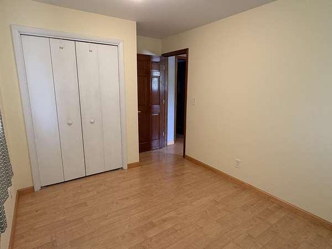
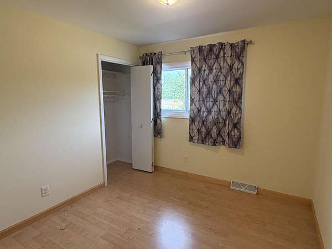
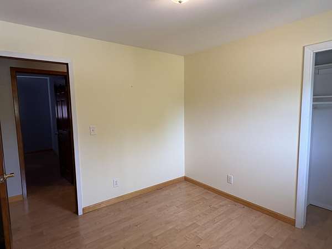
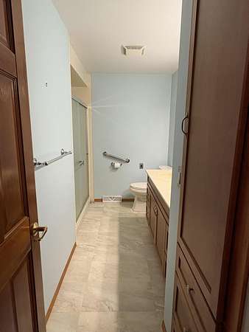
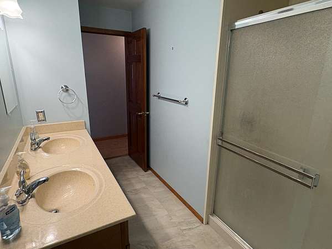
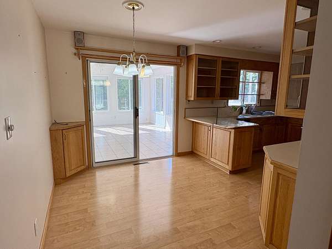
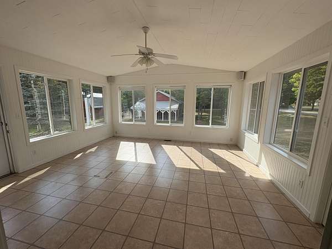
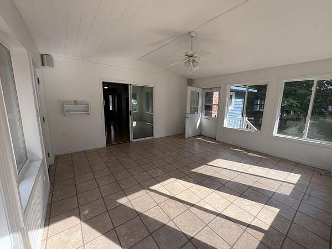
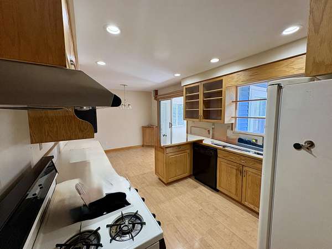
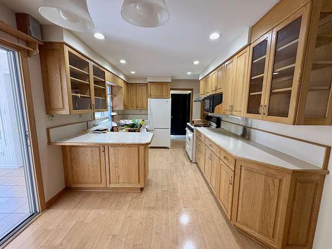
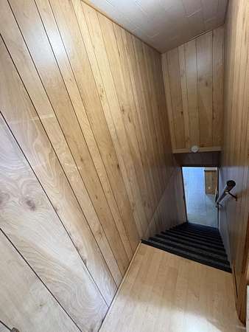
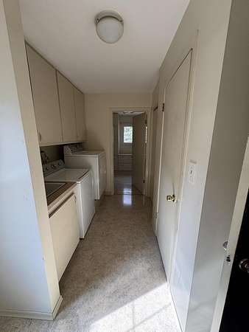
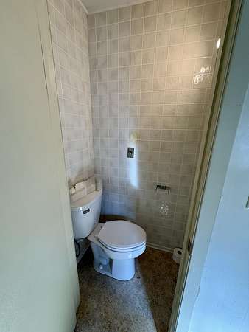
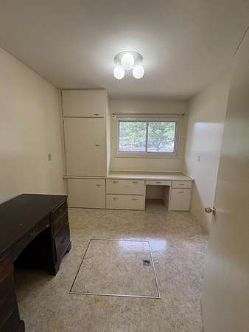
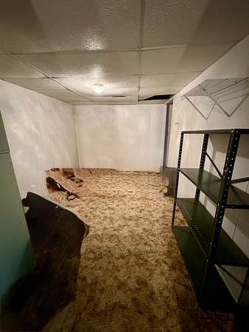
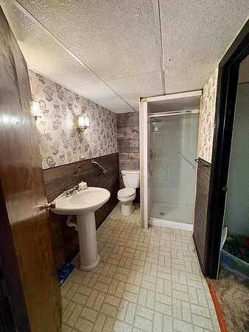
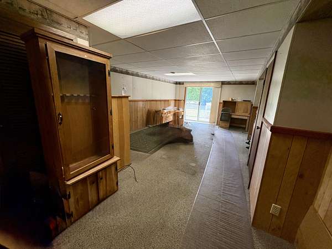
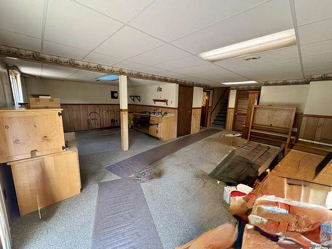
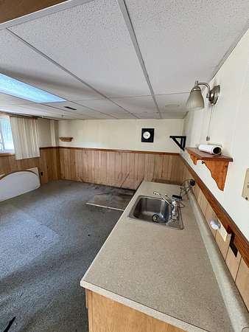
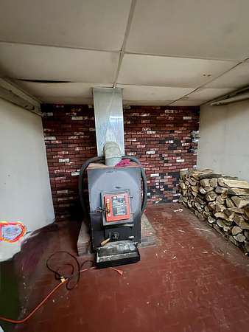
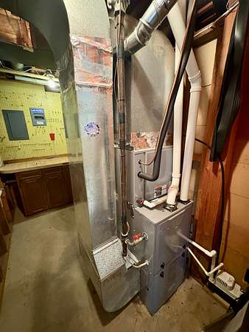
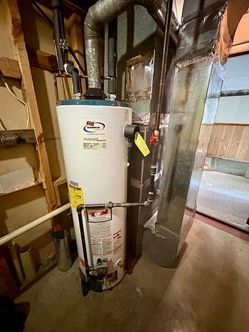
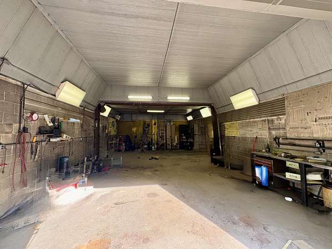
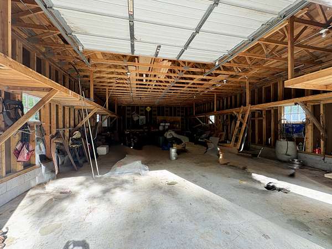
Welcome to your turnkey Upper Peninsula retreat! Nestled on 1.7 acres across six village lots--including two undeveloped lots offering exceptional privacy or future expansion opportunities--this updated 1,588 sq. ft., 3-bedroom, 2.25-bath home seamlessly blends modern peace of mind with rustic Northern Michigan charm. Property Highlights include a recently replaced roof, furnace, well, and water pump, plus the rare convenience of natural gas and central air. Originally built in 1974, the home features a beautifully updated layout, a sun-drenched sunroom perfect for year-round relaxation, and a fully finished basement providing extra living space or entertainment options. Ideal for hobbyists, mechanics, or outdoor enthusiasts, the property boasts an attached garage, a versatile workshop with a lean-to, and a spacious barn to store all your recreation gear. Situated in the heart of the U.P., you are just a short drive from world-class attractions including Mackinac Island, Tahquamenon Falls, and the renowned Hiawatha Sportsman's Club. Whether you are searching for a full-time residence, a Northwoods getaway, or an investment with extra buildable acreage, this versatile property is ready for its next owner. Schedule your private showing today!
Location
- Street address
- N6846 Elm St
- County
- Mackinac County
- Zip code
- 49827
- Community
- Curtis
- School district
- Engadine
- Elevation
- 688 feet
Directions
M117 TO PARK ST; PARK ST TO ELM NORTH TO PROPERTY. FRONT LOTS FACE ELM ST, BACK LOTS FACE PARKMOOR DR
Property details
- Acreage
- 1.7 acres74,052 sq ft
- MLS #
- EUPBR 26-884
- Posted
Parcels
- 004-620-005-00
- 004-620-013-00
Details and features
Listing
- Type
- Residential
- Subtype
- Single Family Residence
Lot
- Features
- Corner Lot
Exterior
- Parking
- Open, RV
- Pool
- Deck
- Features
- Barn(s), Paved Driveway, Paved Street, Pole Building/Garage, RV Access/Parking, Shed(s)
Structure
- Style
- Ranch
- Stories
- 2
- Basement
- Full, Walk-Out Access
- Water
- Well
- Sewer
- Septic Tank
- Heating
- Forced Air, Natural Gas
- Cooling
- Central Air
- Materials
- Vinyl Siding
- Roof
- Asphalt
- Windows
- Double Pane Windows, Vinyl Frames
Interior
- Room Count
- 7
- Rooms
- Basement, Bathroom x 3, Bedroom x 3, Bonus Room, Dining Room, Game Room, Laundry Room
- Fireplaces
- Yes
- Appliances
- Dryer, Gas Range, Gas Range/Oven, Refrigerator, Washer
- Features
- Cable, Ceiling Fan(s), Garage Door Opener, Internet
Property utilities
| Category | Type | Status |
|---|---|---|
| Gas | Natural Gas | Connected |
Listing history
| Date | Event | Price | Change | Source |
|---|---|---|---|---|
| Aug 26, 2026 | New listing | $275,000 | — | EUPBR |
Payment calculator