Land with Home for Sale in Westboro, Wisconsin
N9110 Meyer Dr, Westboro, WI 54490
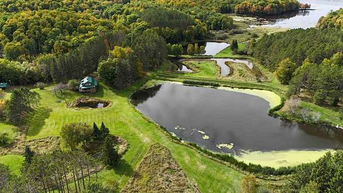
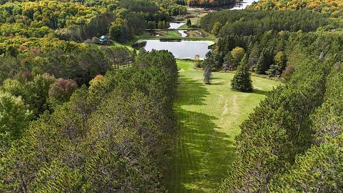
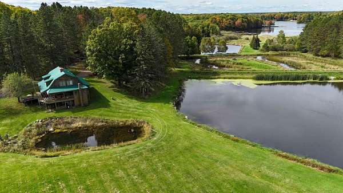
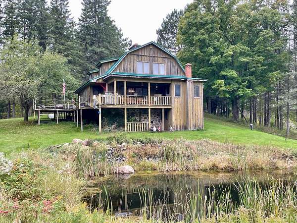
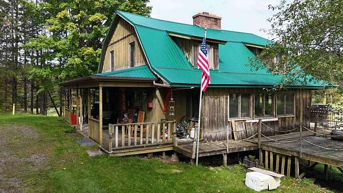
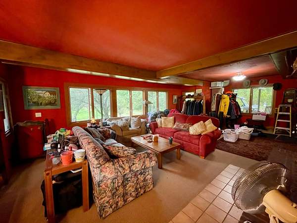
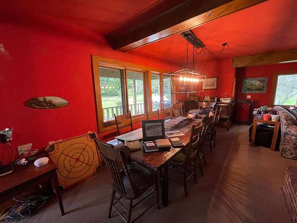
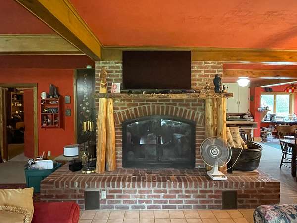
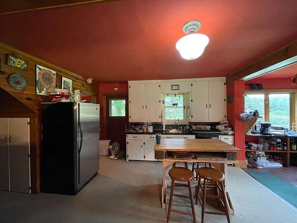
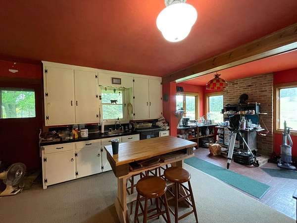
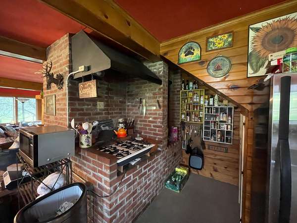
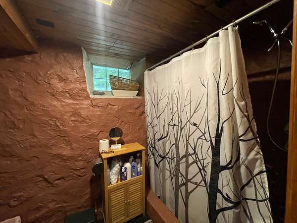
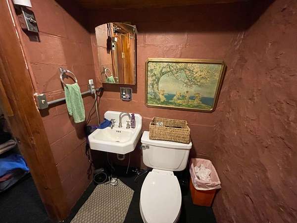
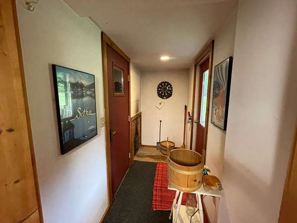
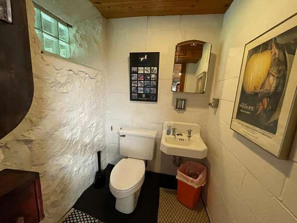
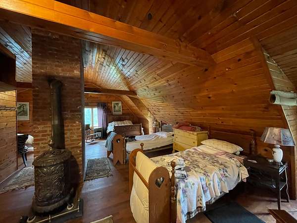
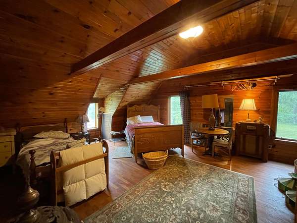
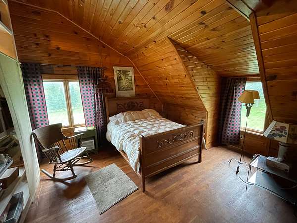
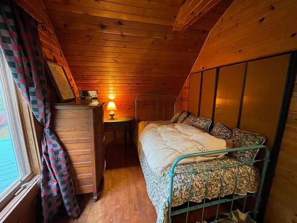
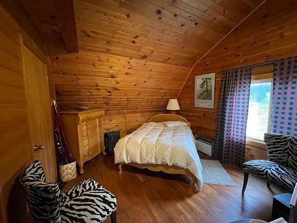
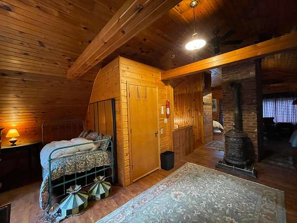
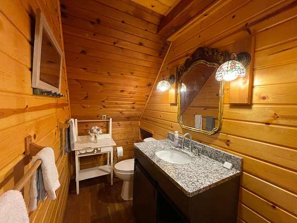
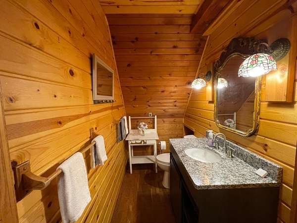
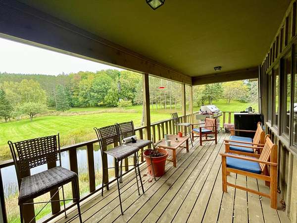
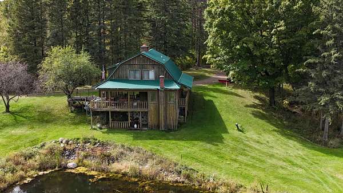
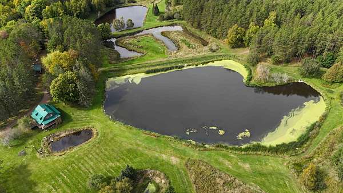
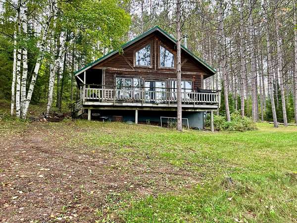
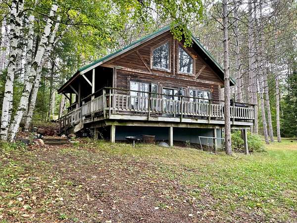
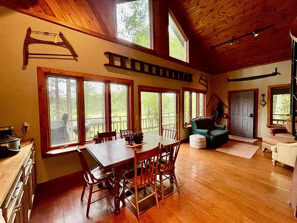
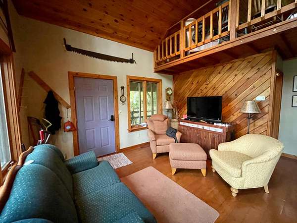
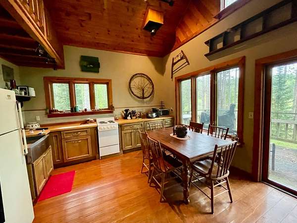
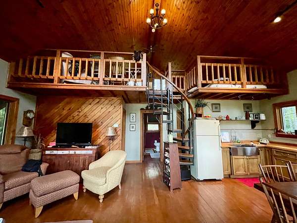
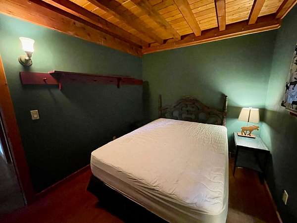
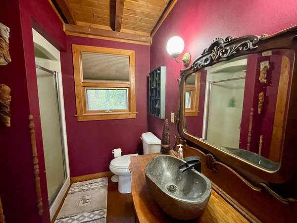
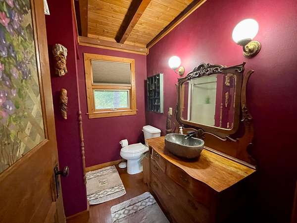
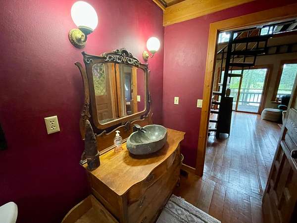
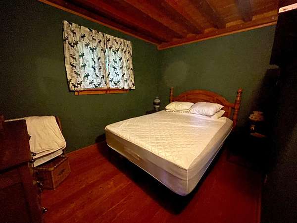
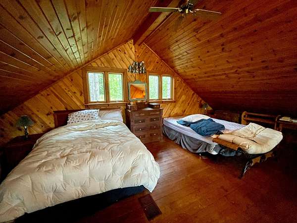
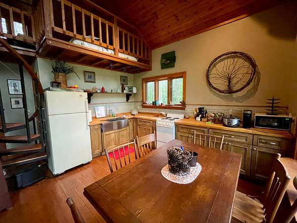
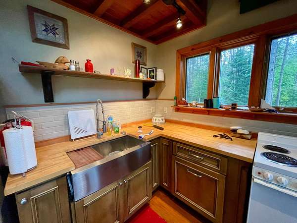
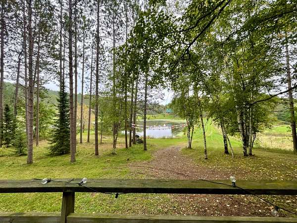
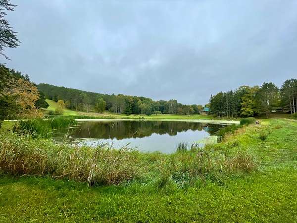
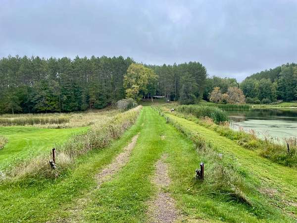
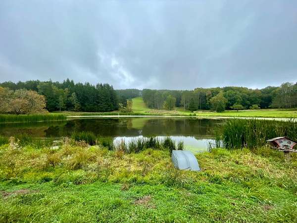
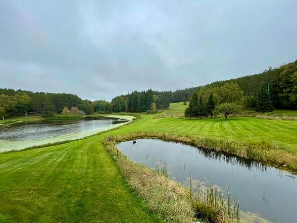
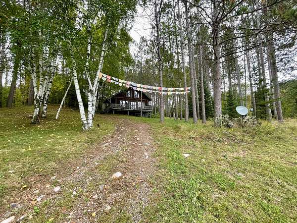
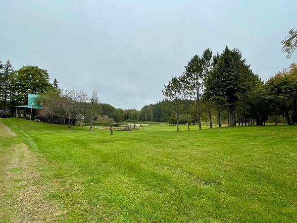
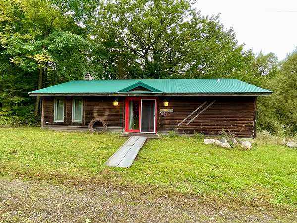
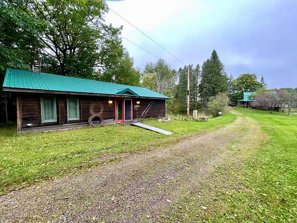
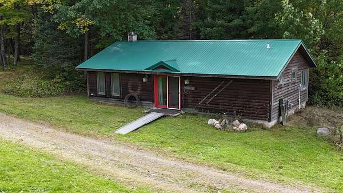
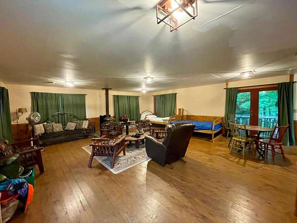
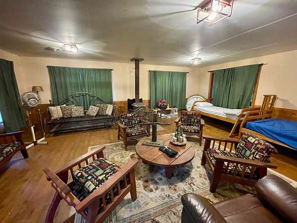
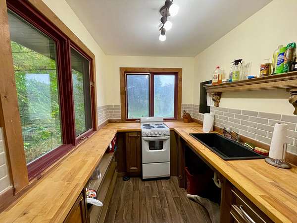
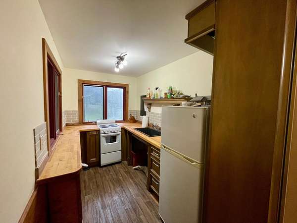
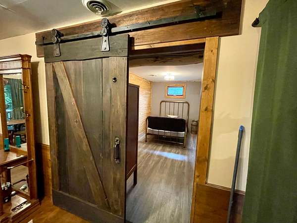
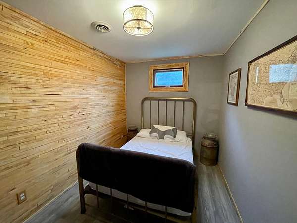
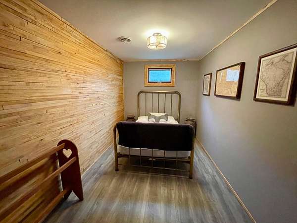
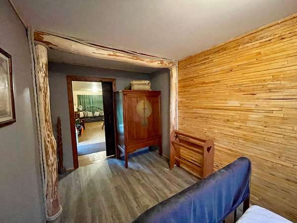
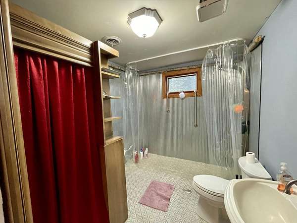
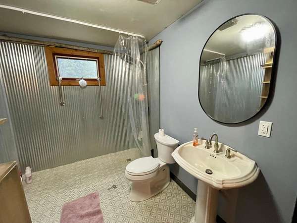
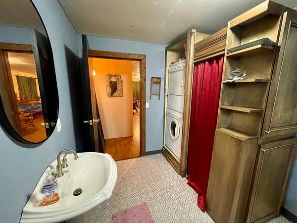
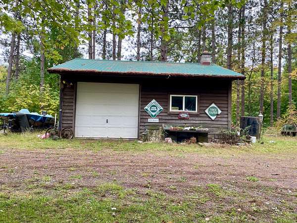
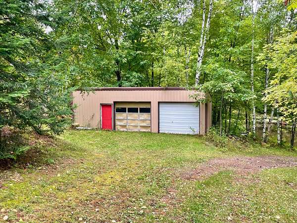
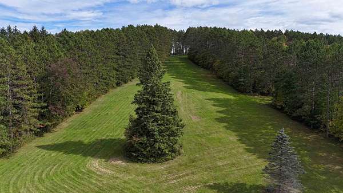
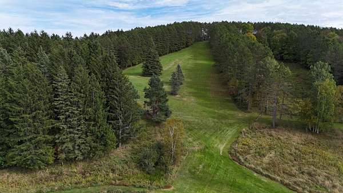
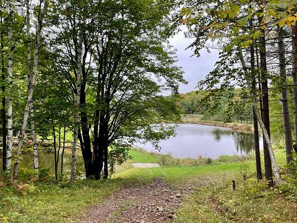
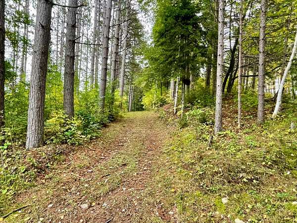
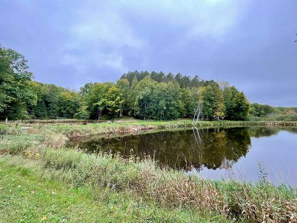
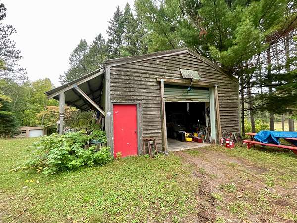
A 76.74-acre legacy property that would be the perfect family retreat, family compound or homestead. This property is truly one of a kind. From its towering trees to the breathtaking views, the grounds are second to none! Enjoy days touring the property on the trail system and spend evenings catching fish from any of the five ponds! This property has adventure waiting around every bend. The lodge is a great gathering space in the middle of the property. You will love the large fireplace that is the focal point of this space and the panoramic views from the expansive windows. The kitchen is equipped with gas appliances-even a grill! Upstairs there is a sleeping loft with a 1/2 bath. There is a sauna to enjoy and ample deck space, perfect for enjoying the beauty of the property. The newly renovated chalet has two bedrooms, a nicely sized kitchen and full bath. The third building was formerly a warming house, now converted into a third cabin. This one bedroom, one full bath cabin is quaint and has also had recent renovations! Multiple garages are also found on this property so storage and workshop space will never be an issue. You will never find a property that rivals this one! Come check out the ponds, "the peak," and the grounds and you will surely fall in love with this timeless Northwoods property!
Location
- Street address
- N9110 Meyer Dr
- County
- Taylor County
- Zip code
- 54490
- Elevation
- 1,636 feet
Directions
HWY 13 S to a Left onto HWY D. Hwy D to L onto Rustic Rd. Follow Rustic Rd. to Meyer Drive. Property at the end of Meyer Drive. Watch for Sign.
Property details
- Acreage
- 76.74 acres
- MLS #
- GNMLS 219761
- Posted
Property taxes
- 2025
- $3,385
Parcels
- 038-00172-0000
Legal description
09.33.2E-1.1 NE 1/4 NE 1/4 EX OUTLOTS 1, 3 & 4 CSM 12-S/296 #2489 EX OUTLOT 1 OF CSM 3-S/331 #815 & EX OUTLOT 5 CSM 12-S/300 #2490, INCL OUTLOT 2 CSM 12-S/296 #2489 (BNG PTLY IN SE 1/4 NE 1/4)
Details and features
Listing
- Type
- Residential
- Subtype
- Single Family Residence
- Franchise
- RE/MAX International
Lot
- View
- Water
- Features
- Open Space, Pond On Lot, Private, Rolling Slope, Rural Lot, Secluded, Views, Wooded
Exterior
- Parking Spaces
- 4
- Parking
- Garage
- Pool
- Deck
- Structures
- Outbuilding
- Features
- Gravel Driveway, Out Buildings, Shed
Structure
- Stories
- 2
- Water
- Well
- Sewer
- Holding Tank
- Heating
- Forced Air, Natural Gas
- Cooling
- Central Air
- Materials
- Cedar, Frame, Wood Siding
- Roof
- Metal
Interior
- Rooms
- Basement, Bathroom x 3, Bedroom, Dining Room, Laundry Room, Utility Room
- Flooring
- Carpet, Laminate, Tile, Vinyl, Wood
- Fireplaces
- Yes
- Appliances
- Gas Oven, Gas Range, Indoor Grill, Microwave, Range, Range Hood, Refrigerator
- Features
- Sauna
Property utilities
| Category | Type | Status |
|---|---|---|
| Gas | Natural Gas | Connected |
Nearby schools
| Name | Type |
|---|---|
| TA Rib Lake | Elementary |
| TA Rib Lake | Middle |
| TA Rib Lake | High |
Listing history
| Date | Event | Price | Change | Source |
|---|---|---|---|---|
| Sept 24, 2026 | New listing | $1,200,000 | — | GNMLS |