Land with Home for Sale in Vancouver, Washington
NE 52nd Cir, Vancouver, WA 98686
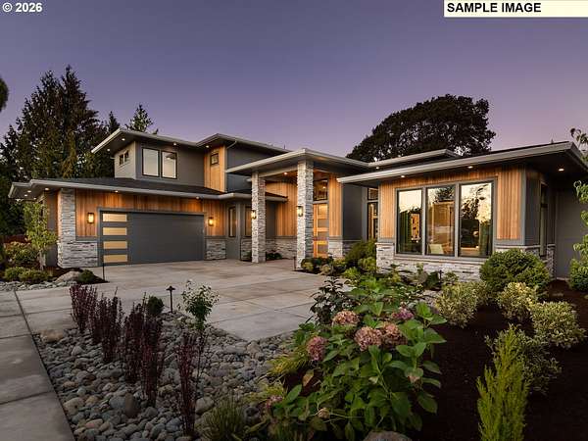
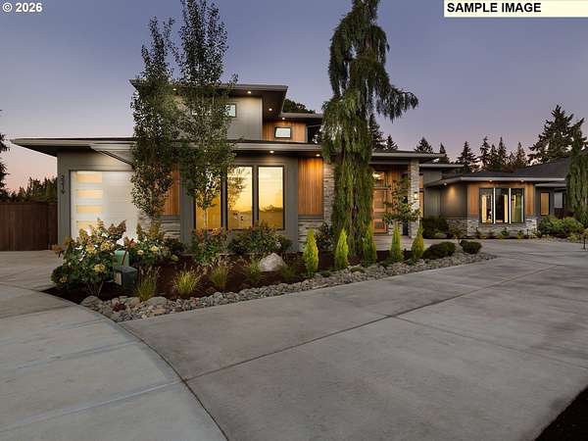
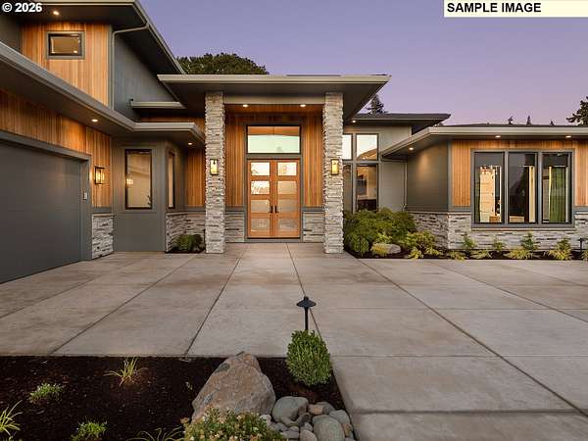
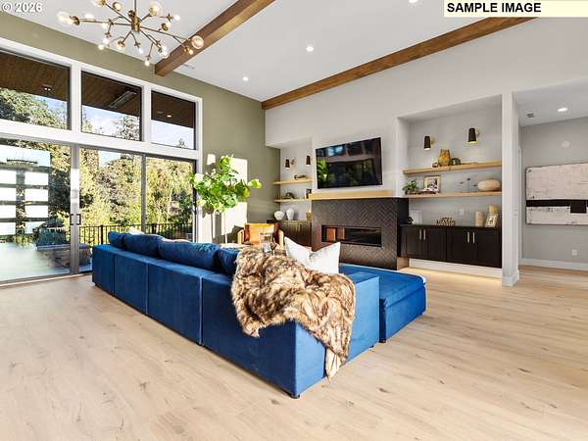
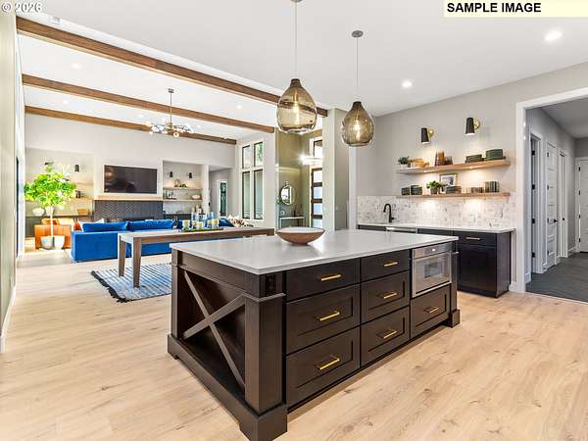
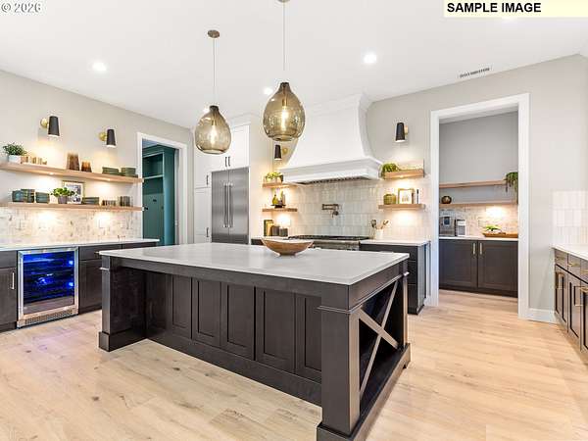
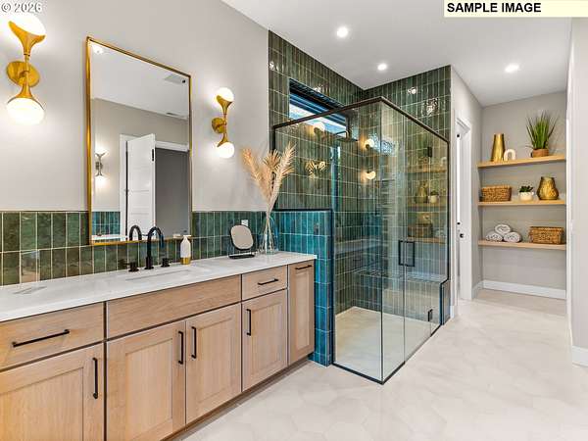
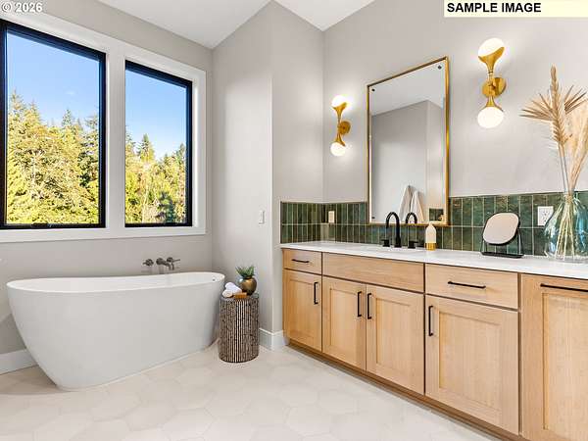
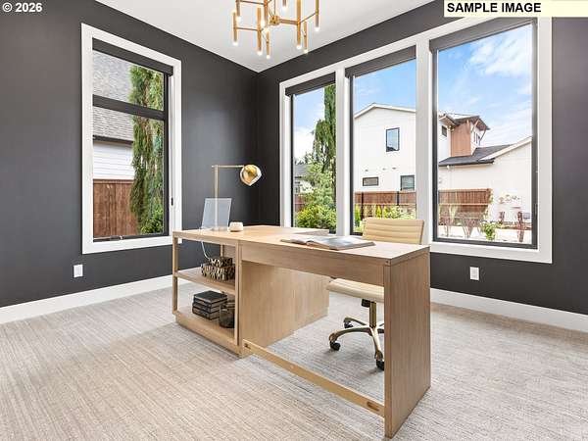
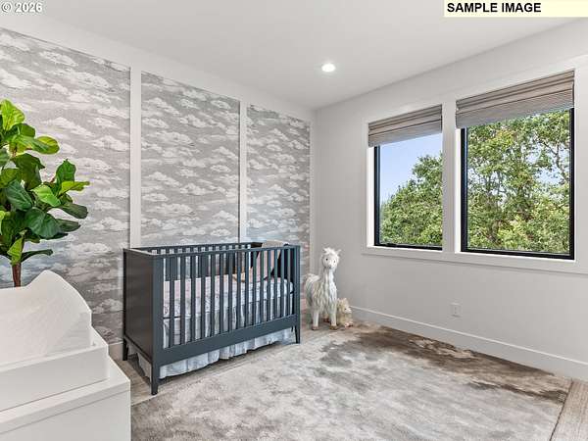
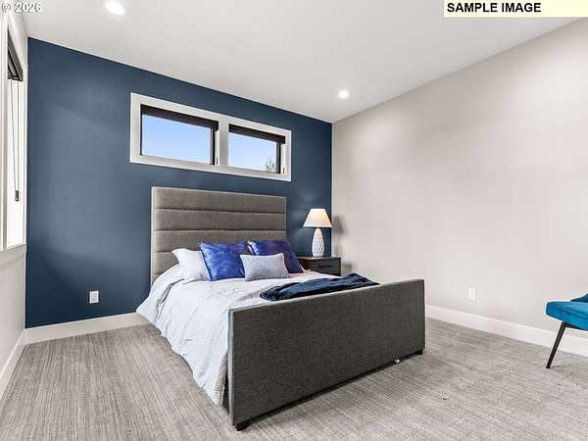
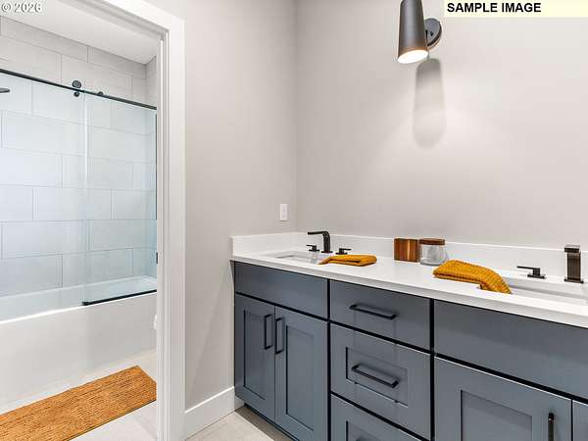
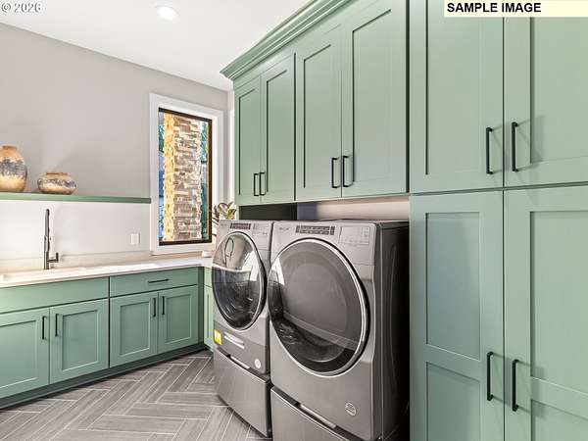
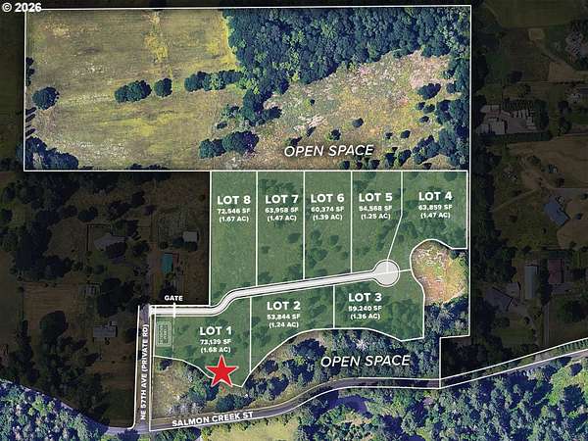
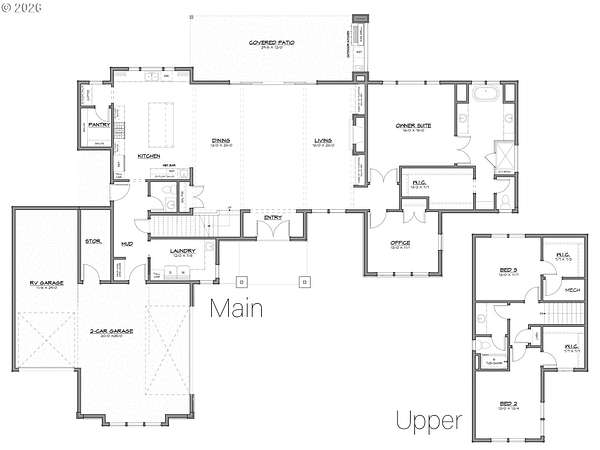
Proposed custom build by Parade of Homes featured builder on a private 1.68-acre lot within a gated community of luxury estate properties. Designed with modern Prairie architectural elements, stone accents, and clean exterior lines, this plan combines generous living areas with tailored functional detail. The main level centers on a 14-foot ceiling main living area framed by decorative ceiling beams and built-in cabinetry flanking the fireplace. A 16-foot folding glass door connects the living space to a spacious covered patio complete with an outdoor kitchen, built-in propane grill, and beverage fridge. The kitchen features a large center island, walk-in pantry, and adjacent coffee station. Off the main entry foyer sits a private office with closet. The primary suite offers a 10-foot ceiling, large walk-in closet, and a spa-style bath with double vanities, freestanding soaking tub, and a curbless glass-enclosed shower. Additional main-level spaces include a large laundry room with folding counter, mudroom drop zone, and half bath. The upper level houses two bedrooms, each equipped with its own walk-in closet, sharing a central hall bath. Garage and storage facilities include an attached two-car garage alongside a deep RV garage and a dedicated storage room. Build this proposed plan as designed or work with the builder to fully customize layout and finishes to your needs.
Location
- Street address
- NE 52nd Cir, # 1
- County
- Clark County
- Zip code
- 98686
- Elevation
- 180 feet
Directions
Salmon Creek St. & NE 57th Ave (Private Road)
Property details
- Acreage
- 1.68 acres73,181 sq ft
- Zoning
- R-5
- MLS #
- RMLS 239153591
- Posted
Legal description
Salmon Creek Cluster Lot 1
Details and features
Listing
- Type
- Residential
- Subtype
- Single Family Residence
Lot
- View
- Territorial
Exterior
- Fencing
- Fenced
- Pool
- Patio, Porch
- Features
- Covered Patio, Yard
Structure
- Condition
- Under Construction
- Style
- Contemporary
- Stories
- 2
- Heating
- Forced Air
- Cooling
- Central Air
- Roof
- Composition
Interior
- Rooms
- Bathroom x 2, Bedroom x 3, Dining Room, Laundry Room x 2
- Appliances
- Builtin Oven, Builtin Range, Dishwasher, Disposal, Island, Pantry
- Features
- Garage Door Opener, High Ceilings, Laundry, Soaking Tub
Nearby schools
| Name | Type |
|---|---|
| Pleasant Valley | Elementary |
| Pleasant Valley | Middle |
| Prairie | High |
Listing history
| Date | Event | Price | Change | Source |
|---|---|---|---|---|
| Sept 18, 2026 | New listing | $1,850,000 | — | RMLS |