Land with Home for Sale in New Kent, Virginia
Needlewood Ct, New Kent, VA 23124
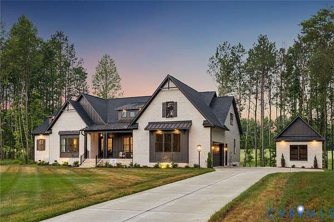
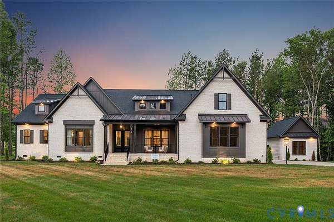
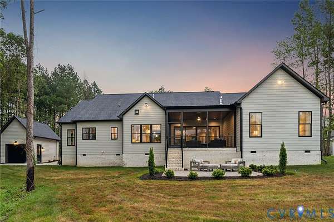
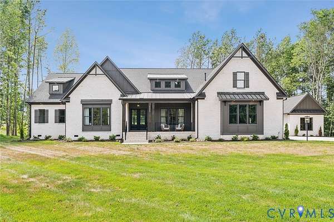
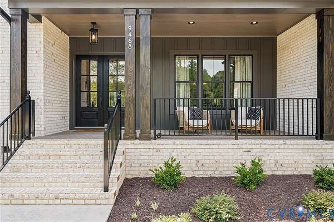
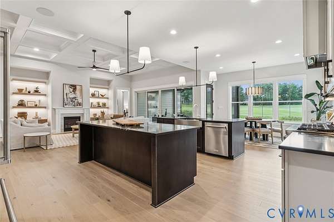
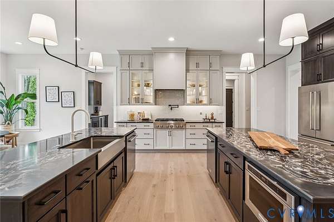
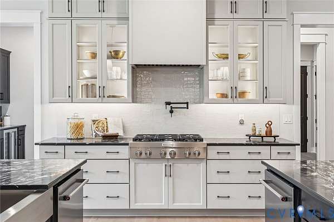
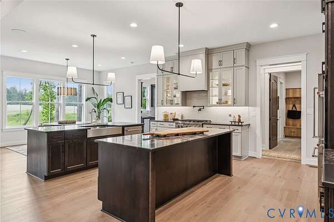
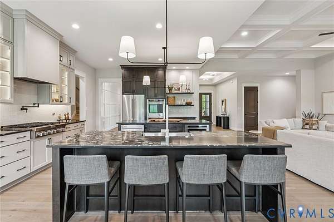
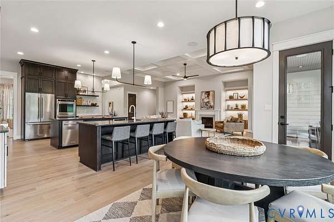
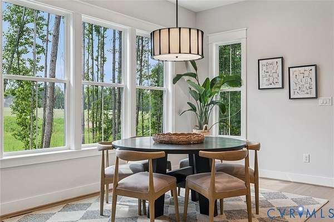
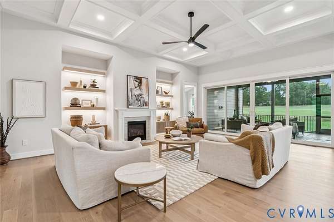
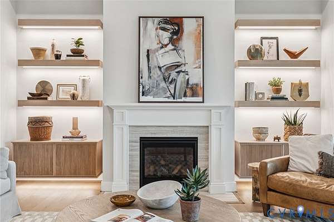
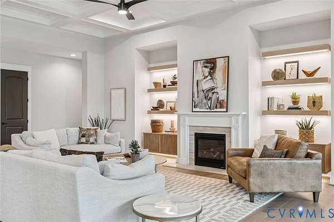
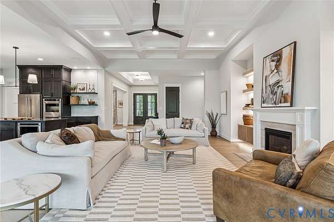
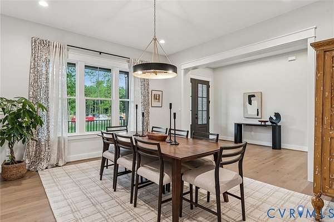
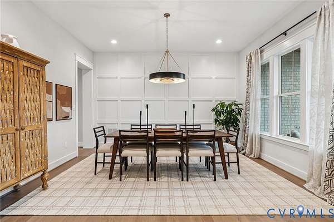
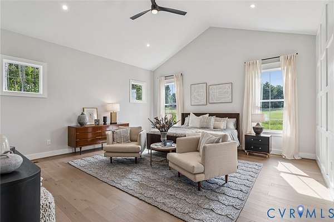
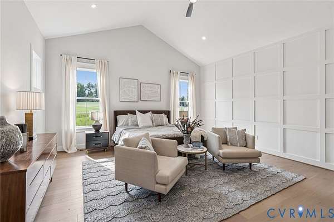
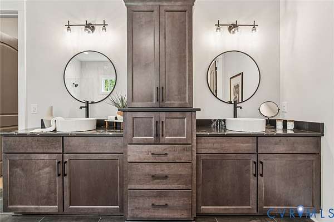
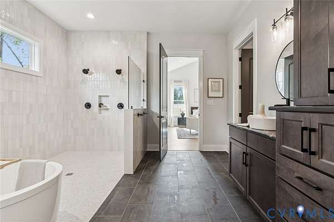
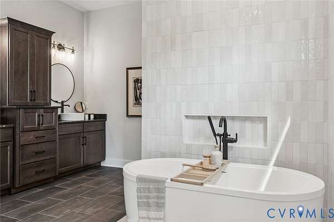
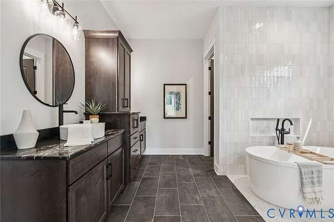
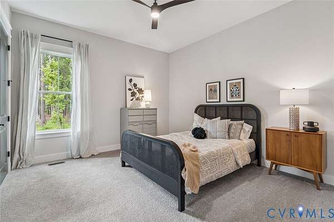
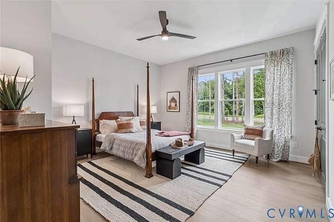
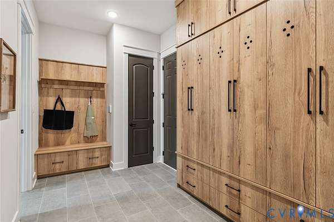
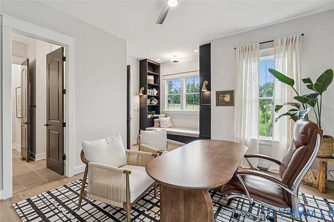
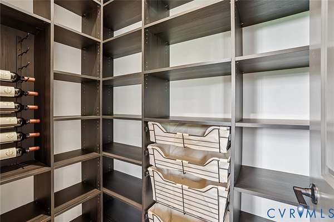
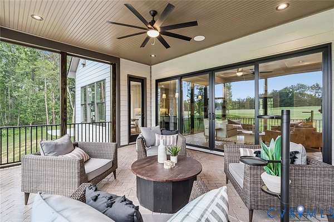
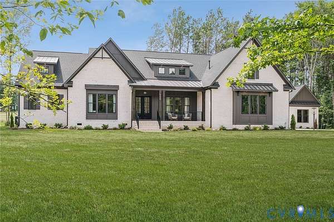
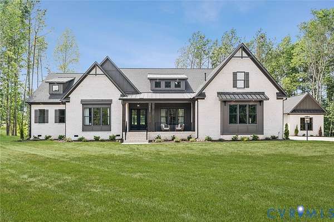
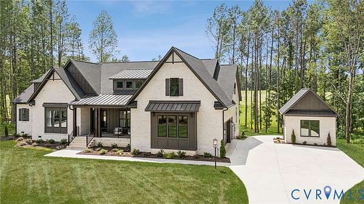
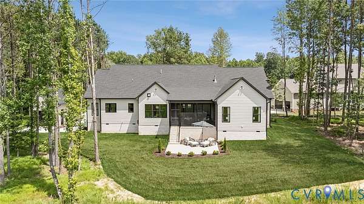
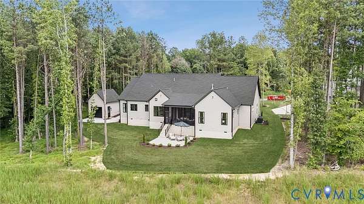
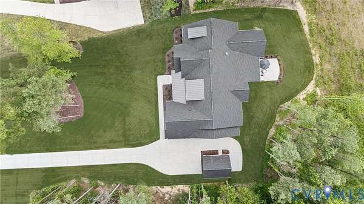
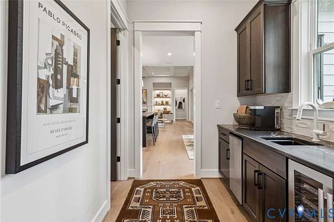
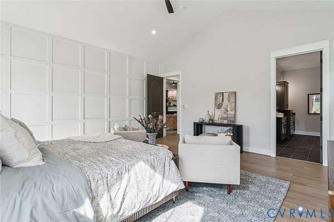
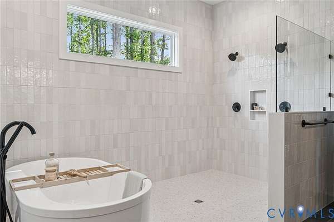
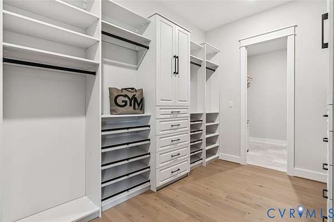
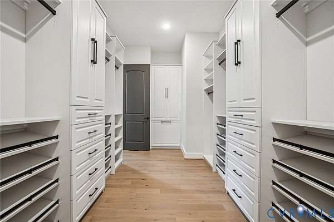
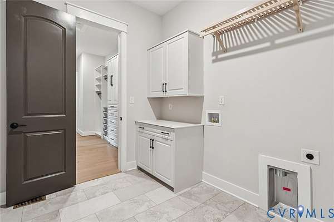
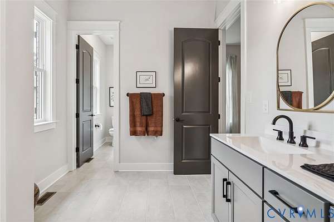
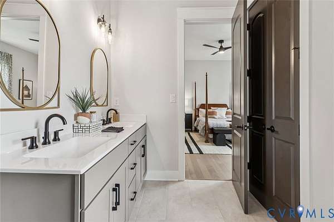
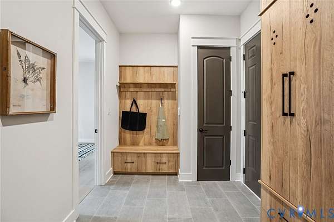
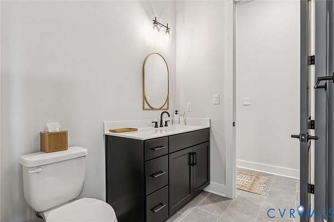
Olivet Church Estates offers the rare opportunity to enjoy spacious one-level living on acreage in the heart of New Kent County! Set on 5.4 acres in this small subdivision of only five homesites, Lot 2 provides room to spread out while remaining centrally located in one of the fastest-growing counties in Virginia. The Claremont offers over 3,600 square feet, 3 bedrooms, and 3 full baths, all thoughtfully arranged on one level. Walk beneath the covered front porch and enter through a grand foyer that sets the tone for the rest of the home. The open-concept layout flows into spacious family and living rooms, with a gas fireplace creating a warm gathering place in the family room. At the center of the home is an incredible kitchen featuring TWO large islands and a butler's pantry, providing plenty of room for cooking, hosting, and bringing everyone together. A flex room offers space for an office, playroom, or hobby area, while the large mudroom helps keep everyday life organized. The private primary suite is designed to feel like a true retreat, featuring a spa-like wet-room bath and an oversized walk-in closet that connects directly to the laundry room. It is a smart, comfortable layout that makes daily living feel effortless. The price includes the 5.4-acre Lot 2, Elevation B, the wet room in the primary bath, and RCI Builders' Emerald Series feature package. Buyers can further personalize the home with options such as a fourth bedroom and full bath, a three car garage, Hardiplank siding, and more. HOME IS TO BE BUILT. PICTURES ARE OF A PREVIOUS MODEL AND INCLUDE ADDITIONAL UPGRADES. MAY NOT REPRESENT EXACT DETAILS.
Location
- Street address
- Needlewood Ct, Lot 2
- County
- New Kent County
- Zip code
- 23124
- Community
- New Kent
Property details
- Acreage
- 5.36 acres
- MLS #
- CVRMLS 2623914
- Posted
Parcels
- J14-2372-3217
Legal description
5.36 AC LOT 2 PB 21/1288
Details and features
Listing
- Type
- Residential
- Subtype
- Single Family Residence
Exterior
- Parking
- Driveway, Garage
- Pool
- Deck, Porch
- Features
- Paved Driveway
Structure
- Condition
- Under Construction
- Style
- Contemporary, Craftsman, Ranch
- Stories
- 1
- Water
- Public
- Sewer
- Septic Tank
- Heating
- Electric, Heat Pump
- Cooling
- Central Air
- Materials
- Brick, Frame, Vinyl Siding
- Roof
- Shingle
Interior
- Room Count
- 12
- Rooms
- Bathroom x 3, Bedroom x 3, Dining Room
- Flooring
- Carpet, Vinyl
- Fireplaces
- Yes
- Features
- Bath In Primary Bedroom, Bedroom On Main Level, Breakfast Area, Dining Area, Double Vanity, Eat In Kitchen, En Suite Bathroom, Fireplace, Full Bath On Main Level, Granite Counters, High Ceilings, Kitchen Island, Main Level Primary, Pantry, Recessed Lighting, Walk In Closets
Nearby schools
| Name | Type |
|---|---|
| G. W. Watkins | Elementary |
| New Kent | Middle |
| New Kent | High |
Listing history
| Date | Event | Price | Change | Source |
|---|---|---|---|---|
| Sept 2, 2026 | New listing | $941,050 | — | CVRMLS |