Land with Home for Sale in New Kent, Virginia
Needlewood Ct, New Kent, VA 23124
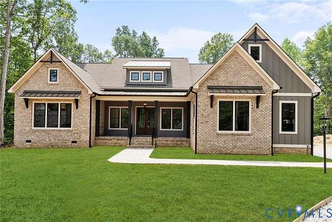
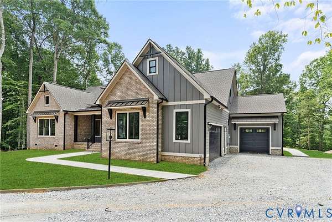
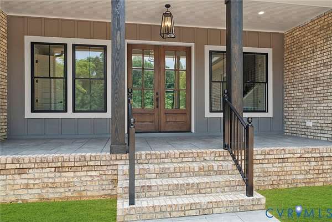
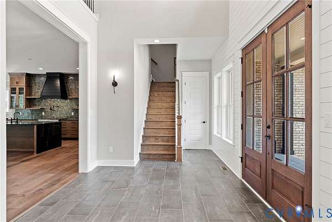
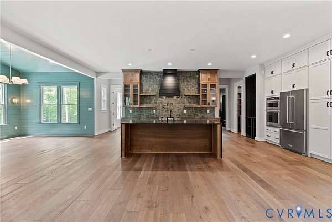
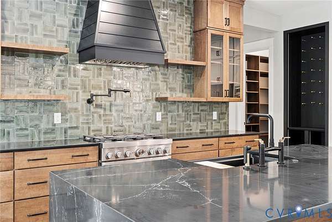
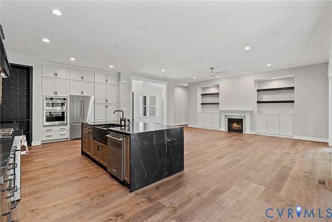
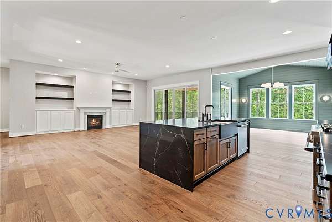
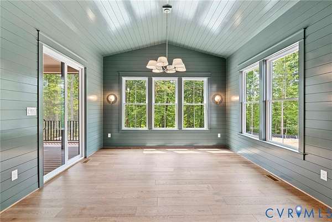
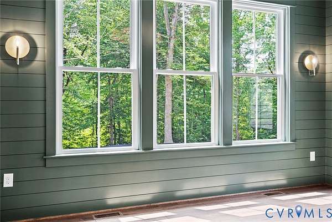
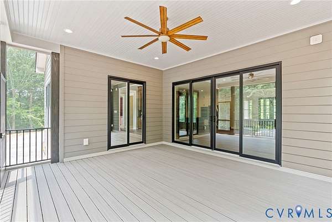
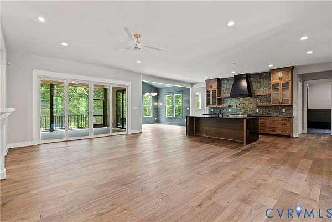
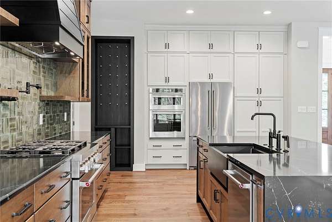
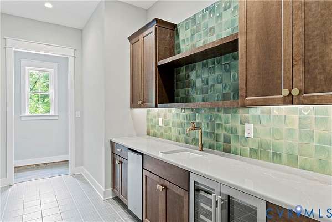
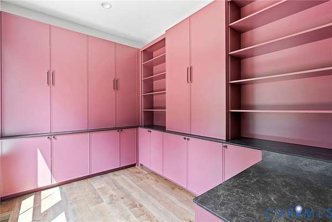
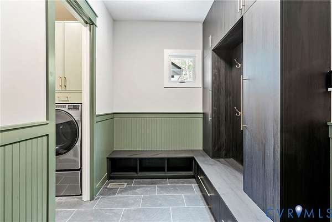
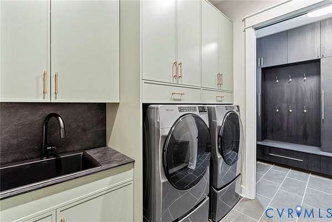
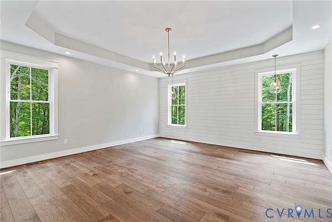
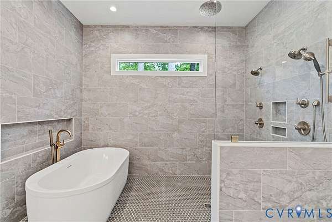
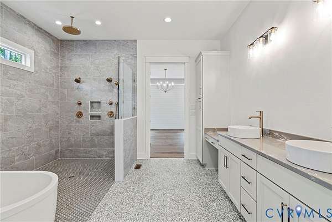
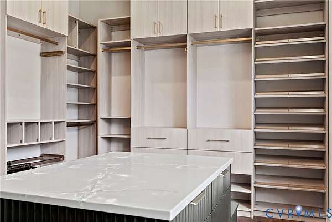
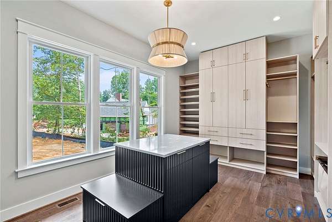
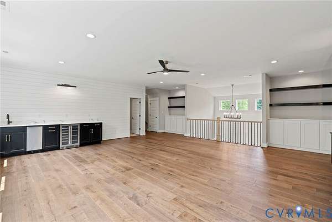
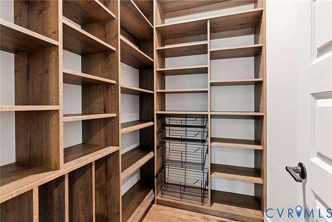
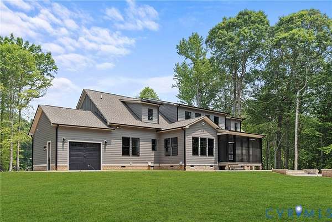
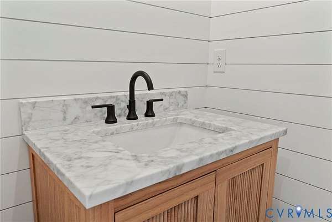
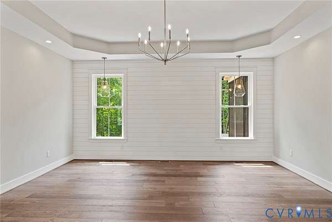
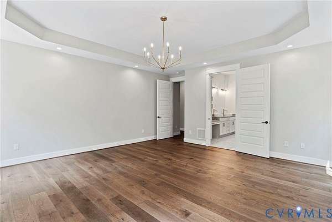
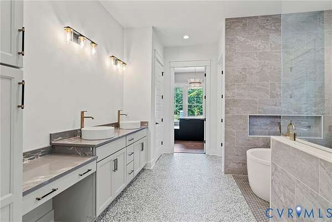
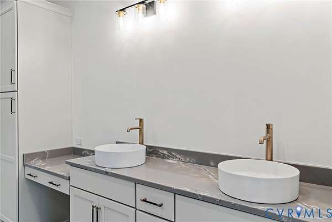
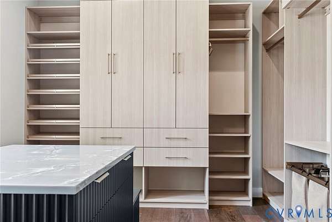
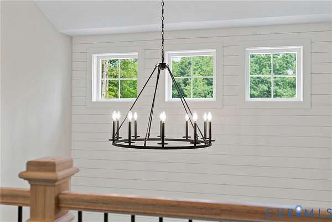
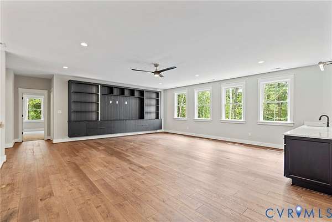
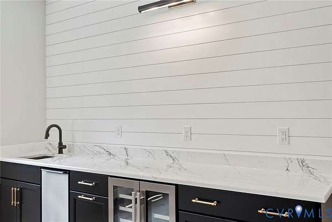
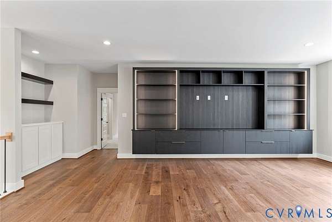
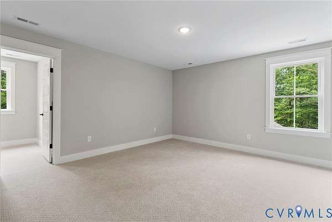
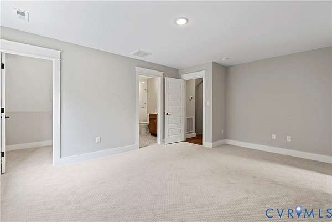
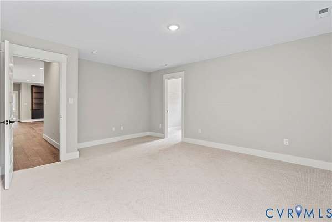
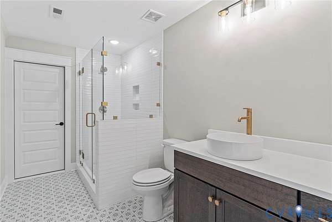
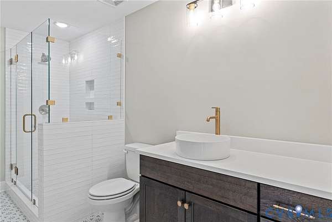
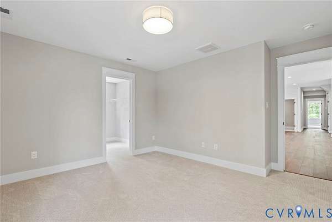
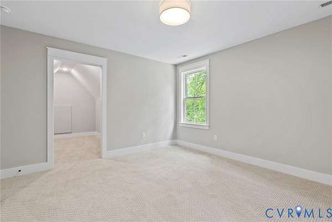
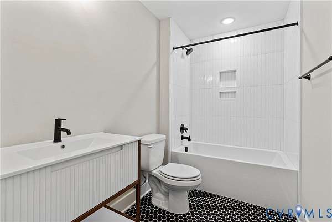
Olivet Church Estates offers the space and privacy you've been looking for in the heart of New Kent County! Situated on 2.7 acres in a small subdivision of only five homesites, Lot 3 provides the opportunity to build a truly impressive home in one of Virginia's fastest-growing counties. The Hayden Lee offers over 4,000 square feet, 3 bedrooms, and 3.5 baths with a floor plan that feels grand from the moment you enter. Step through the impressive foyer and into an open-concept living space designed to amaze. The kitchen serves as the heart of the home with a large island, abundant cabinetry with soft-close doors and drawers, a walk-in pantry, and a butler's pantry that provides even more storage and prep space. A private office is tucked away from the main living areas, creating a quiet place to work or study. Entering from the garage, the spacious mudroom and laundry room provide the perfect transition for busy everyday life. The large first-floor owner's suite creates a private retreat with an oversized walk-in closet and a spa-like wet-room bath featuring split vanities with center cabinet storage. Upstairs, a massive recreation room offers plenty of space for movie nights, games, or gathering with friends, along with two additional bedrooms and baths. The price includes the 2.7-acre Lot 3, Elevation B, wet room in the owner's bath, upgraded third garage bay, and RCI Builders' Emerald Series feature package. Buyers can further personalize the Hayden Lee by adding a guest suite, fourth and fifth bedrooms, a covered rear porch, and more. HOME IS TO BE BUILT. PICTURES ARE OF A PREVIOUS MODEL AND INCLUDE ADDITIONAL UPGRADES. MAY NOT REPRESENT EXACT DETAILS.
Location
- Street address
- Needlewood Ct, Lot 3
- County
- New Kent County
- Zip code
- 23124
- Community
- New Kent
Property details
- Acreage
- 2.74 acres
- MLS #
- CVRMLS 2623934
- Posted
Parcels
- J14-2716-3110
Legal description
2.74 AC LOT 3 PB 21/1288
Details and features
Listing
- Type
- Residential
- Subtype
- Single Family Residence
Lot
- Features
- Cul de Sac, Wooded
Exterior
- Parking
- Driveway, Garage
- Pool
- Deck, Porch
- Features
- Paved Driveway
Structure
- Condition
- Under Construction
- Style
- Contemporary, Craftsman
- Stories
- 2
- Water
- Public
- Sewer
- Septic Tank
- Heating
- Electric, Heat Pump
- Cooling
- Central Air
- Materials
- Frame, Vinyl Siding
Interior
- Room Count
- 13
- Rooms
- Bathroom x 4, Bedroom x 3, Dining Room
- Fireplaces
- Yes
- Features
- Bath In Primary Bedroom, Bedroom On Main Level, Butlers Pantry, Dining Area, Double Vanity, Eat In Kitchen, En Suite Bathroom, Fireplace, Full Bath On Main Level, Granite Counters, High Ceilings, High Speed Internet, Kitchen Island, Loft, Main Level Primary, Pantry, Recessed Lighting, Walk In Closets, Wired For Data
Nearby schools
| Name | Type |
|---|---|
| G. W. Watkins | Elementary |
| New Kent | Middle |
| New Kent | High |
Listing history
| Date | Event | Price | Change | Source |
|---|---|---|---|---|
| Sept 2, 2026 | New listing | $946,050 | — | CVRMLS |