Land with Home for Sale in Nunn, Colorado
Weld County, Nunn, CO 80648
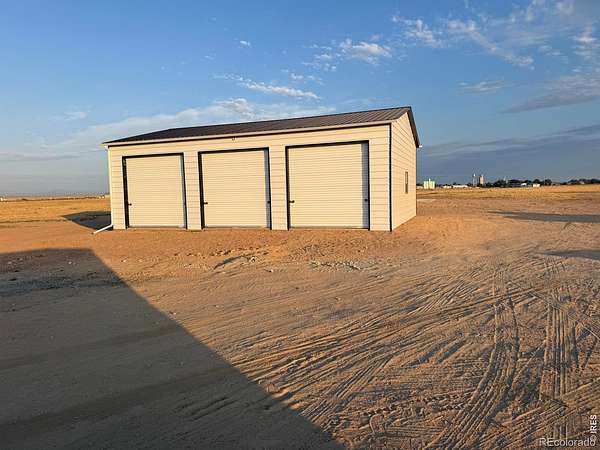
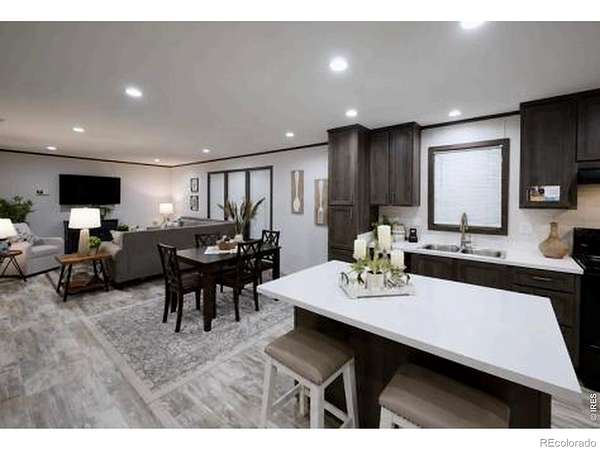
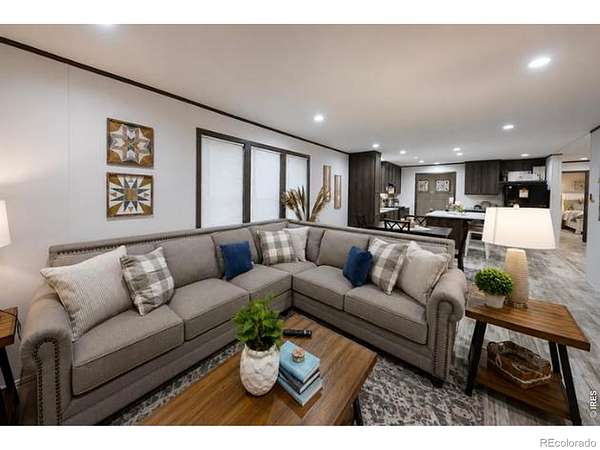
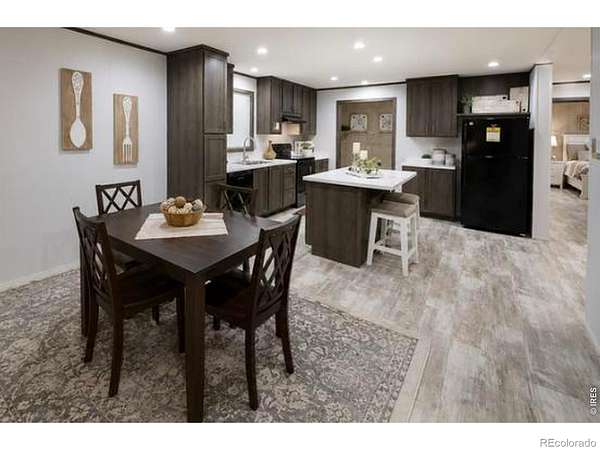
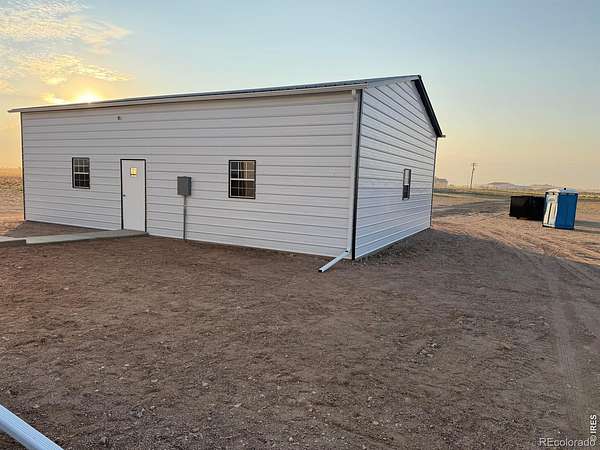
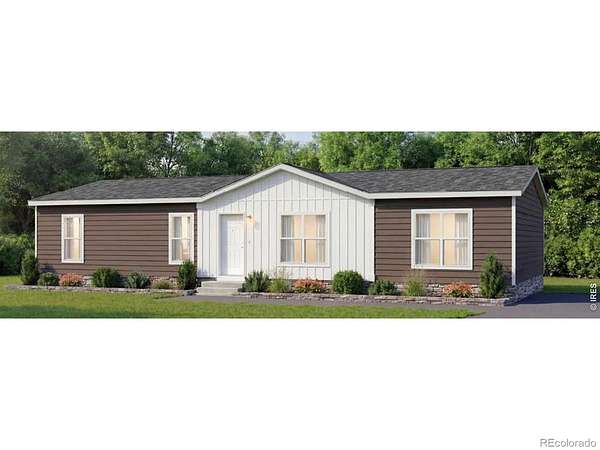
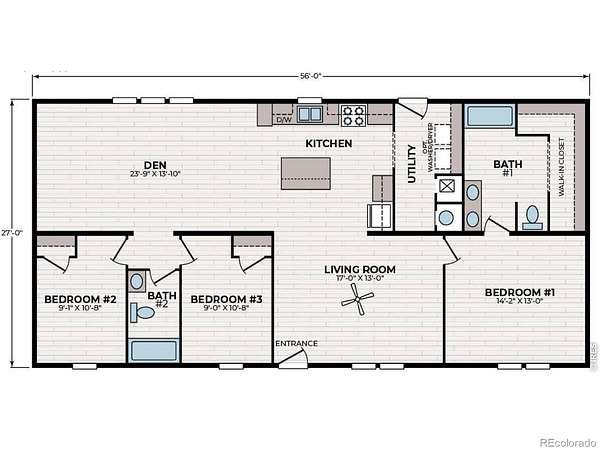
AFFORDABLE 40+/-Acre Land Home package w/Brand New 3 Bed 2 Bath Home w/1,200 Sq.Ft. Shop, concrete floor, code power, 1"Spray Foam throughout. Double Living Room spaces includes Den, Jack-and-Jill Bedrooms w/Bathroom along w/Upgraded Master Ensuite Brought to you by Bannister Homes. 5G Internet for all those folks wanting to work from remotely. Domestic Water Well that would allow for additional Dwellings! Home is not yet built & is available to see at Bannister Homes until it gets transported to the Build Site.
- Listed by Sasha Bannister, (970) 286-1387, eXp Realty
Location
- County
- Weld County
- Zip code
- 80648
- School district
- Ault-Highland RE-9
- Elevation
- 5,096 feet
Directions
From Ault take Hwy. 85 down to CR 98, go East on CR 98 down to CR 39. Property is on the East side of CR 39 just down from CR 98.
Property details
- Acreage
- 39.4 acres
- Zoning
- Ag
- MLS #
- REcolorado IR1069568
- Posted
Property taxes
- 2026
- $2,000
Details and features
Listing
- Type
- Residential
- Subtype
- Single Family Residence
- Address
- (Lot #49) CR 39
- Possible Use
- Agricultural
- Ownership
- Corporation/Trust
- Terms
- Cash, Conventional, FHA, USDA Loan, VA Loan
- Possession
- Closing/DOD
Lot
- Vegetation
- Grassed
- Road Frontage
- Public
- Road Surface
- Gravel, Paved
- Road Responsibility
- Public Maintained Road
- Exposure
- West
- View
- Mountain(s)
- Well Permits
- Upon Reque
- Features
- Level
Exterior
- Parking Spaces
- 5
- Fencing
- Partial
- Horses Allowed
- Yes
- Outdoor Spaces
- Patio
Structure
- Type
- Manufactured House
- Condition
- Under Construction
- Levels
- One
- Basement
- None
- Water
- Well
- Sewer
- Septic Tank
- Heating
- Forced Air
- Cooling
- Central Air
- Materials
- Vinyl Siding
- Roof
- Composition
- Windows
- Window Coverings
Interior
- Rooms
- Bathroom Full x 3, Bedroom x 3, Family Room, Kitchen, Living Room
- Appliances
- Dishwasher, Microwave, Oven, Refrigerator
- Laundry
- In Unit
- Security
- Smoke Detector(s)
- Features
- Jack & Jill Bathroom, Kitchen Island, No Stairs, Open Floorplan
Property utilities
| Category | Type | Status |
|---|---|---|
| Power | Grid | Available |
| Sewage | Septic System | Connected |
| Water | Private Well | Connected |
Nearby schools
| Name | Type | District |
|---|---|---|
| Highland | Elementary | Ault-Highland RE-9 |
| Highland | Middle | — |
| Highland | High | Ault-Highland RE-9 |
Listing history
| Date | Event | Price | Change | Source |
|---|---|---|---|---|
| Sept 28, 2026 | New listing | $599,900 | — | REcolorado |
Payment calculator

Based on information submitted to the MLS GRID as of Oct 4, 2026 5:00 pm MT. All data is obtained from various sources and may not have been verified by broker or MLS GRID. Supplied Open House Information is subject to change without notice. All information should be independently reviewed and verified for accuracy. Properties may or may not be listed by the office/agent presenting the information. Some IDX listings have been excluded from this website. View more