Land with Home for Sale in New Canton, Virginia
Petersville Rd, New Canton, VA 23123
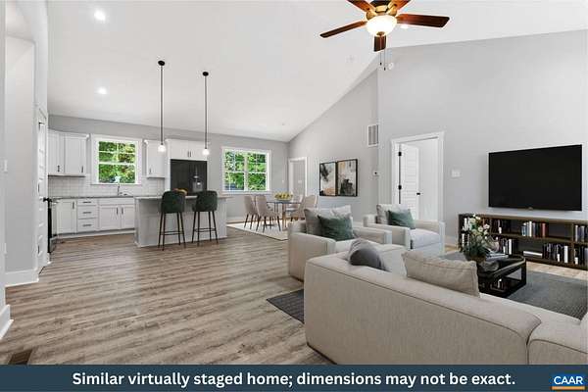
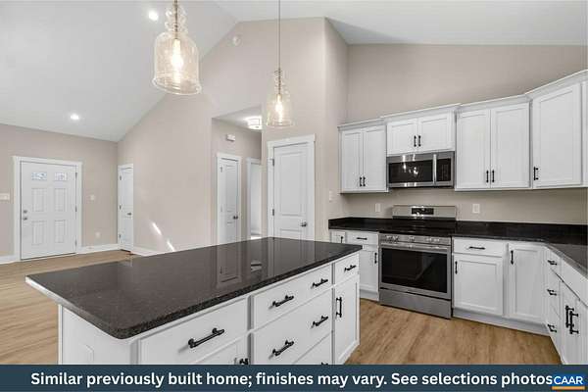
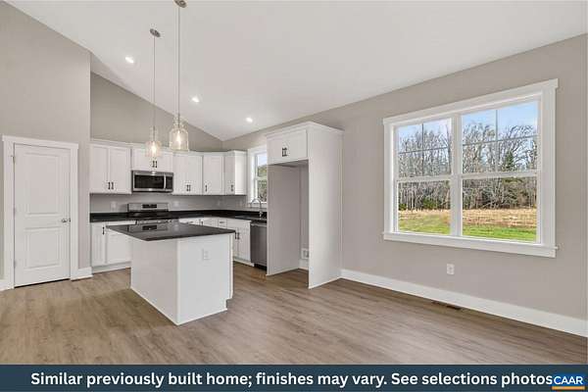
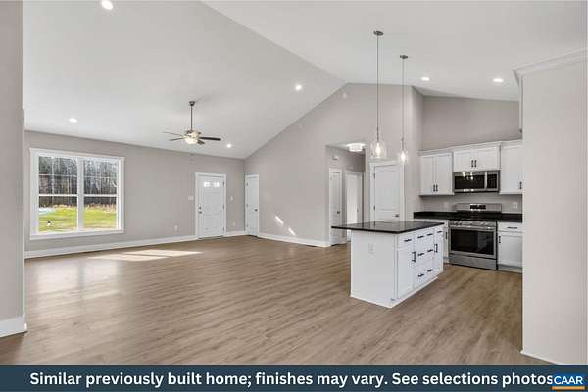
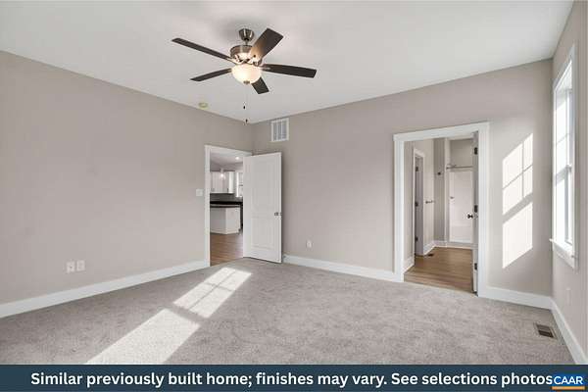
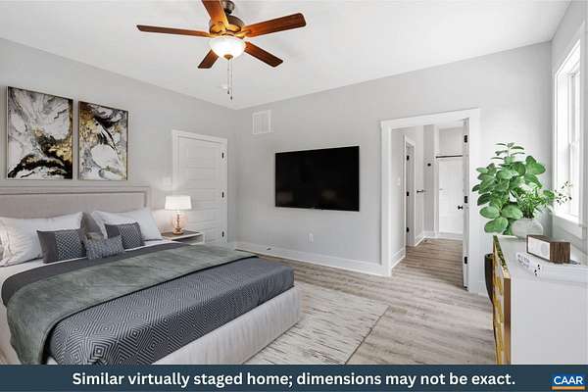
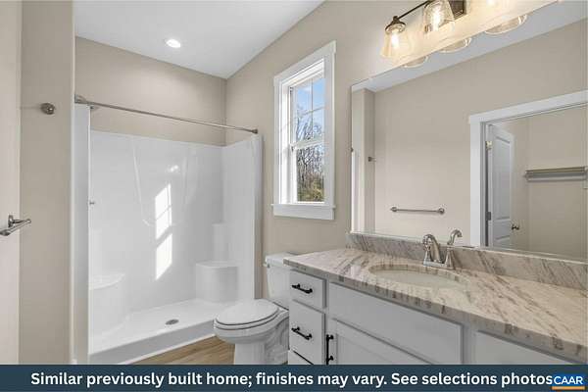
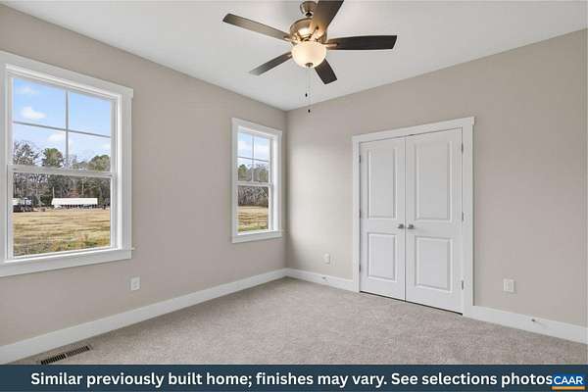
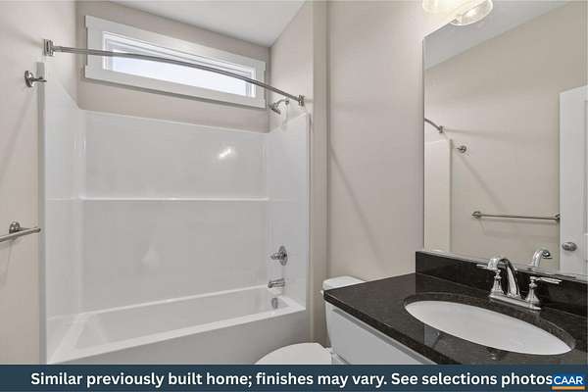
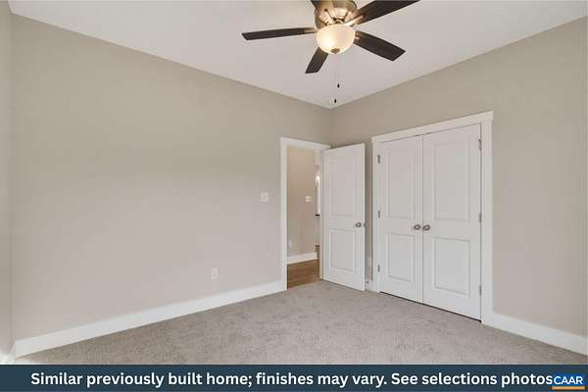
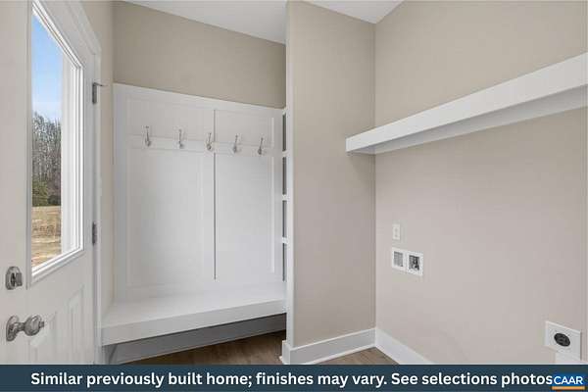
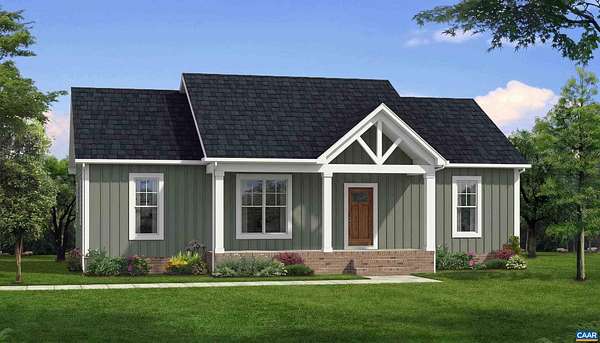
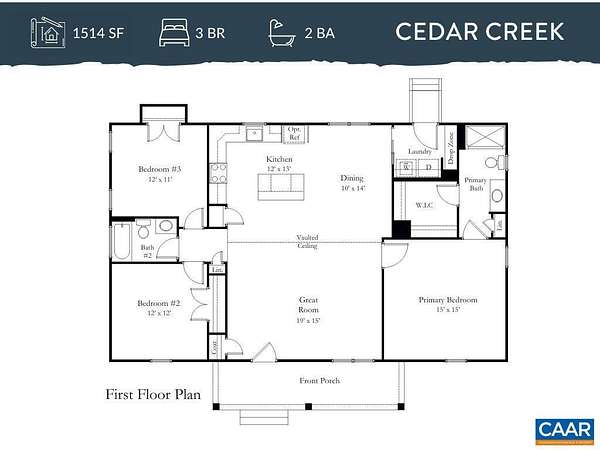
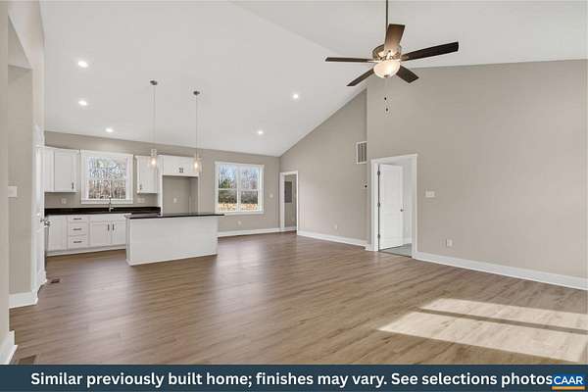
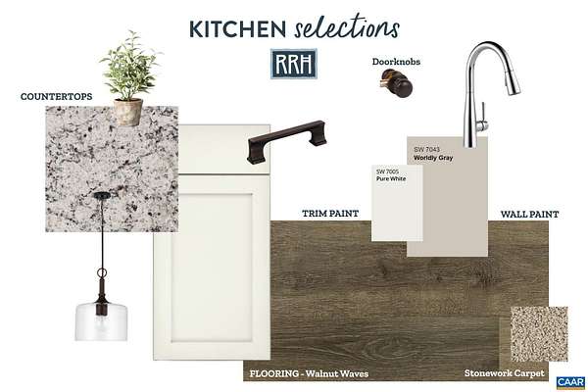
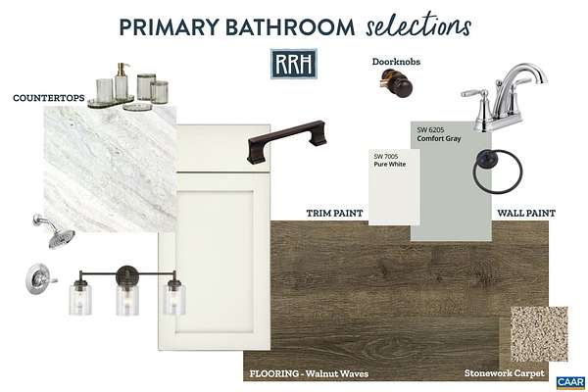
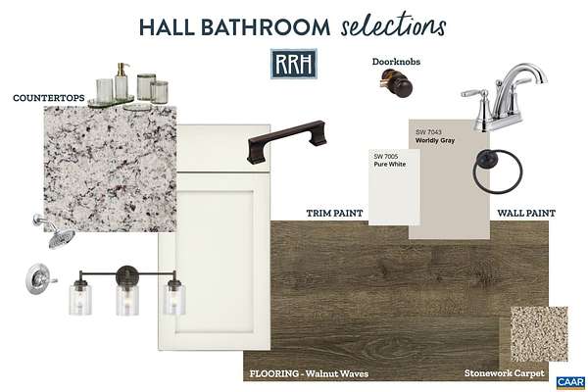
New Construction by Rock River Homes. Estimated completion November 2026! This Cedar Creek floor plan offers 3 bedrooms, 2 baths, and a 1-year builder warranty, all set on a 4.719 acre lot in New Canton, VA, located in Cumberland County. New Canton offers a quiet, rural setting with access to outdoor recreation and local attractions, including the James River for kayaking and tubing, Cumberland State Forest for hiking, nearby vineyards such as Hardware Hills, and scenic countryside views throughout the area. Appreciate thoughtfully selected finishes by Rock River Homes' professional design team. Home features granite countertops, large kitchen island, LVP flooring, SS appliances & cathedral ceilings. Primary bedroom with a private en suite bath and walk-in closet. Laundry room with drop zone and built in shelves. Outside, relax on the covered concrete front porch. Schedule your private showing today and secure this new home before it's complete. Finished photos shown are of a previously built similar home. Please refer to selection photos for this home's design selections.
Location
- Street address
- Petersville Rd, Lot 4
- County
- Cumberland County
- Zip code
- 23123
- Community
- Cumberland
- Elevation
- 335 feet
Directions
From Cumberland, VA head toward Stoney Point Rd. Turn left onto Trents Mill Rd. Turn right onto Sports Lake Rd. Turn left onto Petersville Rd. House will be on the left.
Property details
- Acreage
- 4.72 acres
- Zoning
- A-2 Agricultural
- MLS #
- CAARMLS 679339
- Posted
Parcels
- 26-124-021
Legal description
Lot 4 (4,71 acres) of Petersville Rd. Subdivision in Cumberland, VA
Details and features
Listing
- Type
- Residential
- Subtype
- Single Family Residence
- Franchise
- Century 21 Real Estate
Lot
- Features
- Wooded
Exterior
- Pool
- Porch
Structure
- Condition
- Under Construction
- Style
- Craftsman, Ranch
- Stories
- 1
- Water
- Well
- Heating
- Electric, Heat Pump
- Cooling
- Central Air
- Roof
- Composition
Interior
- Rooms
- Bathroom x 2, Bedroom x 3, Dining Room, Laundry Room
- Flooring
- Carpet, Vinyl
- Appliances
- Dishwasher, Electric Range, Microwave
Nearby schools
| Name | Type |
|---|---|
| Cumberland | Elementary |
| Cumberland | Middle |
| Cumberland | High |
Listing history
| Date | Event | Price | Change | Source |
|---|---|---|---|---|
| July 9, 2026 | New listing | $349,900 | — | CVRMLS |