Land with Home for Sale in Powhatan, Virginia
Powhatan County, Powhatan, VA 23139
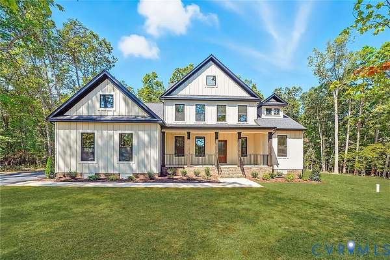
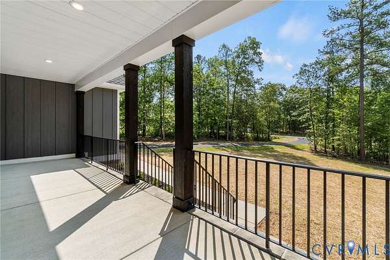
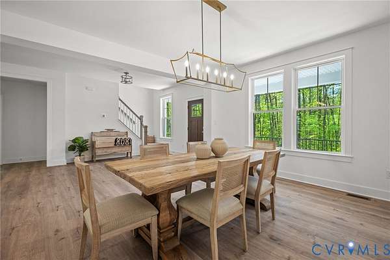
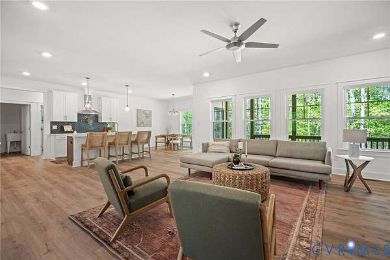
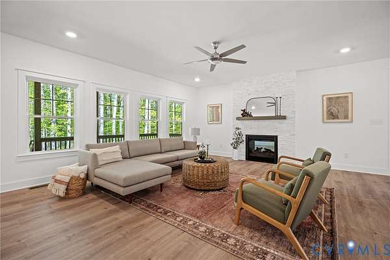
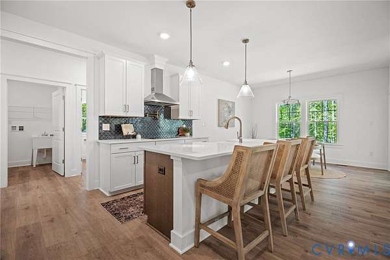
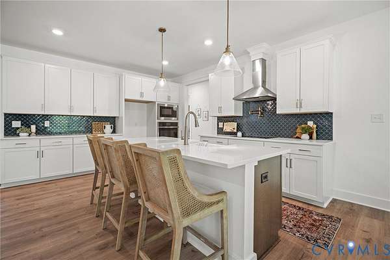
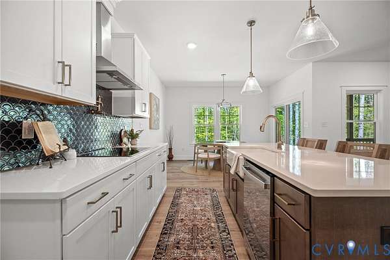
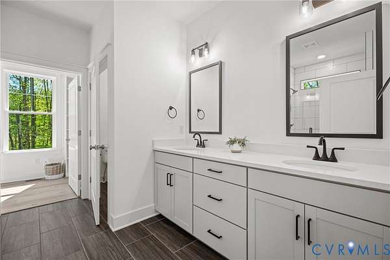
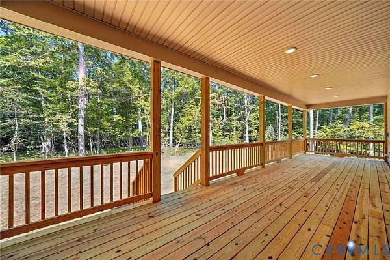
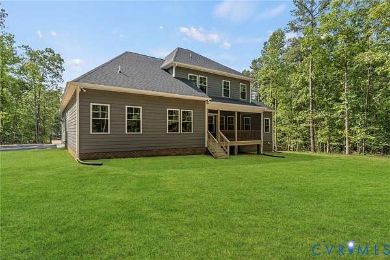
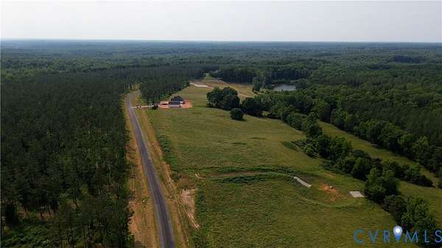
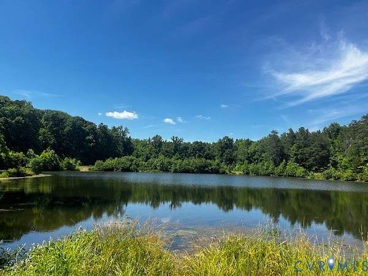
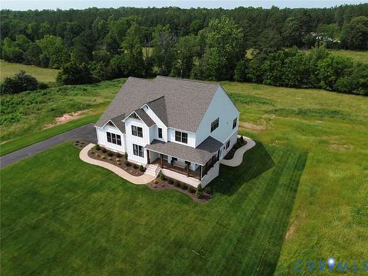
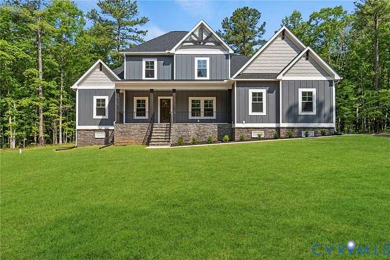
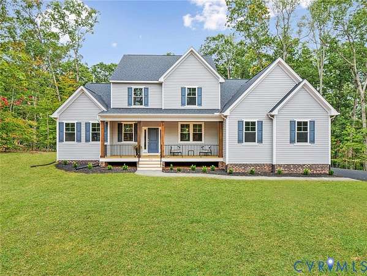
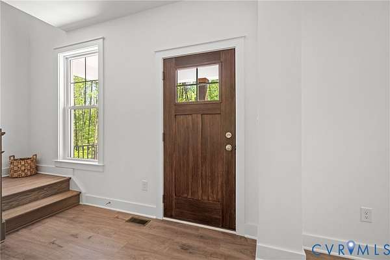
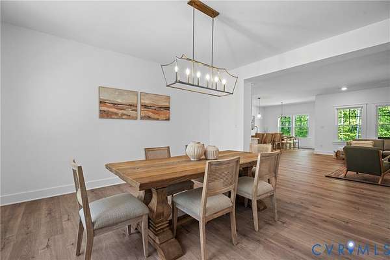
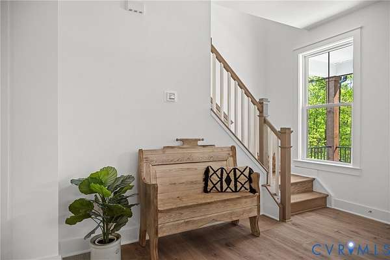
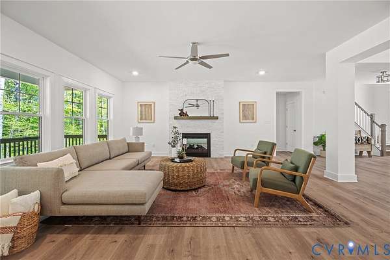
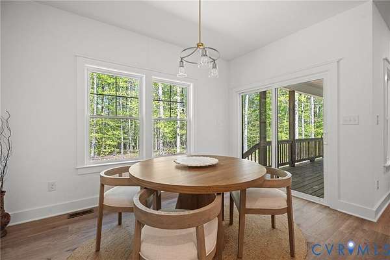
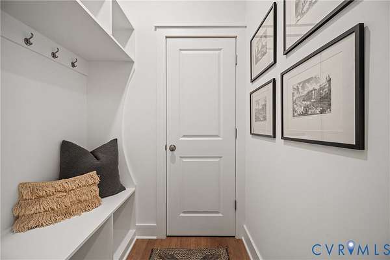
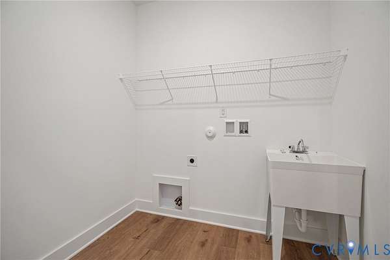
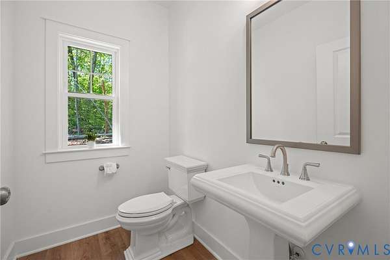
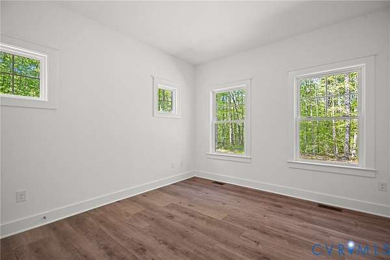
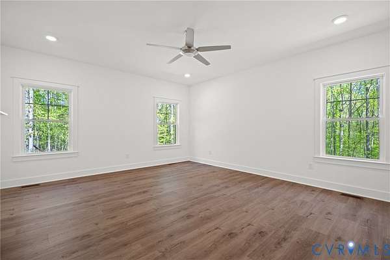
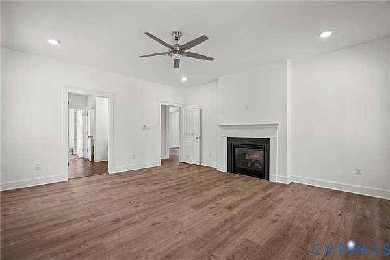
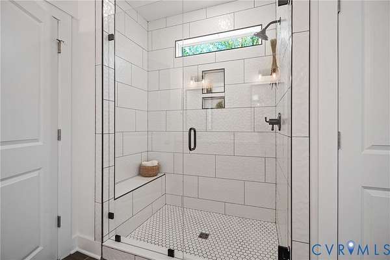
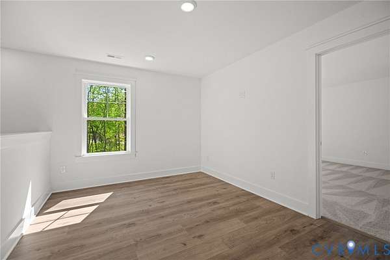
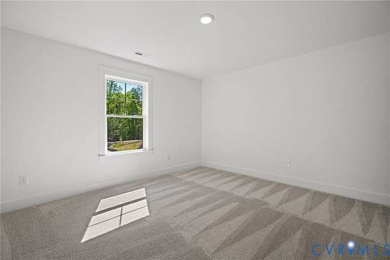
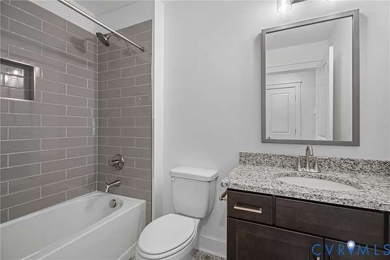
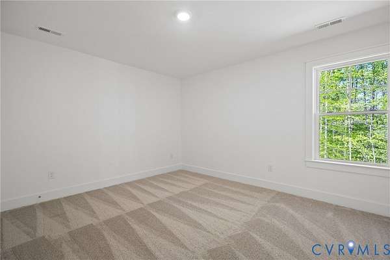
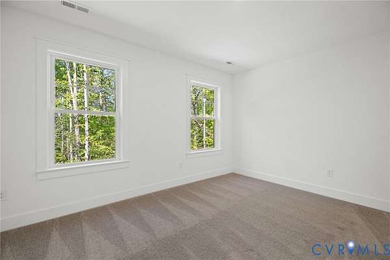
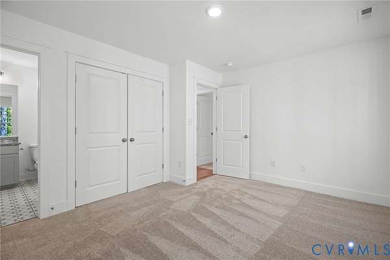
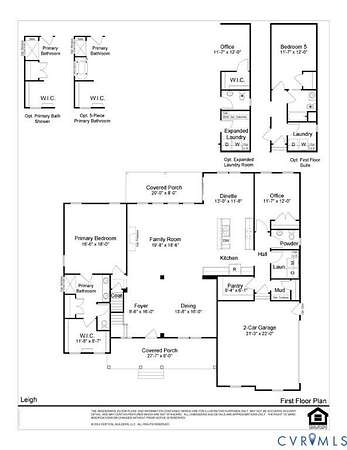
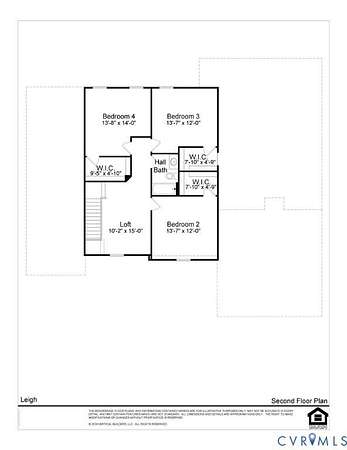
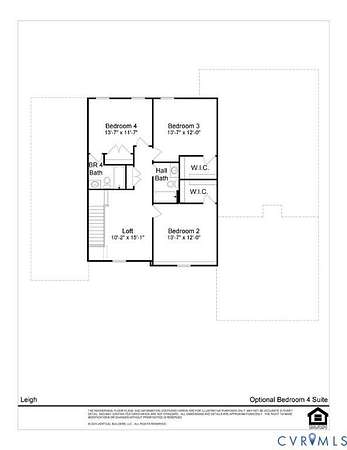
First Floor Primary, Light, Bright, Open Family Room/Kitchen/Dining space, Upstairs Loft and 3 Bedrooms. The plan provides 4-5 bedrooms, 2.5 - 4 baths in 3226 sq ft. on 2.53 acres. The LEIGH plan can be customized to lifestyle and personal aesthetic. Ask our Sales Agent about structural options and home sites. The open-concept layout offers clear sightlines from the foyer through the dining area to the family room and kitchen, creating an expansive, connected feel. The kitchen features stainless steel appliances (gas optional), a large island and a nearby sizable walk-in pantry. The large, light-filled family room can include a fireplace. The dinette offers a sliding door to access the covered porch (20' X8'). Near the kitchen, you'll find a private office, ideal for work or study, or can be a guest suite. A well-placed hall leading to the 2-car garage, which provides easy access to the laundry room, mudroom, and the large walk-in pantry. The primary suite occupies a full wing on the main floor. It features a walk-in closet and ensuite with dual vanity, tiled shower, linen closet, and water closet. Expanded shower and soaking tub are also available. Upstairs, there is a secondary gathering area (loft), three additional bedrooms with walk-in closets, and a centrally located full bathroom. Bedroom 4 can include an ensuite. This home can be built in Meadow Grove, in Powhatan, VA, where a peaceful rural setting meets the quality and innovation of Vertical Builders. This one-of-a-kind community is just 15 minutes from Westchester Commons, giving you convenient access to shopping, dining and everyday essentials - while still enjoying the serenity of a neighborhood includes 130+ acres of conservation land and a beautiful 4-acre lake. Build your dream home in this exceptional community today. Photos for advertising purposes only. Optional upgrades not included in list price.
Location
- County
- Powhatan County
- Zip code
- 23139
- Community
- Meadow Grove
- Elevation
- 356 feet
Directions
From Route 60 turn onto Stavemill Rd., right onto Dorset Rd., left onto Schroeder Rd., the community is on the right.
Property details
- Acreage
- 2.53 acres
- Zoning
- A-10
- MLS #
- CVRMLS 2619692
- Posted
Property taxes
- 2025
- $723
Expenses
- Homeowner Association Fee
- $2,500 annually
Parcels
- 052G-1-6
Legal description
Schroeder, 1383 MEADOW GROVE DR 2.53 Acres PIC 52G-1-6
Details and features
Listing
- Type
- Residential
- Subtype
- Single Family Residence
- Address
- 1383 Meadow Grove (Lot 6) Drive
Lot
- Features
- Wooded
Exterior
- Parking
- Driveway, Garage, Open, Paved or Surfaced
- Pool
- Porch
- Features
- Unpaved Driveway
Structure
- Condition
- Under Construction
- Stories
- 2
- Water
- Well
- Sewer
- Septic Tank
- Heating
- Electric, Zoned
- Cooling
- Central Air
- Materials
- Brick, Drywall, Frame, Hardiplank Type
- Roof
- Composition, Shingle
Interior
- Room Count
- 13
- Rooms
- Bathroom x 3, Bedroom x 4, Dining Room, Family Room, Game Room, Kitchen, Laundry Room x 2, Loft
- Flooring
- Carpet, Tile, Vinyl
- Appliances
- Dishwasher, Electric Cooking, Electric Water Heater, Exhaust Fan, Microwave, Range, Smooth Cooktop
- Features
- Bath In Primary Bedroom, Bedroom On Main Level, Breakfast Area, Cable Tv, Ceiling Fans, Dining Area, Double Vanity, Eat In Kitchen, En Suite Bathroom, Full Bath On Main Level, Granite Counters, High Ceilings, High Speed Internet, Kitchen Island, Loft, Main Level Primary, Separate Formal Dining Room, Walk In Closets, Wired For Data
Nearby schools
| Name | Type |
|---|---|
| Flat Rock | Elementary |
| Powhatan | Middle |
| Powhatan | High |
Listing history
| Date | Event | Price | Change | Source |
|---|---|---|---|---|
| July 24, 2026 | New listing | $829,950 | — | CVRMLS |