

Land with Home for Sale in Powhatan, Virginia
Powhatan County, Powhatan, VA 23139
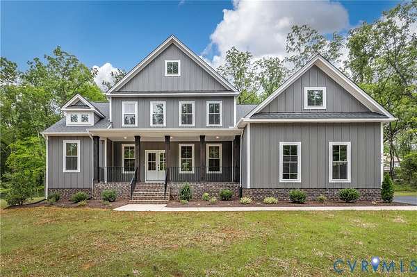
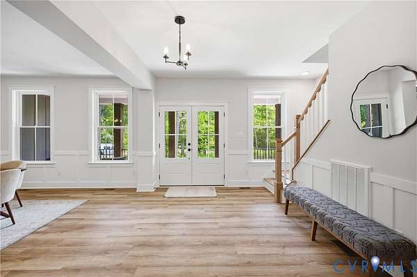
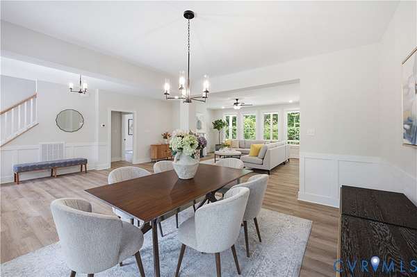
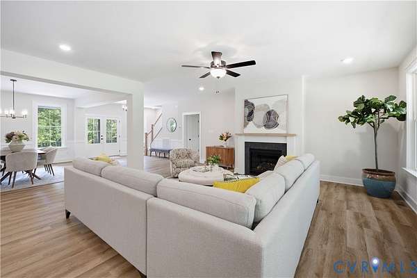
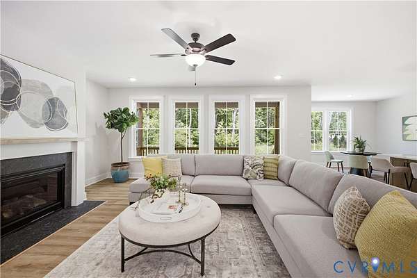
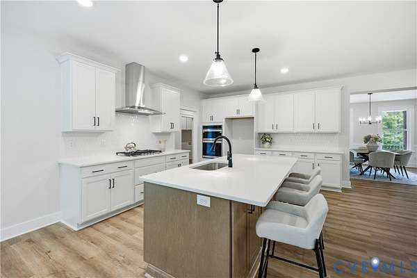
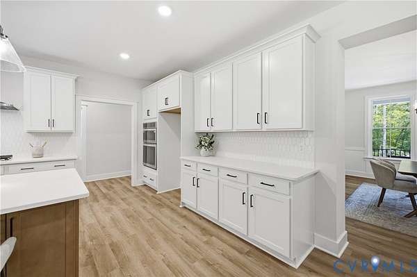
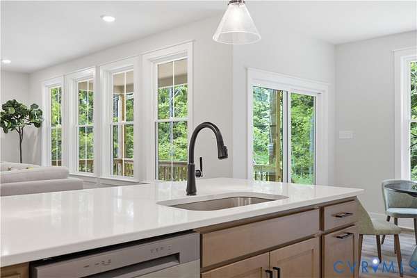
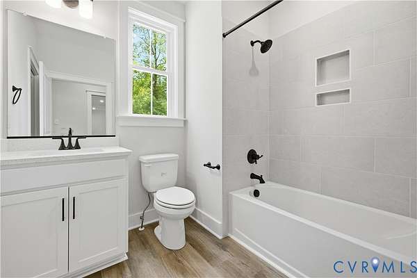
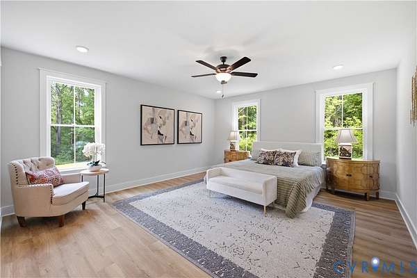
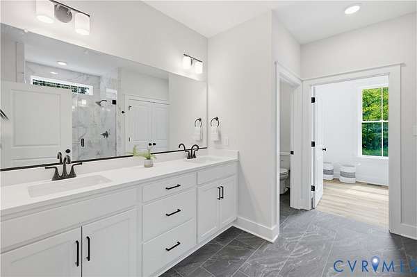
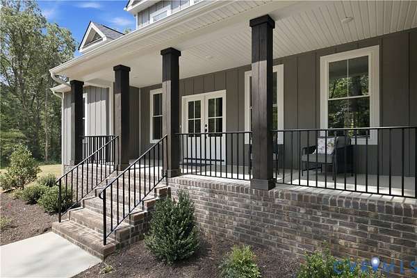
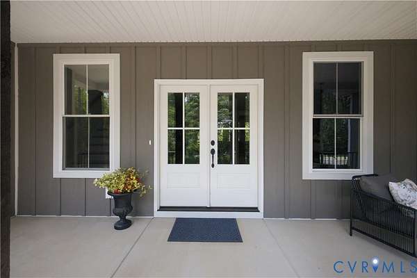
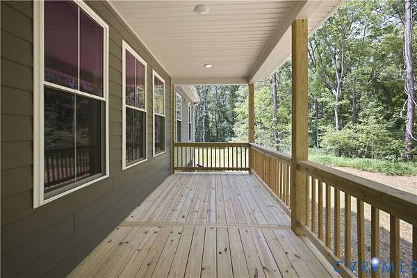
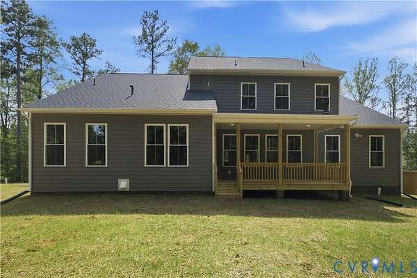
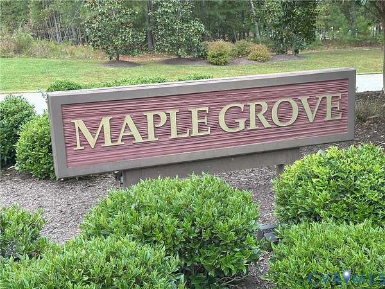
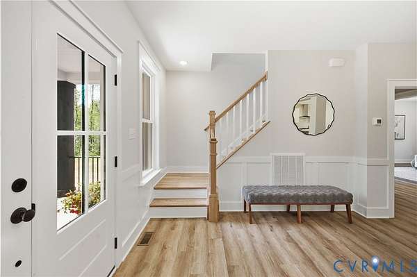
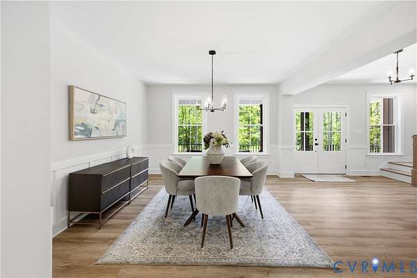
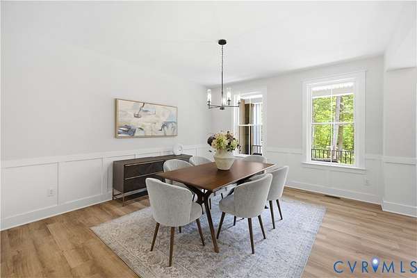
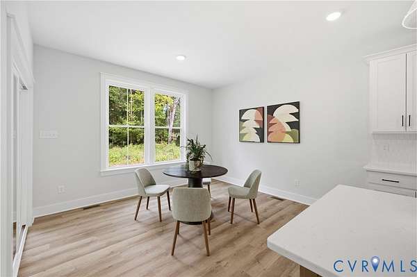
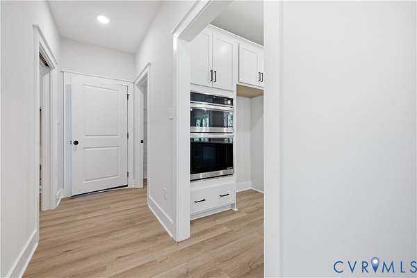
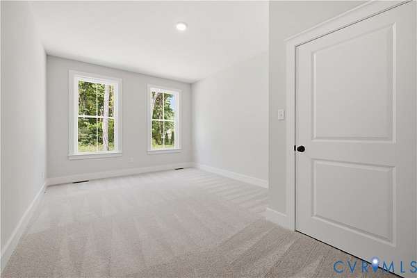
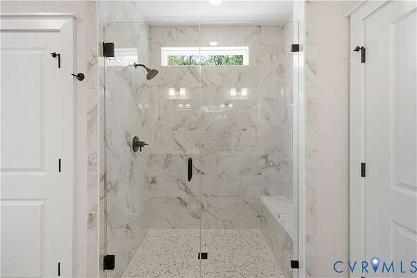
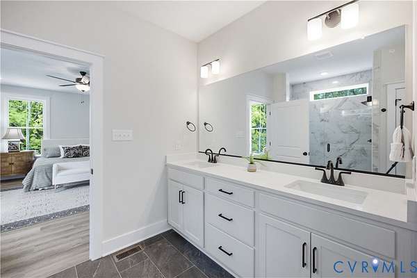
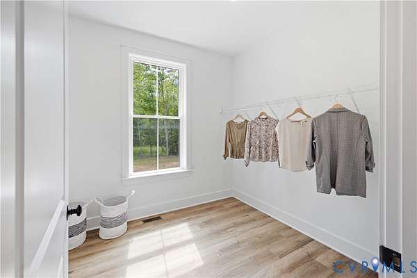
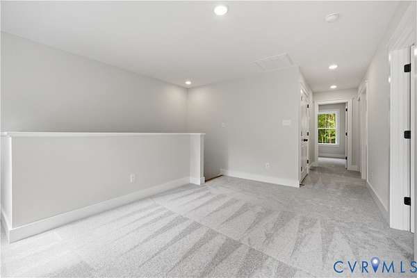
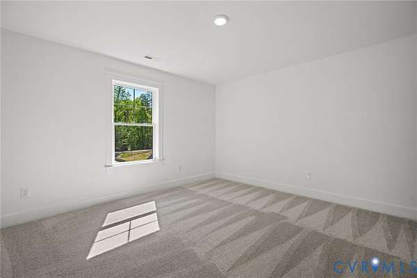
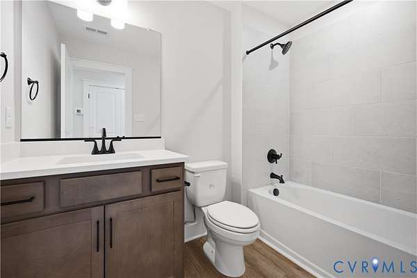
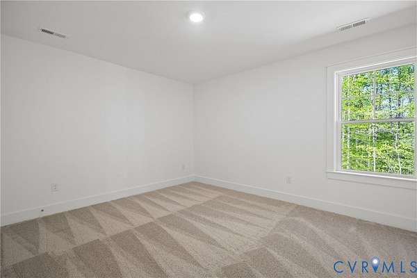
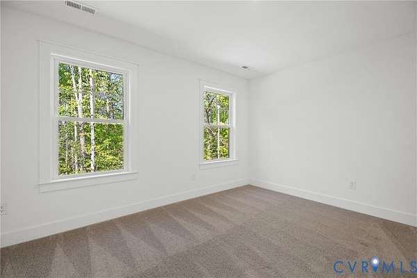
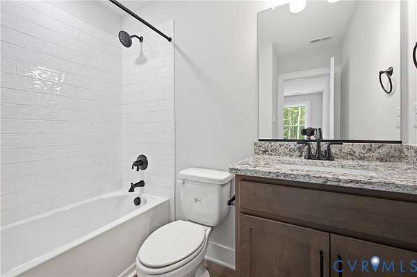
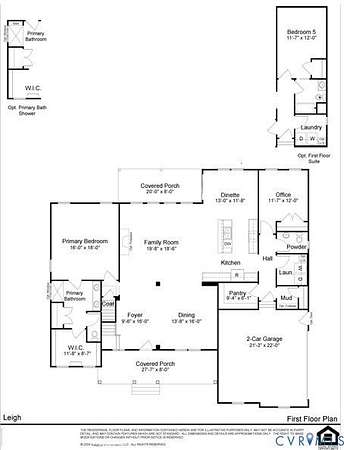
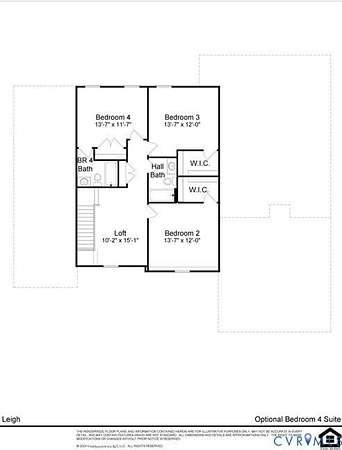
MOVE IN READY HOME!! FIRST FLOOR PRIMARY/LIGHT, BRIGHT, OPEN FAMILY RM, KITCHEN, DINING SPACE/2ND FLOOR LOFT/5 BEDS, 4 FULL BATHS. The price includes upgraded design finishes - see "design board" in photos. The LEIGH has quickly become a favorite among homeowners, offering a perfect blend of open gathering spaces and private retreats. The open-concept layout offers clear sight lines carry your view from foyer through the dining area to the family room and kitchen, creating an expansive, connected feel. The kitchen boasts a large island with extra cabinets, quartz tops, backsplash, a gas cooktop, vent hood, wall oven and cove molding on the cabinets. There is a gas fireplace with slate surround, painted mantel. Adjacent to the kitchen area you'll find a 1st floor suite and full bath off the well-placed hall leading to the 2-car garage, which provides easy access to the laundry room (cabinets included), mudroom with cubbies, and large walk-in pantry. The primary suite occupies a full wing on the main floor. It features a walk-in closet and ensuite with dual vanity, tiled shower and 5' frameless shower door, linen closet, and private water closet. At the front of the home is an additional first floor bedroom near a full bath. Upstairs, there is a secondary gathering area, three additional bedrooms, and a centrally located full bathroom. Bedroom 4 has an attached ensuite bath. This home is in Maple Grove, charming new-home community in the heart of Powhatan, VA, where modern living meets small-town charm with an easy commute to Richmond, Midlothian, and other surrounding areas via Route 60 and Route 711. Photos used for advertising purposes and not of the actual house and may include upgrades not part of the advertised price. This home will feature upgraded design - see "design board" photo within the pictures
Location
- County
- Powhatan County
- Zip code
- 23139
- Community
- Maple Grove
- Elevation
- 270 feet
Directions
Head west on US-60 W, right on Red Lane, left on Three Bridge Rd, Right onto Maple Lake Rd, right onto Maple Lake Turn, left onto Lake Stone Terr. It is the second lot on the right.
Property details
- Acreage
- 2.74 acres
- Zoning
- RR-5
- MLS #
- CVRMLS 2622588
- Posted
Property taxes
- 2025
- $80
Expenses
- Homeowner Association Fee
- $213 annually
Parcels
- 028B1-7-22
Legal description
MAPLE GROVE LOT 22 SEC 7
Details and features
Listing
- Type
- Residential
- Subtype
- Single Family Residence
- Address
- 3120 Lake Stone (lot 22) Terrace
Lot
- Features
- Wooded
Exterior
- Parking
- Driveway, Garage, Open
- Pool
- Porch
- Features
- Paved Driveway
Structure
- Condition
- Under Construction
- Stories
- 2
- Water
- Well
- Sewer
- Septic Tank
- Heating
- Electric, Zoned
- Cooling
- Central Air
- Materials
- Brick, Drywall, Frame, Hardiplank Type
- Roof
- Composition, Shingle
Interior
- Room Count
- 12
- Rooms
- Bathroom x 4, Bedroom x 5, Dining Room, Family Room, Kitchen, Laundry Room x 2, Loft
- Flooring
- Carpet, Tile, Vinyl
- Fireplaces
- Yes
- Appliances
- Built In Oven, Dishwasher, Electric Water Heater, Gas Cooking, Microwave, Range Hood, Water Heater
- Features
- Bath In Primary Bedroom, Bedroom On Main Level, Breakfast Area, Cable Tv, Ceiling Fans, Dining Area, Double Vanity, Eat In Kitchen, En Suite Bathroom, Fireplace, Full Bath On Main Level, Granite Counters, High Ceilings, Kitchen Island, Loft, Main Level Primary, Pantry, Separate Formal Dining Room, Walk In Closets
Nearby schools
| Name | Type |
|---|---|
| Pocahontas | Elementary |
| Powhatan | Middle |
| Powhatan | High |
Listing history
| Date | Event | Price | Change | Source |
|---|---|---|---|---|
| Aug 23, 2026 | New listing | $835,248 | — | CVRMLS |