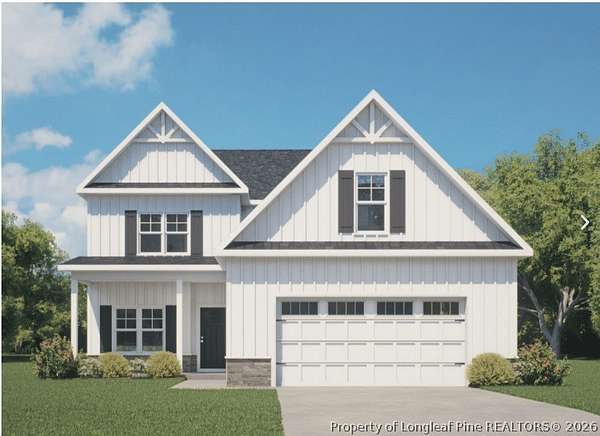
Land with Home for Sale in Raeford, North Carolina
Hoke County, Raeford, NC 28376
Ben Stout Construction proudly presents the Williams Plan in the highly sought-after Bedford Highlands community. The spacious main floor features a family room with a fireplace, which seamlessly transitions into the bright kitchen, complete with a large island and quartz countertops, and a breakfast nook. The formal dining adds an element of elegance. The main-floor primary suite is complete with a luxurious bath featuring a walk-in shower, a large garden tub, and a private water closet. Upstairs, you will find three additional bedrooms, a full bath, and a media room. Located in the gated Bedford Highlands community, residents enjoy resort-style amenities including a swimming pool, playground, clubhouse, fitness center, and scenic sidewalks throughout. With its blend of modern finishes, open living spaces, and high-end details, the Williams Plan perfectly balances everyday comfort and timeless style-welcome home to Bedford Highlands. Estimated completion late October 2026.
Location
- County
- Hoke County
- Zip code
- 28376
- Community
- Bedford-Highlands
- Elevation
- 242 feet
Directions
RAEFORD ROAD WEST FROM FAYETTEVILLE, RIGHT ON BEDFORD ROAD (MARKED ENTRANCE - GATE OPEN DAYS DURING CONSTRUCTION) TO END, RIGHT ON UNION STREET, LEFT OF LONDON, RIGHT ON MARLBOROUGH
Property details
- Acreage
- 2 acres
- MLS #
- FAR 769163
- Posted
Expenses
- Homeowner Association Fee
- $440 annually
Legal description
358 BEDFORD 4-207/3-5
Details and features
Listing
- Type
- Residential
- Subtype
- Single Family Residence
- Address
- 774 Union (Lot 358) Street
Lot
- Features
- Less Than Quarter Acre
Exterior
- Parking
- Garage
- Pool
- Porch
- Features
- Playground, Rain Gutters
Structure
- Condition
- Under Construction
- Stories
- 2
- Water
- Public
- Cooling
- Central Air
- Materials
- Vinyl Siding
Interior
- Room Count
- 8
- Rooms
- Bathroom x 4, Bedroom x 4, Dining Room, Laundry Room
- Flooring
- Carpet, Vinyl
- Fireplaces
- Yes
- Appliances
- Dishwasher, Microwave, Range
- Features
- Bath In Primary Bedroom, Dining Area, Double Vanity, Entrance Foyer, Garden Tub Roman Tub, Granite Counters, Kitchen Island, Primary Downstairs, Separate Formal Dining Room, Walk In Closets
Nearby schools
| Name | Type |
|---|---|
| East Hoke Middle School | Middle |
| Hoke County High School | High |
Listing history
| Date | Event | Price | Change | Source |
|---|---|---|---|---|
| Sept 10, 2026 | New listing | $379,995 | — | FAR |