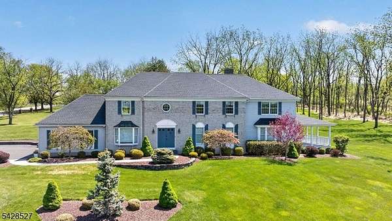
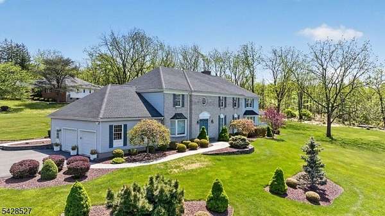
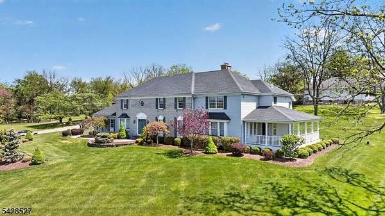
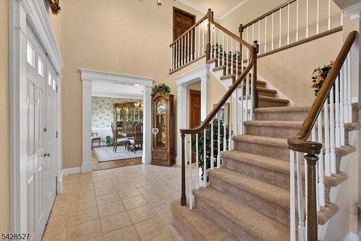
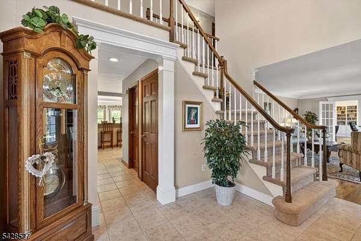
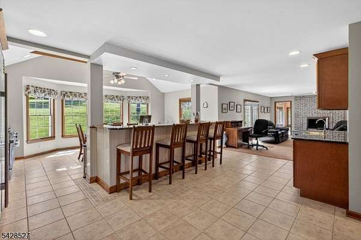
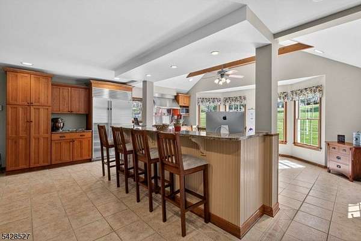
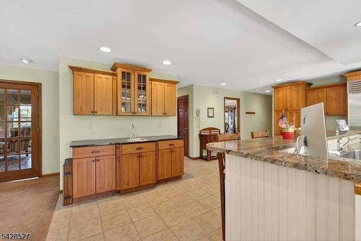
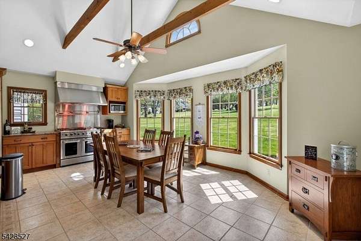
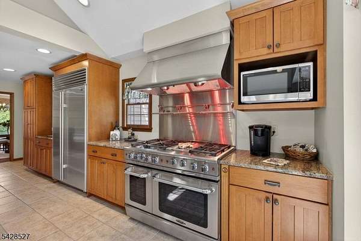
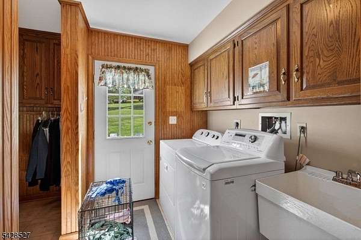
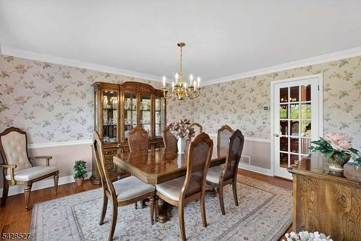
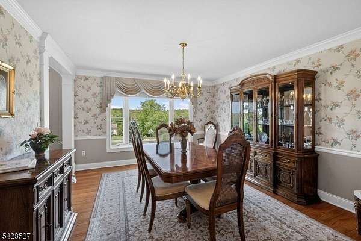
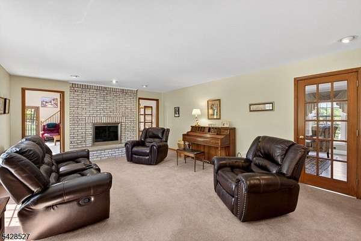
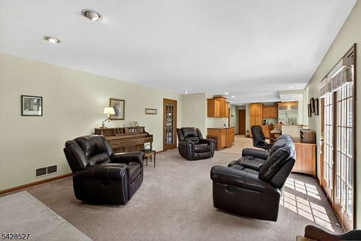
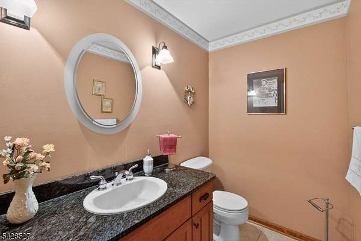
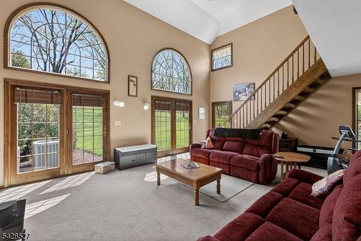
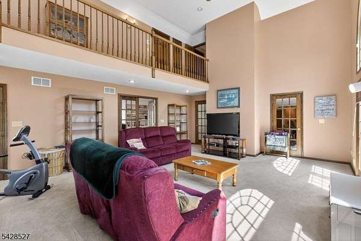
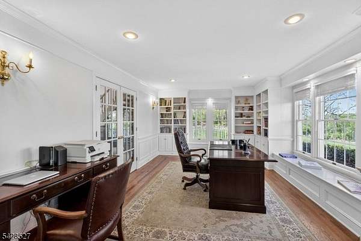
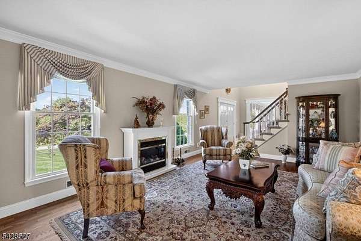
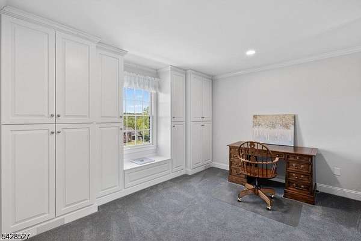
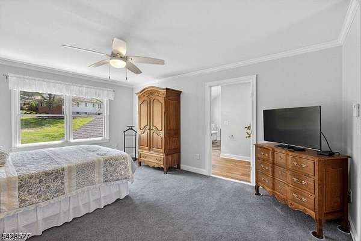
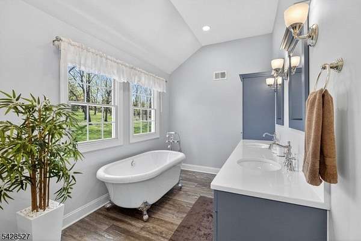
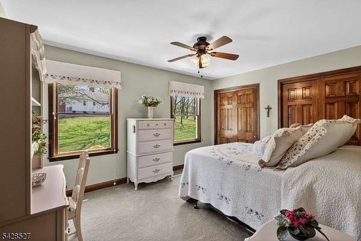
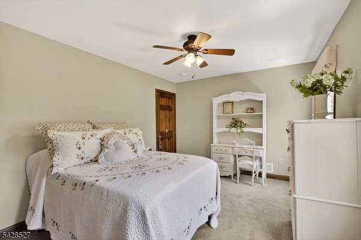
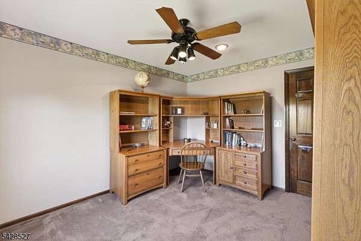
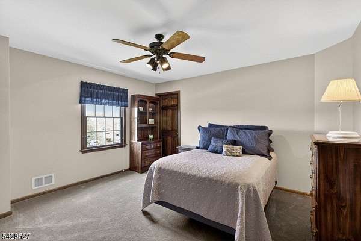
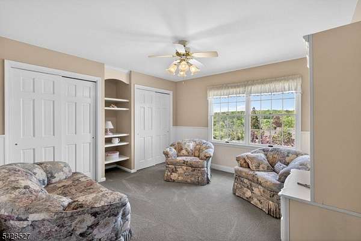
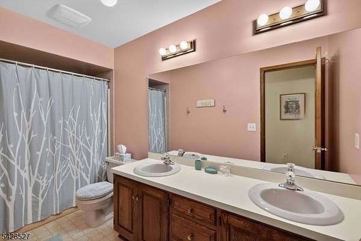
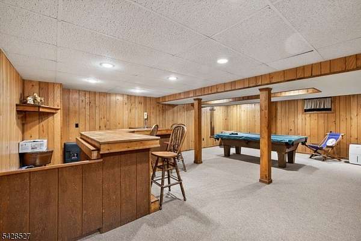
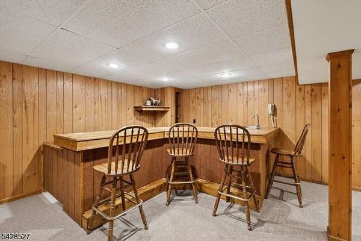
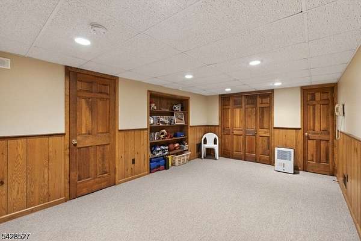
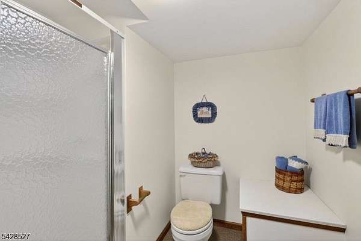
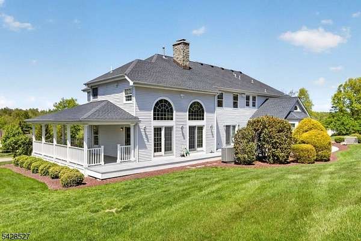
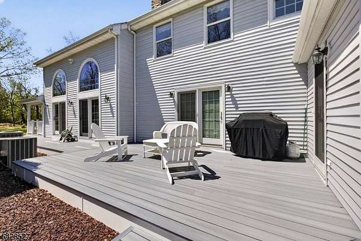
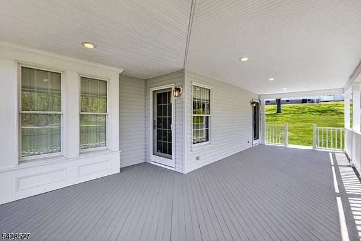
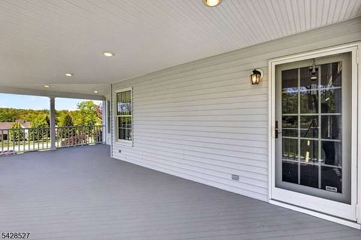
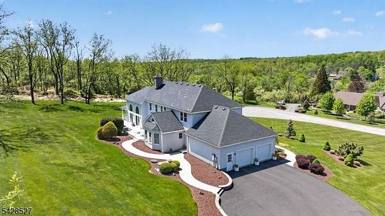
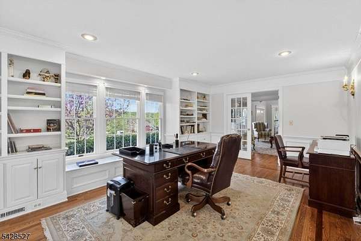
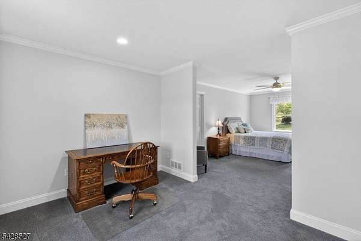
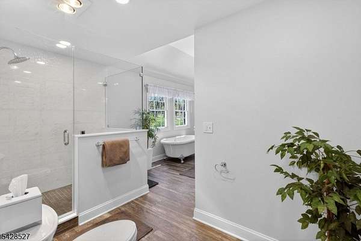
Beautifully appointed meticulously maintained and cared for custom home located on quiet cul de sac location. This expansive custom home provides comfort, elegance and ample space offering a renovated spacious gourmet kitchen designed to cater to all your culinary needs offering a chefs stove, wet bar, granite counters, tile flooring. The two story foyer, formal dining room, formal living room, family room with wood burning fireplace, magnificent great room with back staircase to second floor, laundry/mud room, powder room and office/library complete the first floor. The second floor boasts four spacious bedrooms PLUS Bonus Room/Study (could be fifth bedroom) main full bath. The primary suite offers a sitting area with sit-in window and extra storage, walk-in closet, beautifully renovated bathroom. The basement level offers a spacious recreation room complete with pool table, wet bar, large utility/storage room, play room/den with shelving and a third full bath. Step out onto the low maintenance deck leading to the stunning spacious porch with exterior lighting offering serene setting and beautiful views to enjoy day or night. OVERSIZED 2 car garage with entrance door. 4085 Sq ft per county tax record, ADD'L basement sq ft approx 902 sq ft per floor plan. Minutes from downtown Flemington, close to shopping, dining, hospital, major roadways.