Land with Home for Sale in Elk River, Minnesota
Salem St NW, Elk River, MN 55330
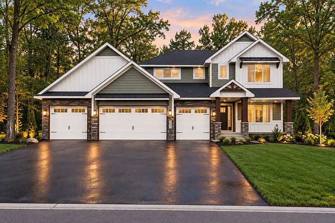
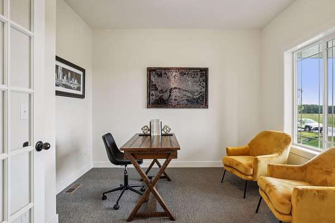
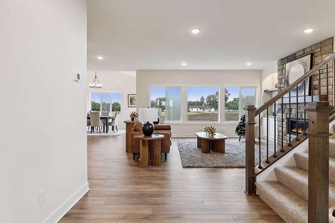
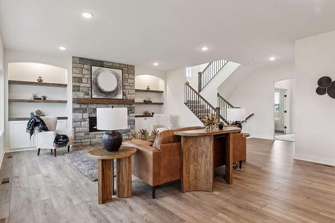
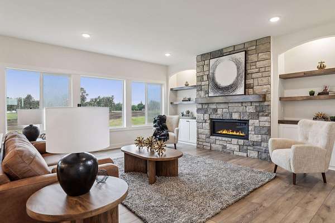
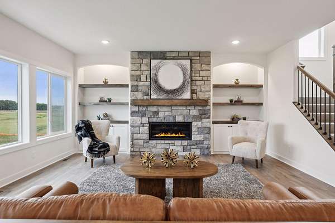
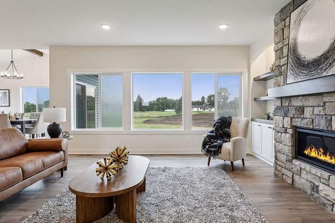
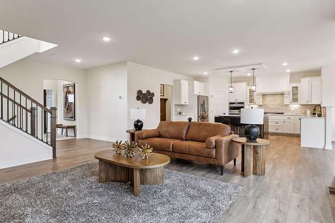
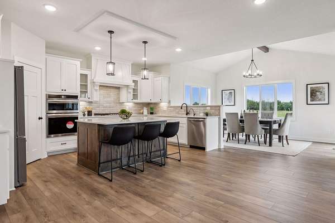
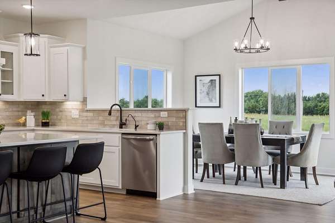
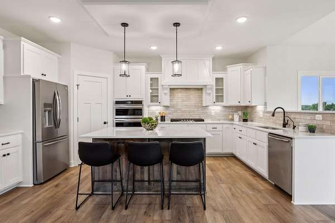
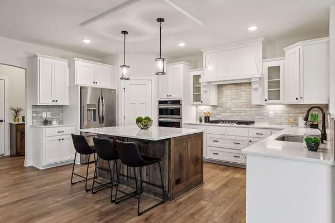
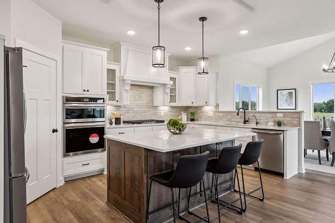
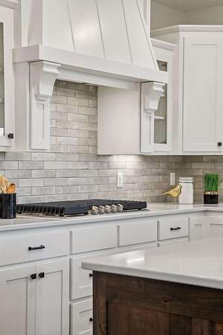
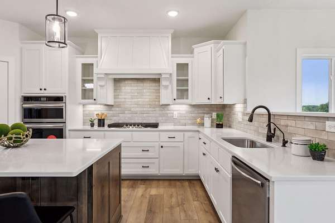
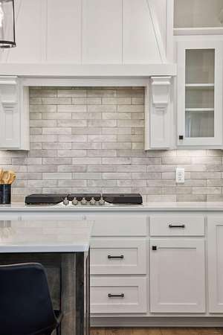
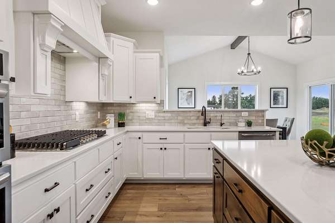
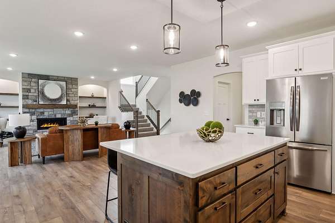
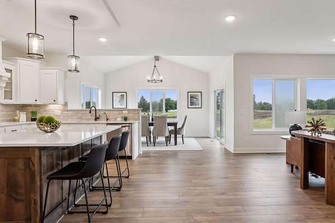
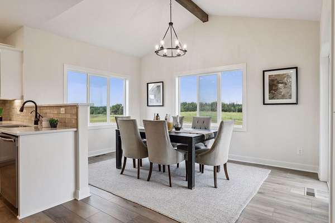
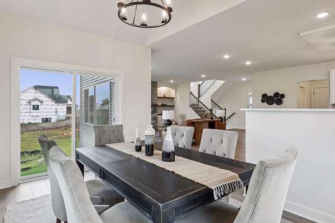
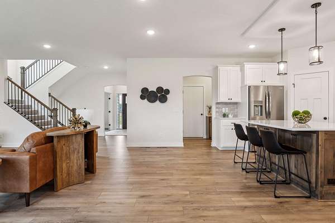
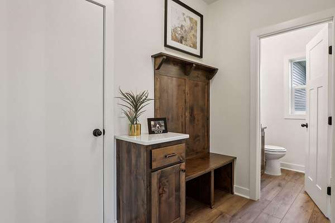
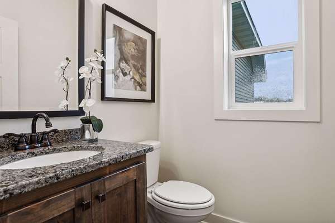
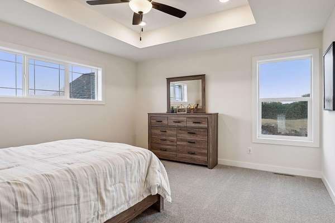
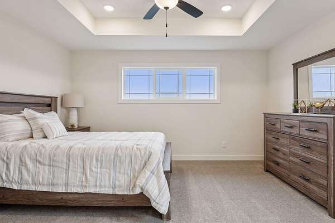
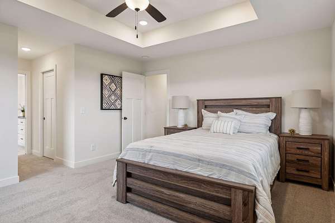
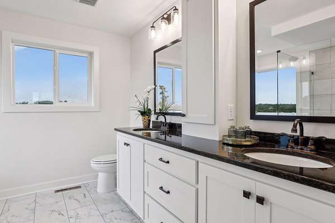
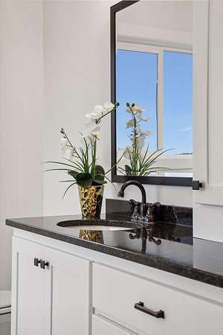
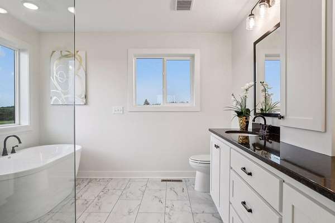
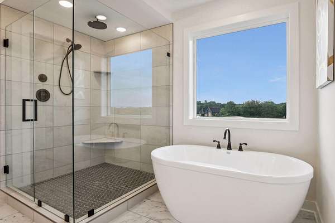
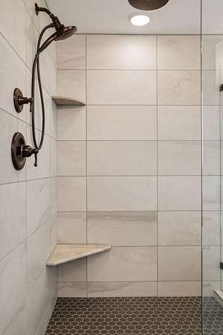
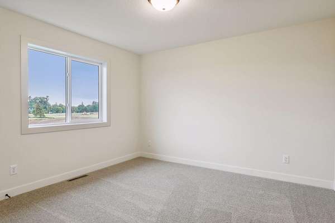
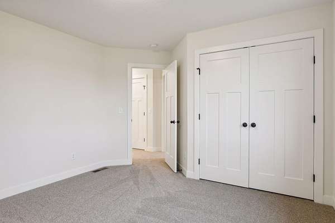
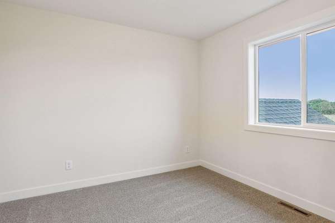
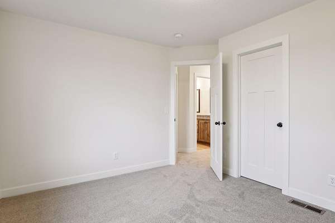
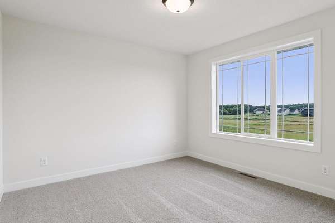
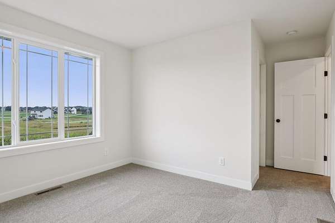
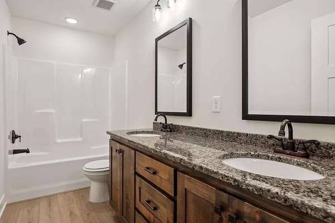
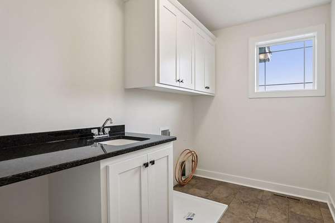
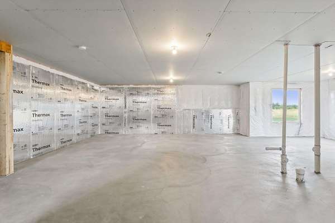
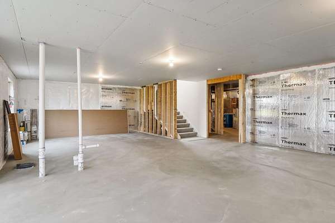
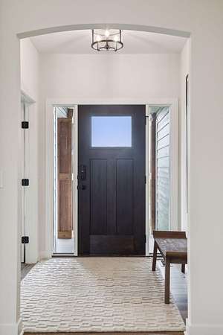
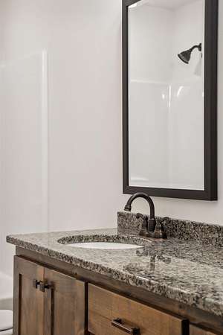
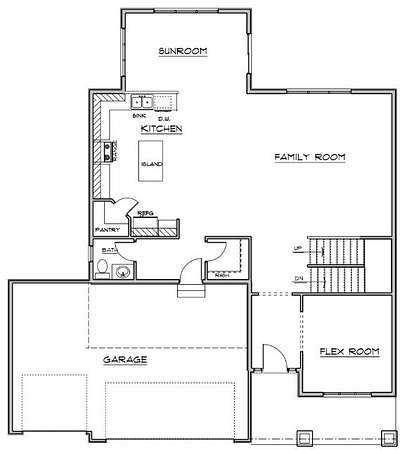
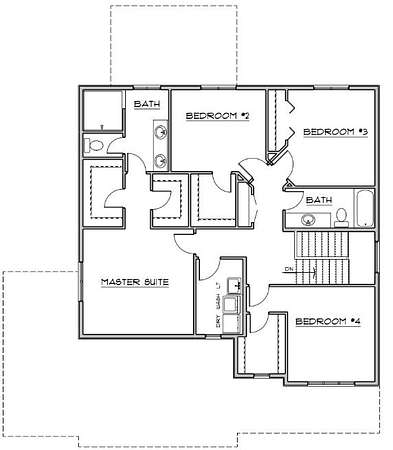
To-Be-Built Custom Home on Acreage - Elk River Build your dream home on a beautiful acreage lot in Elk River! This thoughtfully designed 4-bedroom, 3-bath, 2,632 finished sq. ft. home offers the space, comfort, and custom details today's buyers are looking for. The open-concept main level features a spacious kitchen with generous custom cabinetry, a large center island, and plenty of room for entertaining. The kitchen flows into an impressive large living room, creating a bright and inviting gathering space. Upstairs, the private primary suite is designed as a true retreat, featuring a private en-suite bath and separate his-and-hers walk-in closets. Three additional bedrooms provide plenty of flexibility for family, guests, or open for a loft. Situated on a wooded acreage lot, you'll enjoy extra space and privacy while still being conveniently located in the Elk River area. Built by a local custom home builder, this home can be personalized with your selections and finishes to create a home that's uniquely yours. TO BE BUILT - photos are representative of the proposed home. Build specifications, finishes, and features may vary and can be customized.
Location
- Street address
- Salem St NW
- County
- Sherburne County
- Zip code
- 55330
- Community
- Pullar Prairie
- School district
- Elk River
- Elevation
- 962 feet
Directions
From Hwy 10, head north on Proctor Ave, Proctor Ave turns into Elk Lake Rd, turn left on Meadowvale Rd NW across from the Elk River Golf Club, turn right on Salem St NW, the lots are on the right.
Property details
- Acreage
- 2.5 acres
- Zoning
- Residential-Single Family
- MLS #
- RMLS 7148314
- Posted
Details and features
Listing
- Type
- Residential
- Franchise
- RE/MAX International
Lot
- Features
- Sod Included in Price, Tree Coverage-Heavy
Exterior
- Parking
- Garage-Attached
- Pool
- Porch
Structure
- Condition
- Under Construction
- Water
- Well
- Heating
- Forced Air
- Cooling
- Central Air
- Materials
- Concrete, Frame
- Roof
- Shingle
Interior
- Rooms
- Basement, Bathroom x 3, Bedroom x 4, Laundry Room
- Appliances
- Air-To-Air Exchanger, Dishwasher, Exhaust Fan/Hood, Microwave, Range, Refrigerator, Stainless Steel Appliances
- Features
- 2nd Floor Laundry, 4 BR On One Level, Primary BDR Suite
Listing history
| Date | Event | Price | Change | Source |
|---|---|---|---|---|
| Sept 22, 2026 | New listing | $760,000 | — | RMLS |