Land with Home for Sale in Scottsville, Virginia
Albemarle County, Scottsville, VA 24590
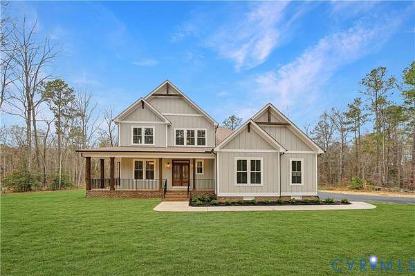
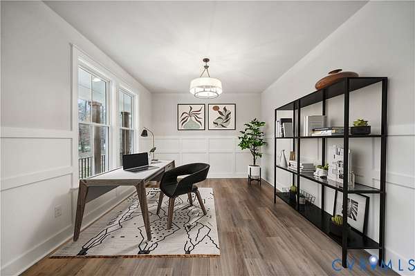
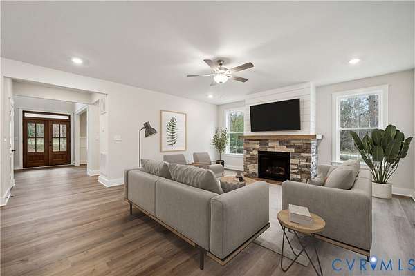
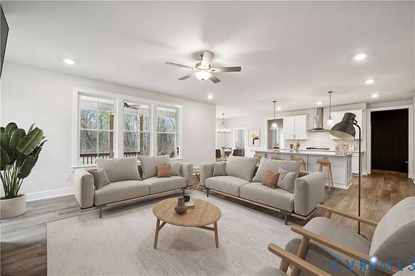
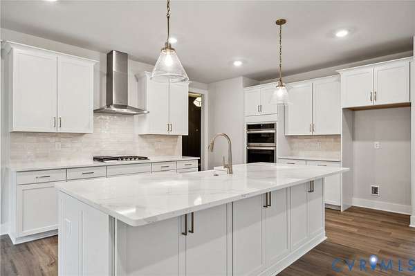
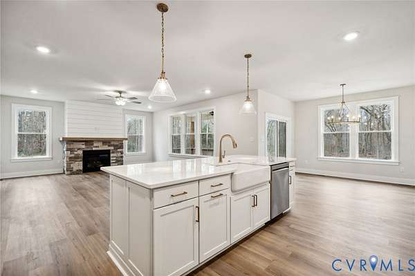
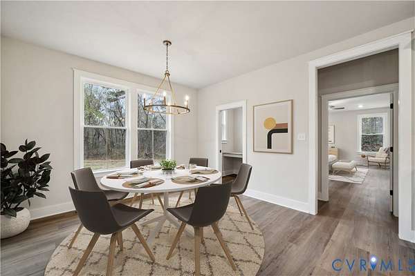
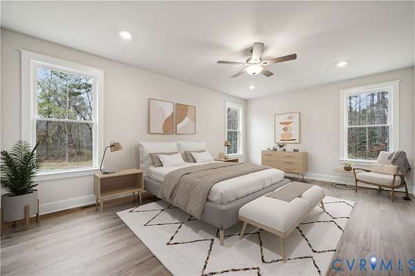
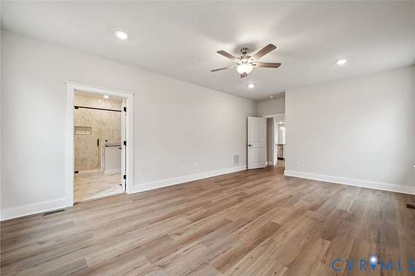
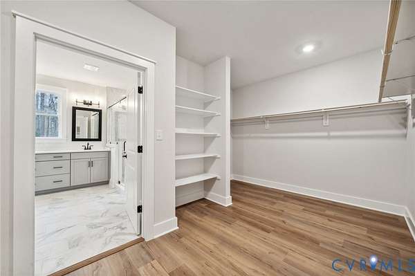
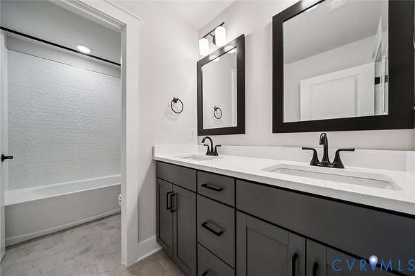
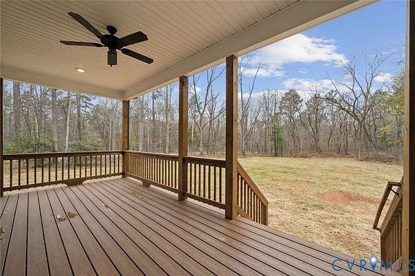
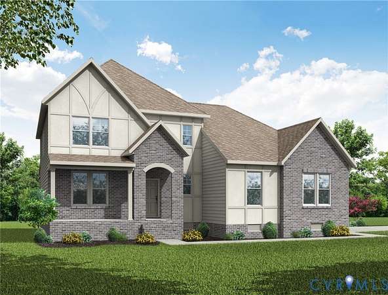
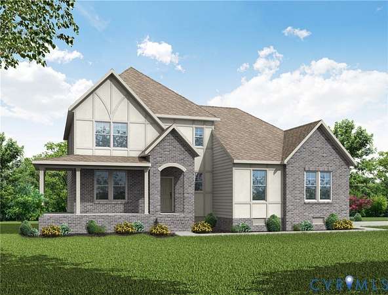
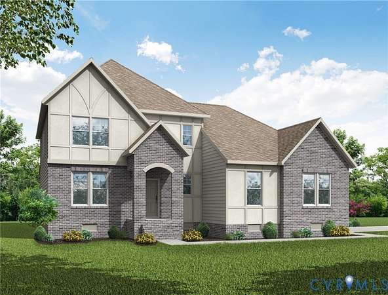
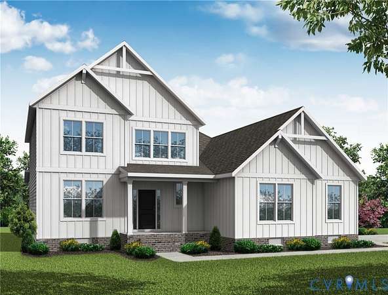
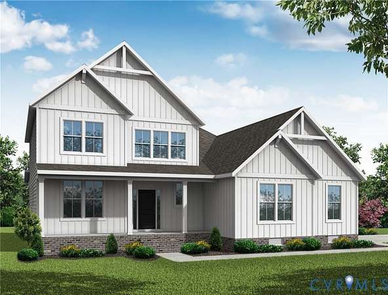
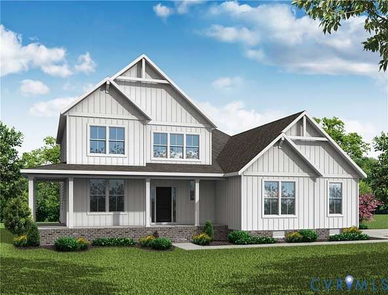
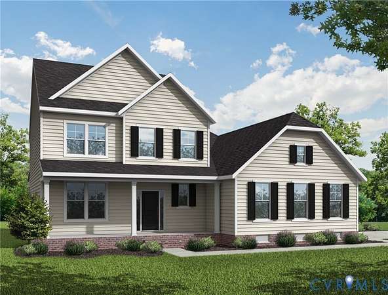
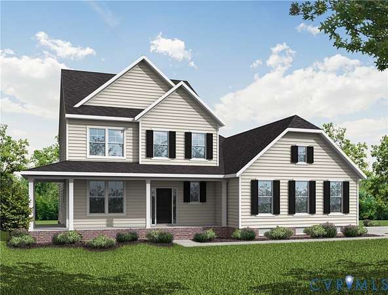
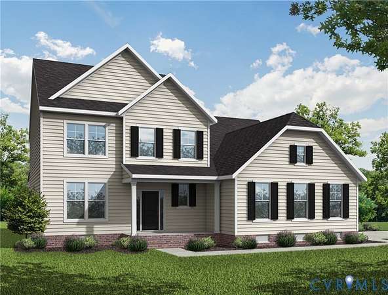
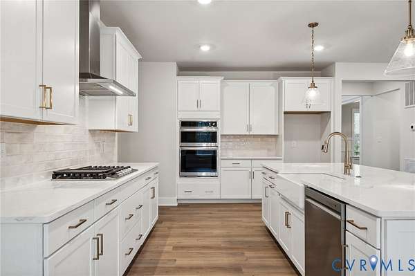
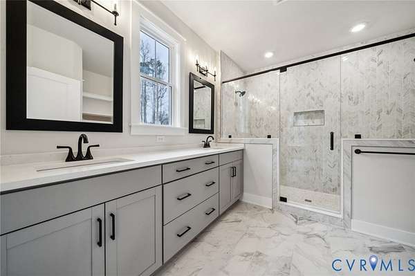
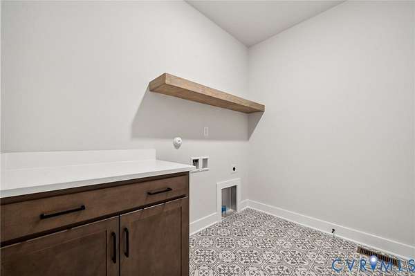
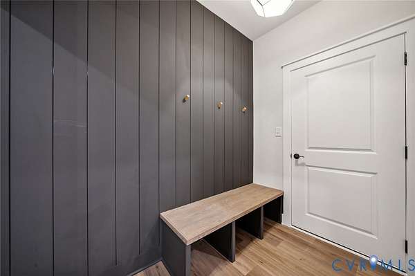
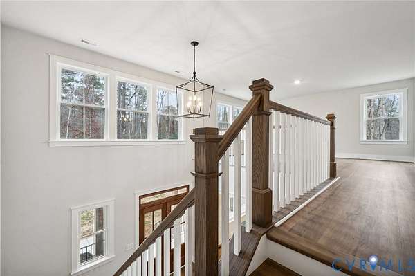
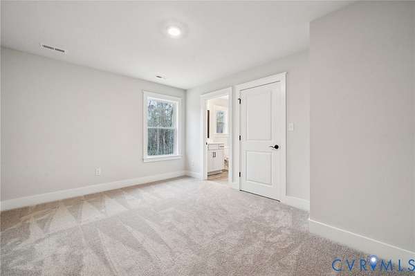
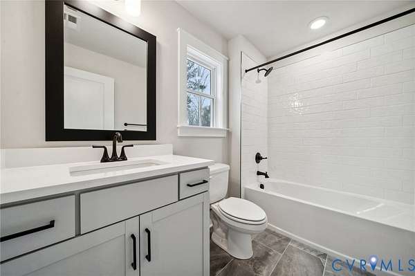
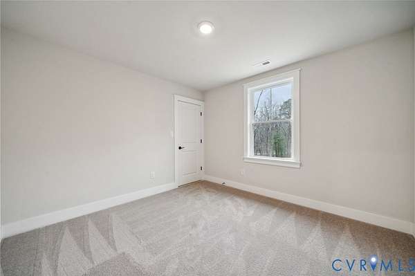
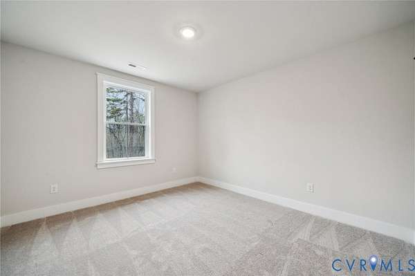
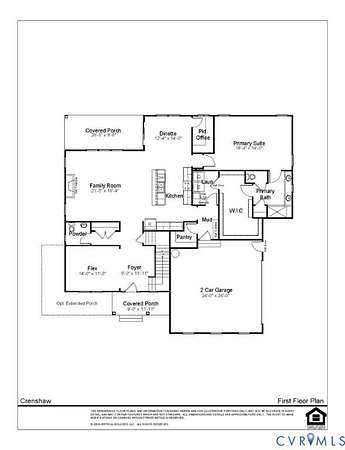
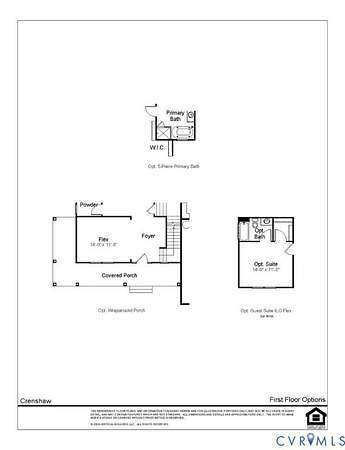
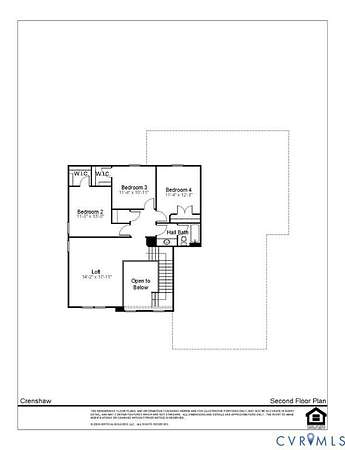
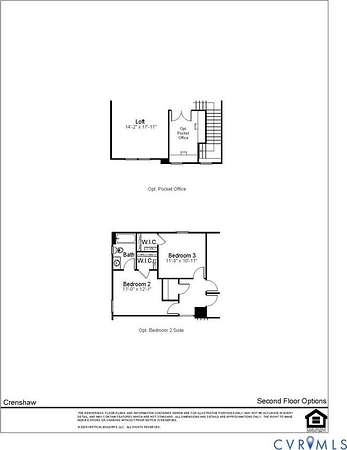
FIRST FLOOR PRIMARY/OPEN FAMILY/KITCHEN/DINETTE/4-5 BEDS, 2.5-2 BATHS. The Crenshaw is a thoughtfully designed two-level home that can be customized to your needs/lifestyle. TO BE BUILT! Ask about structural options and homesites. Contact our Sales Agent for more information. Enter the CRENSHAW via a large covered front porch opens to a two-story foyer, providing substantial natural light. There is a versatile flex room, powder room, and large storage closet that can optionally become a guest suite. The foyer leads to the open-concept main living space. The family room with optional fireplace overlooks the spacious rear back covered porch, extending the living space outdoors. The gourmet kitchen (SS vent hood, cooktop, wall oven) adjoins the dinette, which connects to a pocket office - perfect for homework station, statement bar, or studio. Near the kitchen and mudroom area is a sizable walk-in pantry. The first-floor primary suite boasts an enormous walk-in closet and luxurious bathroom with a large vanity, tiled shower, linen closet, and private water closet. Soaking tub and expanded shower also available. A door can connect the primary closet to the laundry room for added convenience. A mudroom provides access to the two-car garage. The second floor of the Crenshaw features a light filled loft, overlooking the foyer below. Three additional bedrooms, linen closet, and centrally located hall bathroom flow from the loft area. A fourth full bathroom can be added to bedroom 2 to create an upstairs bedroom suite. This home will be built on Albevanna Springs. Photos for advertising purposes and are not of the actual home and may include upgrades not included in listed price.
Location
- County
- Albemarle County
- Zip code
- 24590
- Community
- Albemarle
Directions
Take I-64 Ex 124 to US-250 E (2.1mi) R on N Milton, L Milton (0.7mi), R on VA-53W (2.6mi), L Buck Island (79ft), R Martin Kings (3.9mi), merge Rolling (2.6mi), L Jefferson Mill (443ft), L Albevanna Spring Rd (1.5mi)
Property details
- Acreage
- 3.35 acres
- Zoning
- Rural Areas
- MLS #
- CVRMLS 2617671
- Posted
Parcels
- 123000000023D4
Legal description
PID 123-23D4 Albevanna Spring Estates, Scottsville 24590
Details and features
Listing
- Type
- Residential
- Subtype
- Single Family Residence
- Address
- Albevanna Spring (Lot 2) Road
Lot
- Features
- Wooded
Exterior
- Parking
- Driveway, Garage, Open, Paved or Surfaced
- Pool
- Porch
- Features
- Unpaved Driveway
Structure
- Condition
- Under Construction
- Stories
- 2
- Water
- Well
- Sewer
- Septic Tank
- Heating
- Electric, Zoned
- Materials
- Concrete, Drywall, Frame, Vinyl Siding
- Roof
- Composition, Shingle
Interior
- Room Count
- 13
- Rooms
- Bathroom x 3, Bedroom x 4, Dining Room, Family Room, Laundry Room x 2
- Flooring
- Carpet, Tile, Vinyl
- Appliances
- Built In Oven, Dishwasher, Electric Cooking, Electric Water Heater, Exhaust Fan, Microwave
- Features
- Bath In Primary Bedroom, Bedroom On Main Level, Breakfast Area, Ceiling Fans, Dining Area, Double Vanity, Eat In Kitchen, Granite Counters, High Ceilings, High Speed Internet, Kitchen Island, Loft, Main Level Primary, Walk In Closets, Wired For Data
Nearby schools
| Name | Type |
|---|---|
| Scottsville | Elementary |
| Walton | Middle |
| Monticello | High |
Listing history
| Date | Event | Price | Change | Source |
|---|---|---|---|---|
| June 30, 2026 | New listing | $689,950 | — | CVRMLS |