Land with Home for Sale in Wartrace, Tennessee
Skyridge Ln, Wartrace, TN 37183
INTRODUCING THE HAVEN – A BRAND-NEW FLOOR PLAN WITH BREATHTAKING MOUNTAIN VIEWS! There's simply nothing quite like this community in the Murfreesboro or Greater Nashville area! Reminiscent of an Eagle Mountain retreat, this unique setting offers spectacular views, spacious homesites, and the peaceful surroundings of country living—all just 40 minutes south of Murfreesboro off I-24 at Exit 97 (Beechgrove).
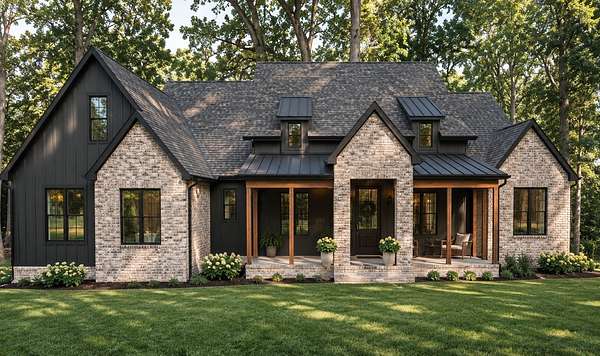
Situated on 4 beautiful acres, The Haven is a thoughtfully designed home featuring a stunning ranch-style elevation, two private bedroom suites on the main level, and a third bedroom that can easily serve as a home office.
The heart of the home features an expansive open-concept great room, dining area, and kitchen that flow seamlessly onto a massive 18' x 34' covered rear porch—perfect for entertaining, relaxing, or simply taking in the natural beauty surrounding you.
Imagine starting your mornings on the 34-foot-wide front porch, enjoying the sunrise with your favorite cup of coffee. With the home positioned toward the northeast and mature trees along the rear, you'll also enjoy natural afternoon shade during those warm Tennessee summers.
Upstairs, you'll find a spacious fourth bedroom, full bathroom, and generous bonus room, offering flexibility for guests, recreation, or additional living space. A three-car garage completes this exceptional home.
If you've been searching for acreage, mountain views, privacy, homesteading and a home designed for the way you live, The Haven offers a rare opportunity to have it all!
- Listed by Mitchell Bowman, (615) 405-5802, SimpliHOM - the Results Team
Location
- Street address
- Skyridge Ln
- County
- Bedford County
- Zip code
- 37183
- Community
- Skyridge
- Elevation
- 876 feet
Directions
From Shelbyville take Highway 41A South toward Tullahoma, Whiteside Hill will be on the right, follow Whiteside Hill until the stone entrance, signs posted.
Property details
- Acreage
- 4 acres
- MLS #
- REALTRACS 3637606
- Posted
Expenses
- Homeowner Association Fee
- $1,000 annually
Details and features
Listing
- Type
- Residential
- Subtype
- Single Family Residence
- Possession
- Close of Escrow
Lot
- Size Source
- Calculated From Plat
- View
- Mountain(s), Trees/Woods, Water
Exterior
- Parking Spaces
- 3
- Parking
- Garage Faces Side
Structure
- Stories
- 2
- Basement
- Crawl Space
- Water
- Public
- Sewer
- Septic Tank
- Heating
- Heat Pump
- Cooling
- Electric
- Materials
- Brick, Fiber Cement
- Foundation
- Block
Interior
- Rooms
- Bedroom x 4, Dining Room, Kitchen, Living Room, Recreation Room
- Flooring
- Carpet, Tile, Wood
- Appliances
- Built-In Electric Oven, Cooktop, Dishwasher, Disposal, Microwave, Stainless Steel Appliance(s)
Property utilities
| Category | Type | Status |
|---|---|---|
| Power | Grid | Available |
| Water | Public | Available |
| Sewage | Septic System | Connected |
Nearby schools
| Name | Type |
|---|---|
| Learning Way Elementary | Elementary |
| Harris Middle School | Middle |
| Shelbyville Central High School | High |
Listing history
| Date | Event | Price | Change | Source |
|---|---|---|---|---|
| Nov 17, 2026 | New listing | $949,900 | — | REALTRACS |
Payment calculator

Based on information submitted to the MLS GRID as of Nov 19, 2026 2:00 am MT. All data is obtained from various sources and may not have been verified by broker or MLS GRID. Supplied Open House Information is subject to change without notice. All information should be independently reviewed and verified for accuracy. Properties may or may not be listed by the office/agent presenting the information. Some IDX listings have been excluded from this website. View more