Land with Home for Sale in Saco, Maine
Smutty Ln, Saco, ME 04072
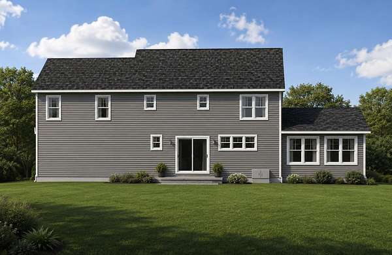
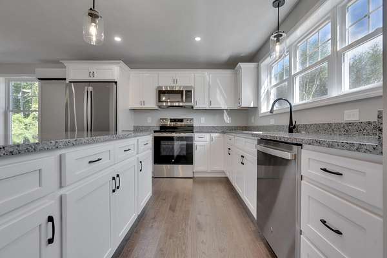
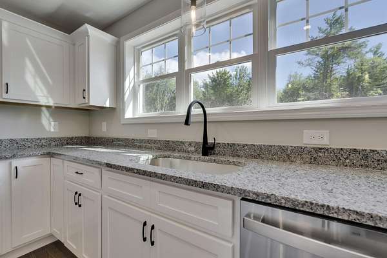
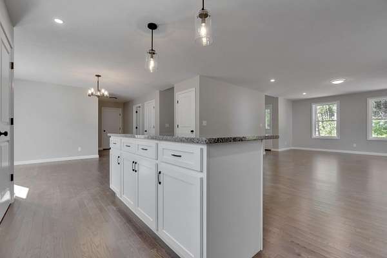
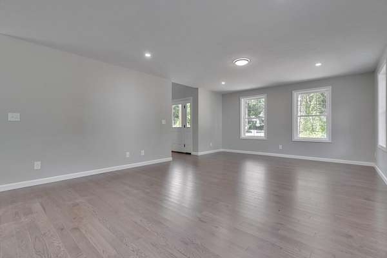
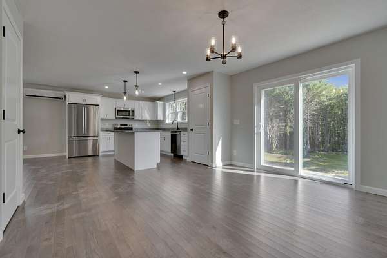
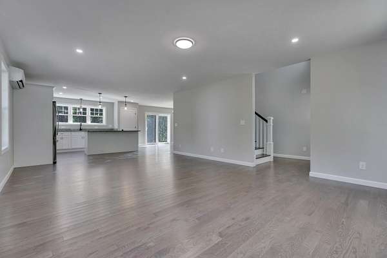
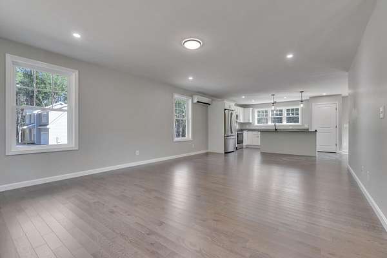
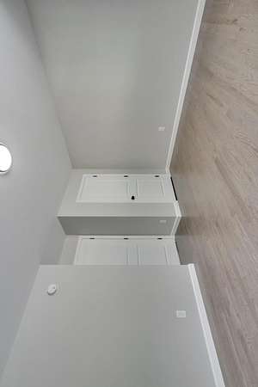
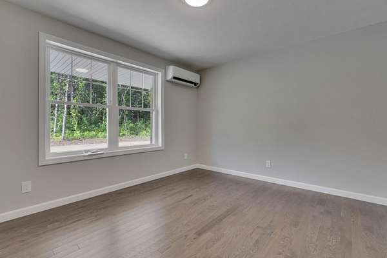
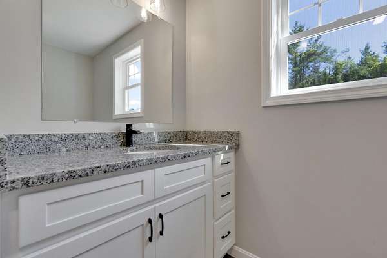
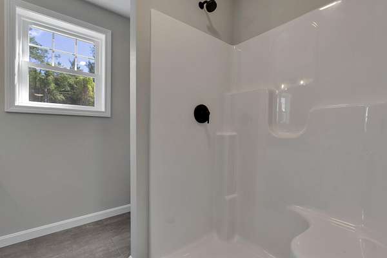
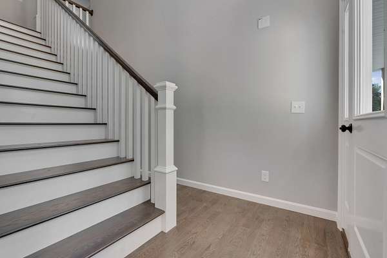
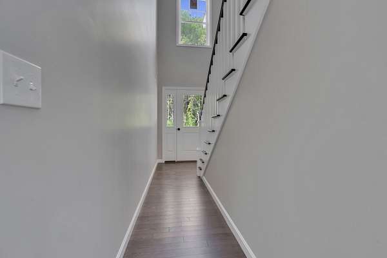
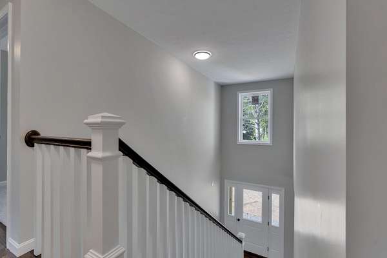
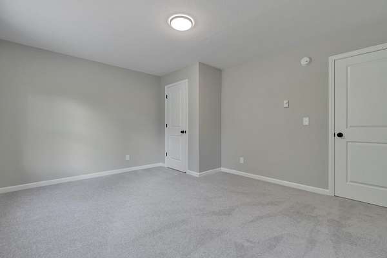
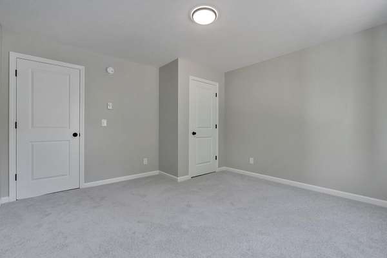
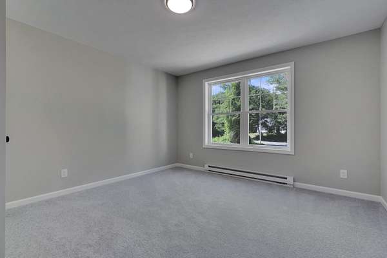
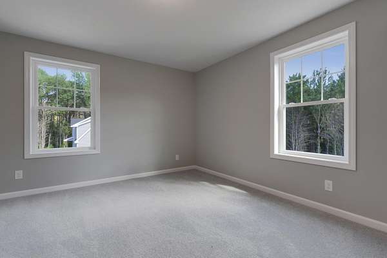
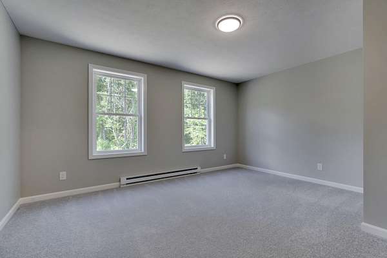
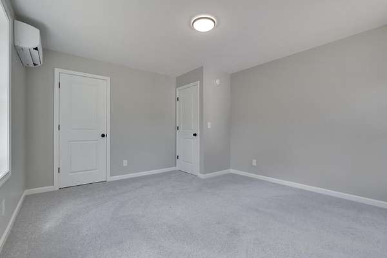
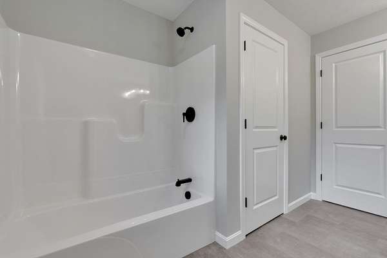
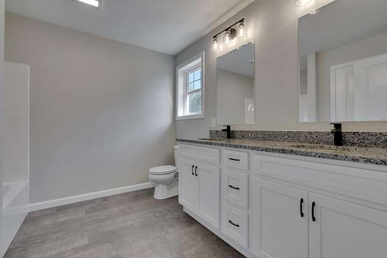
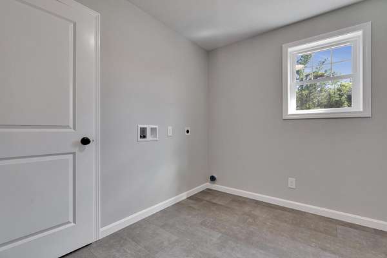
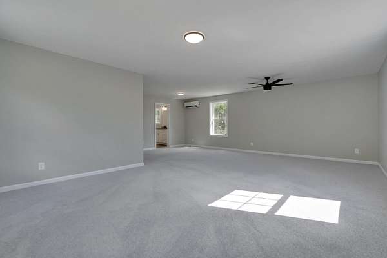
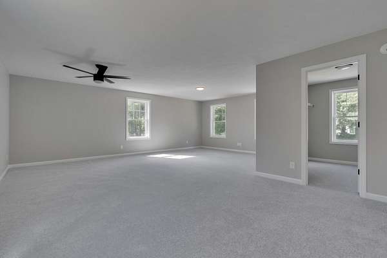
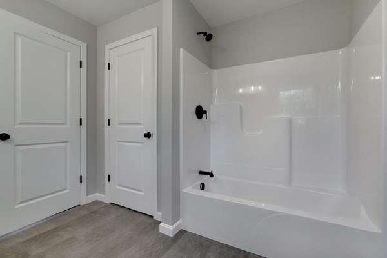
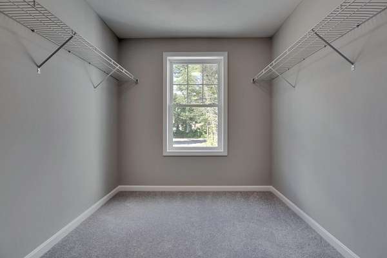
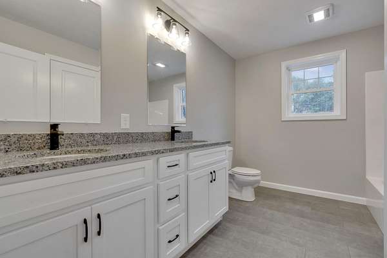
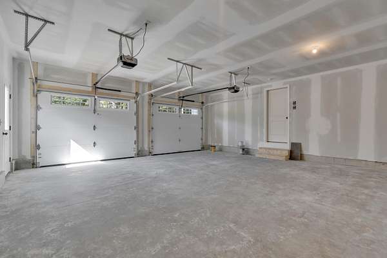
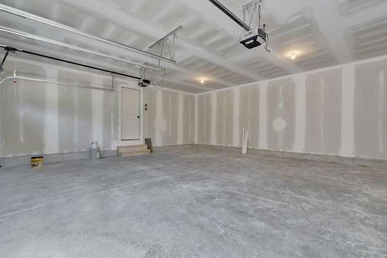
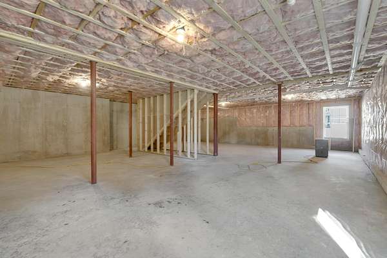
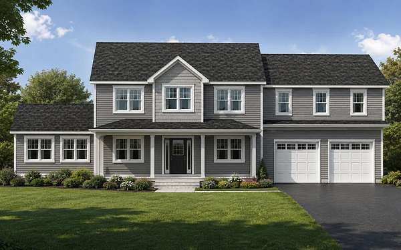
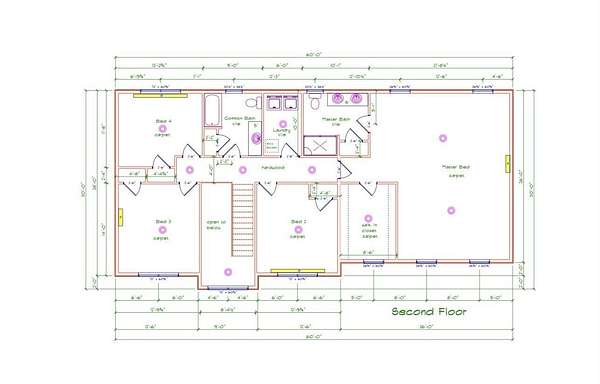
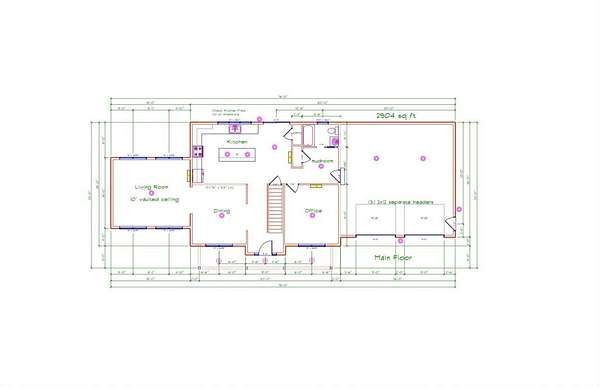
Welcome to this beautifully crafted 2,900 sq. ft. Colonial, thoughtfully designed with today's lifestyle in mind. Situated on a private 2.39-acre lot, this spacious home offers 4 bedrooms, a dedicated home office, and 3 full bathrooms, providing the perfect balance of comfort, style, and functionality. The heart of the home is the stunning eat-in kitchen featuring an impressive 8-foot island and plenty of cabinetry for storage and entertaining. The open layout flows seamlessly into the main living spaces, highlighted by natural oak hardwood flooring throughout the main living area, staircase, and second-floor hallway. A dramatic two-story foyer creates a grand first impression, while the living room boasts soaring 10-foot ceilings that enhance the home's bright and airy feel. Upstairs, you'll find a convenient second-floor laundry room along with an oversized primary suite featuring a spacious walk-in closet and en-suite complete with a double vanity. Additional highlights include a welcoming composite front porch, quality finishes throughout, and a prime location just minutes from major commuter routes, shopping, restaurants, and everyday conveniences. Offering the perfect combination of privacy, modern finishes, and accessibility, this exceptional new construction home is one you won't want to miss. Exterior renderings have been virtually enhanced. Not all items will be included as shown. Photos are of a similar floorplan, finishes and layout will differ. See specs. 3 pricing structures availble; As advertised without a 12'x16' PT rear deck- $829,000.00 reducing garage and primary to 24'x24' instead of 26x26 home size 2804 sqft $799,900.00 Ranch listed undere MLS #1661184
Location
- Street address
- Smutty Ln, Lot 3
- County
- York County
- Zip code
- 04072
- Elevation
- 122 feet
Property details
- Acreage
- 2.39 acres
- Zoning
- RP
- MLS #
- MREIS 1674367
- Posted
Parcels
- lot3smuttylanesaco04072
Details and features
Listing
- Type
- Residential
- Subtype
- Single Family Residence
Lot
- Features
- Level, Near Country Club, Near Golf Course, Near Public Beach, Near Shopping, Near Town, Near Turnpike/Interstate, Neighborhood, Open, Rolling/Sloping, Rural, Wooded
Exterior
- Pool
- Porch
- Structures
- Storage
Structure
- Condition
- Under Construction
- Style
- Colonial
- Basement
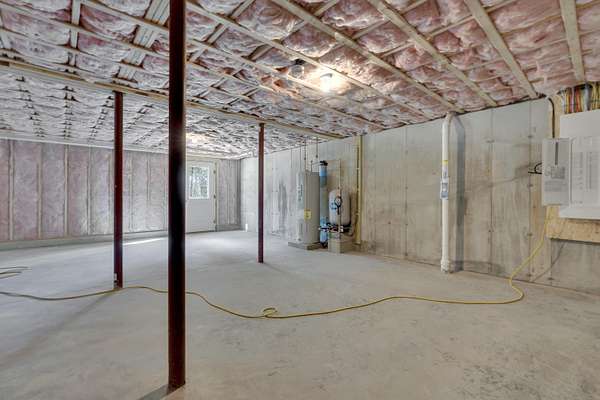
- Full, Unfinished
- Water
- Private
- Sewer
- Private Sewer
- Heating
- Baseboard, Electric, Heat Pump
- Materials
- Vinyl Siding, Wood Frame
- Roof
- Shingle
Interior
- Room Count
- 10
- Rooms
- Basement, Bathroom x 3, Bedroom x 4, Dining Room, Laundry Room x 2
- Flooring
- Tile, Wood
- Features
- 1st Floor Bedroom, Bathtub, Pantry, Primary Bedroom w/ Bath, Shower, Walk-In Closets
Listing history
| Date | Event | Price | Change | Source |
|---|---|---|---|---|
| Aug 1, 2026 | New listing | $839,000 | — | MREIS |