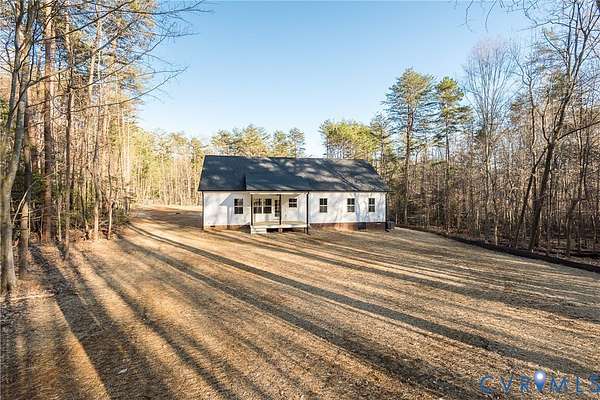
Land with Home for Sale in Louisa, Virginia
Three Chopt Rd, Louisa, VA 23093
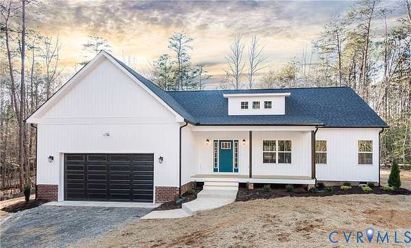
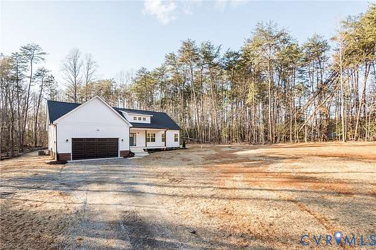
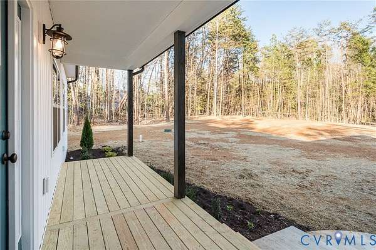
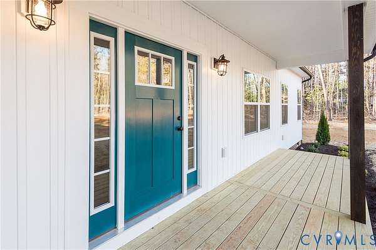
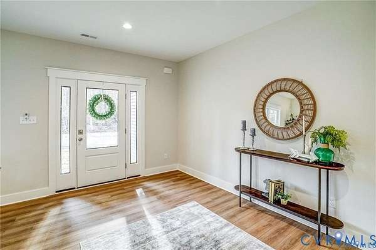
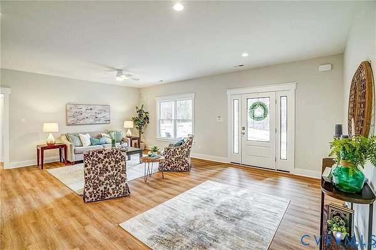
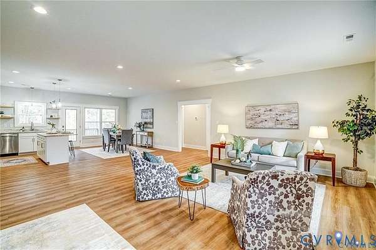
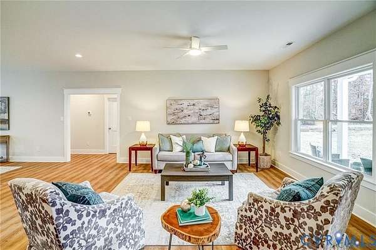
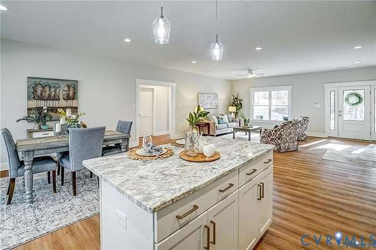
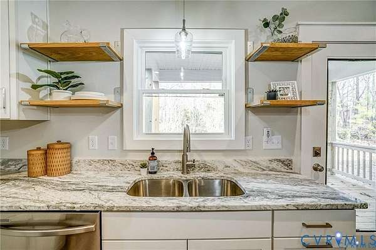
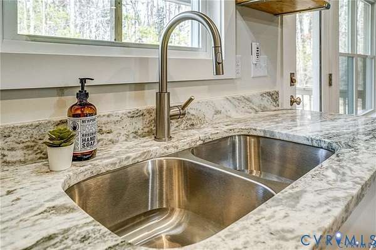
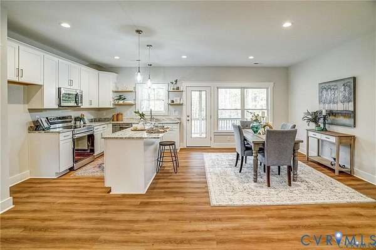
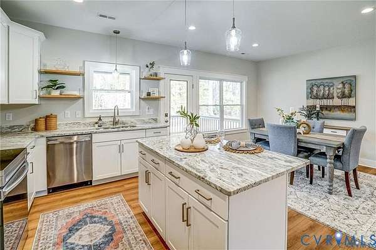
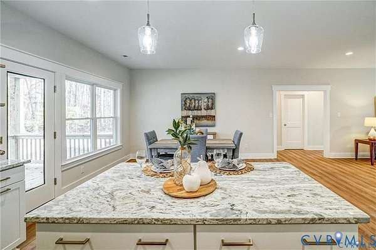
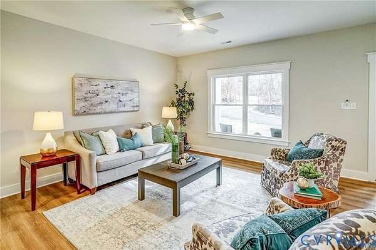
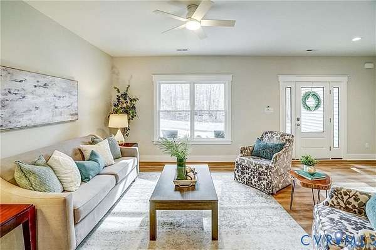
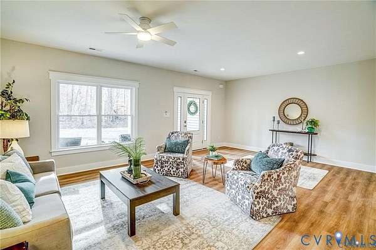
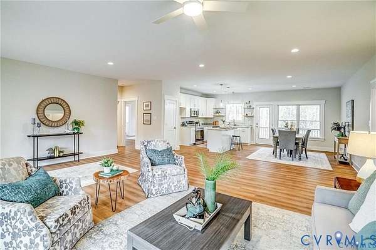
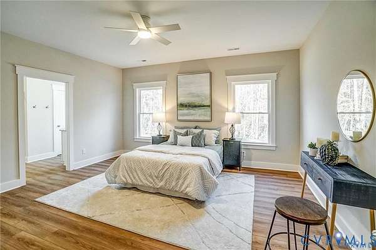
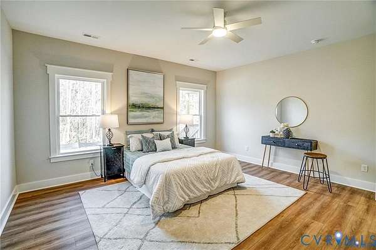
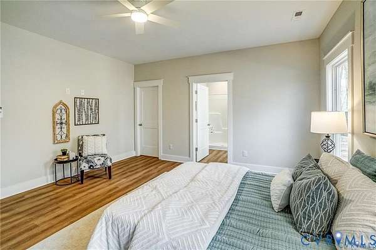
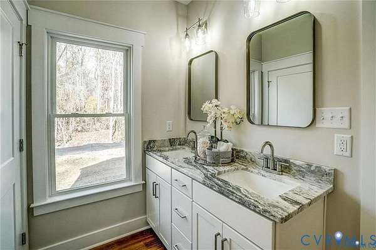
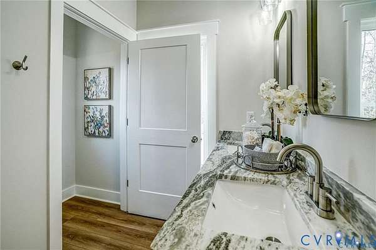
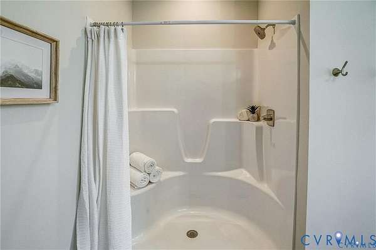
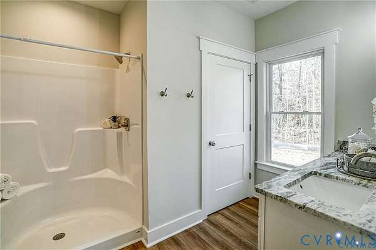
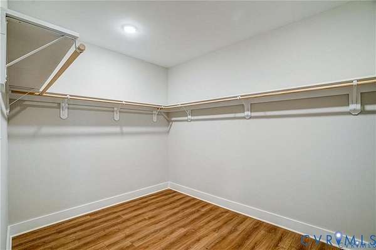
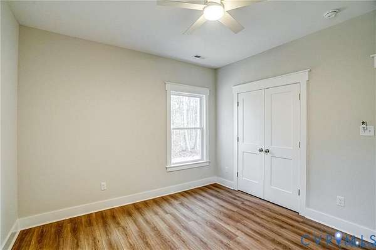
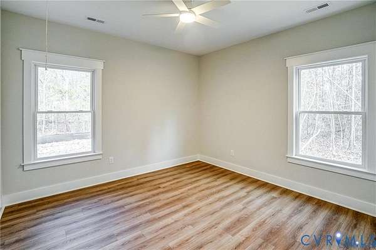
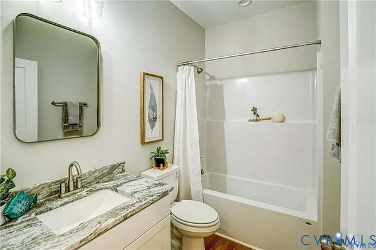
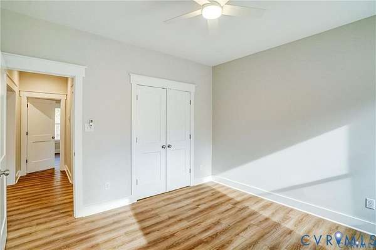
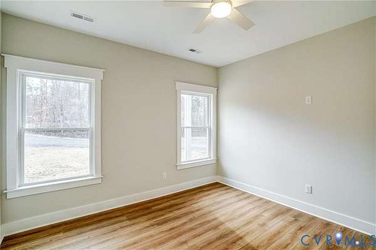
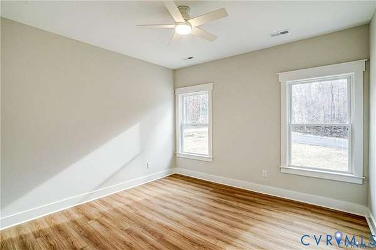
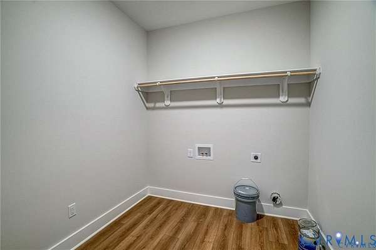
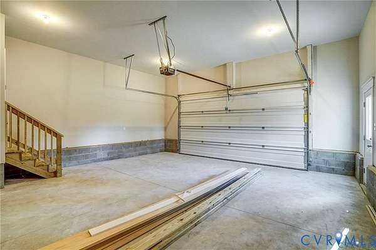
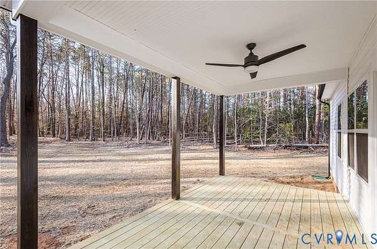
Enjoy country living with the convenience of being just minutes from I-64. This 6.5-acre lot in Goochland County is located off Three Chopt Road, only a few minutes from the Hadensville exit, making it an easy drive to Short Pump, Richmond, or Charlottesville. The featured home offers over 1,800 square feet with 3 bedrooms, 2 bathrooms, and a split-bedroom floor plan. The open living area flows into the kitchen, creating a great space for family and friends to gather. The kitchen includes granite countertops, a large center island, and plenty of cabinet space. Luxury vinyl plank flooring runs throughout the main living areas and primary bedroom, and 9-foot ceilings give the home an open, spacious feel. The primary suite offers a large walk-in closet and a private bath featuring a beautiful tile shower. Two additional bedrooms are located on the opposite side of the home, providing added privacy. A dedicated laundry room adds everyday convenience, while the covered rear porch and attached two-car garage complete the home's practical layout. The best part is this home has not been started yet. Buyers still have time to choose this floor plan, select from the builder's other available plans, or customize a plan to fit their needs. Photos are of a previously built home and may include optional features and upgrades that are not reflected in the list price. If you're looking for room to spread out without giving up convenience, this property offers the best of both worlds with plenty of space and an excellent location.
Location
- Street address
- Three Chopt Rd, Lot 1
- County
- Goochland County
- Zip code
- 23093
- Community
- Goochland
Property details
- Acreage
- 6.579 acres
- Zoning
- A-1
- MLS #
- CVRMLS 2618541
- Posted
Property taxes
- 2026
- $700
Parcels
- 5-36-0-1-0
Legal description
CHARLES WATSON EST6.579AC LOT 1OUT OF 5-5-0-D-0#26-1183 PCG-20
Details and features
Listing
- Type
- Residential
- Subtype
- Single Family Residence
Exterior
- Parking
- Driveway, Garage, Paved or Surfaced
- Pool
- Deck
- Features
- Unpaved Driveway
Structure
- Condition
- Under Construction
- Style
- Ranch
- Stories
- 1
- Water
- Well
- Sewer
- Septic Tank
- Heating
- Electric, Heat Pump
- Cooling
- Central Air
- Materials
- Frame, Vinyl Siding
- Roof
- Shingle
Interior
- Room Count
- 7
- Rooms
- Bathroom x 2, Bedroom x 3, Dining Room
- Flooring
- Carpet, Vinyl
- Appliances
- Electric Water Heater
- Features
- Bath In Primary Bedroom, Bedroom On Main Level, Breakfast Area, Ceiling Fans, Dining Area, Double Vanity, Eat In Kitchen, En Suite Bathroom, Full Bath On Main Level, Granite Counters, High Ceilings, Kitchen Island, Main Level Primary, Pantry, Recessed Lighting, Walk In Closets
Nearby schools
| Name | Type |
|---|---|
| Byrd | Elementary |
| Goochland | Middle |
| Goochland | High |
Listing history
| Date | Event | Price | Change | Source |
|---|---|---|---|---|
| Sept 22, 2026 | Under contract | $499,950 | — | CVRMLS |
| July 9, 2026 | New listing | $499,950 | — | CVRMLS |