Land with Home for Sale in Post Falls, Idaho
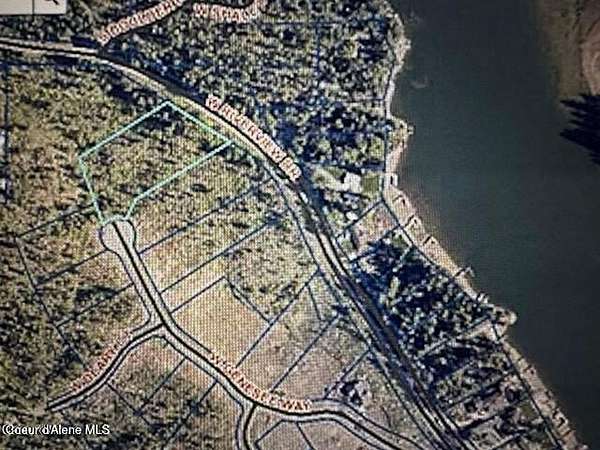
W Genesse Way, Post Falls, ID 83854
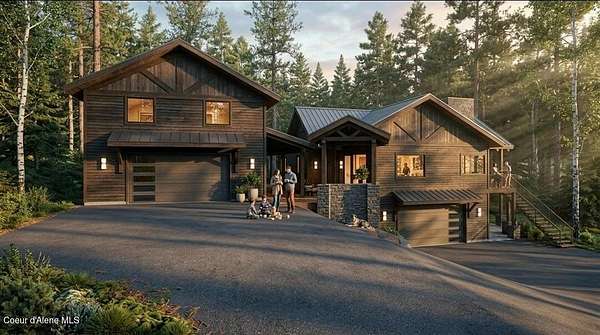
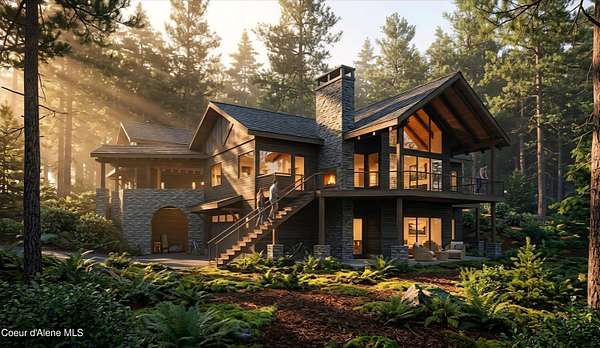
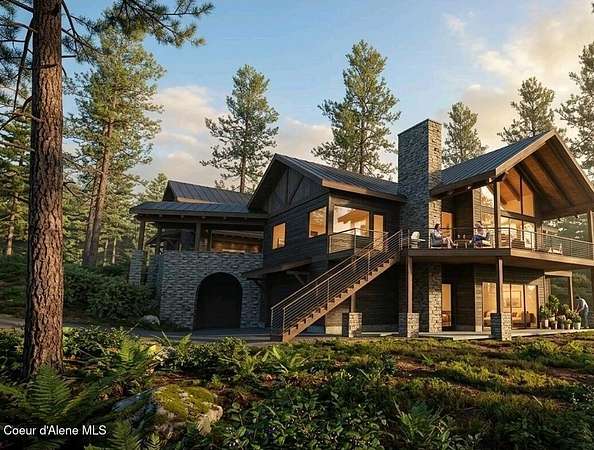
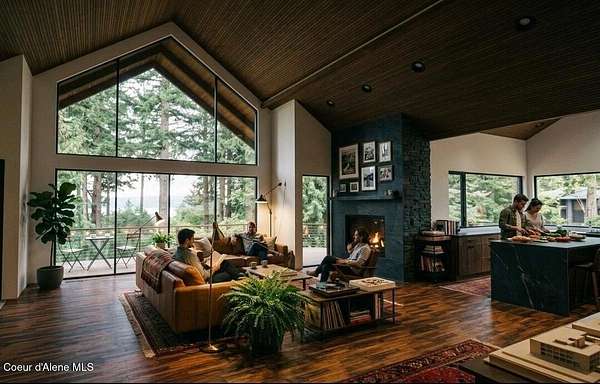
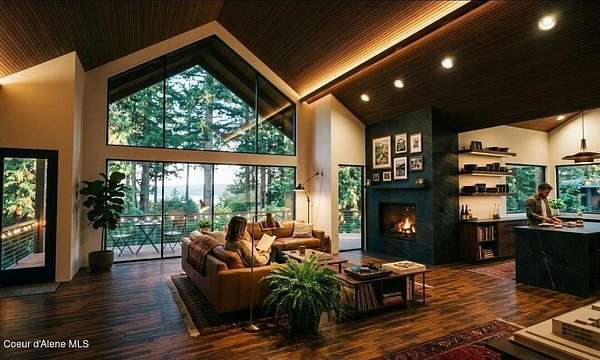
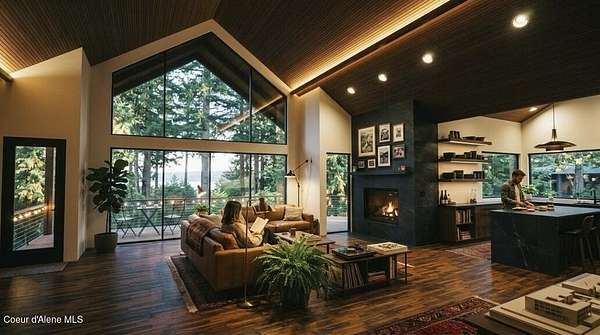
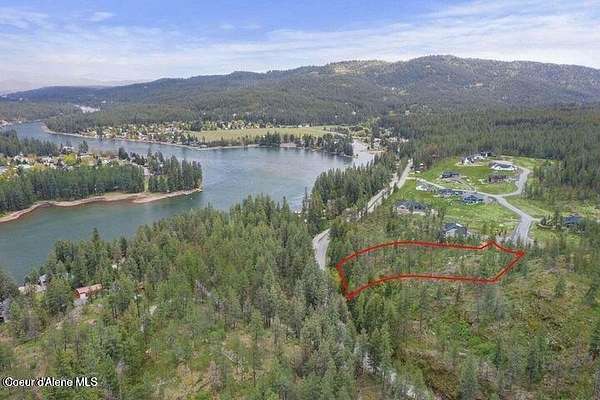
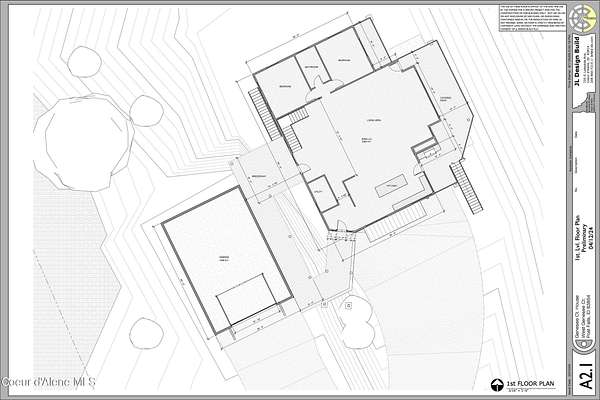
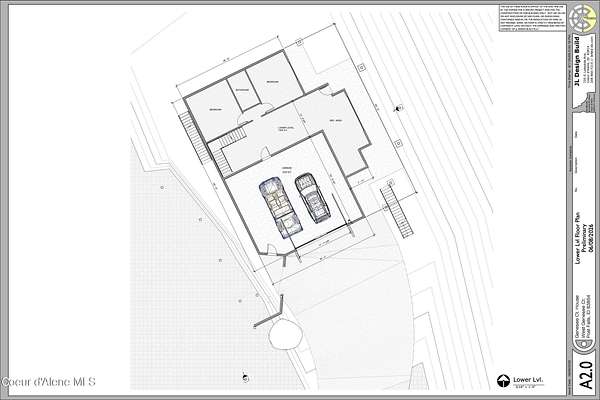
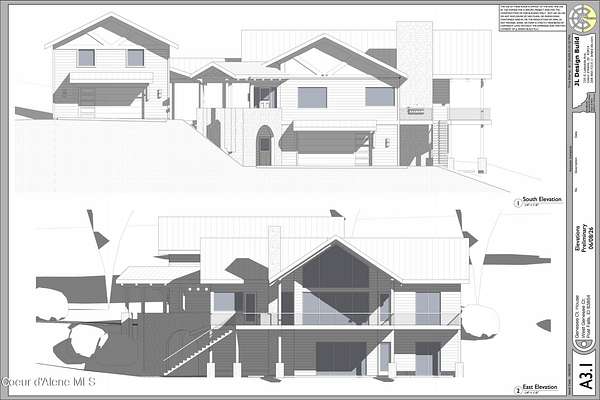
BRAND NEW (to be built) CONTEMPORARY CRAFTSMAN HOME next to the Spokane River.. Located on the South side of the river in the new GATED community of Riverview Heights, offering close-in convenience with a quiet, country feel. The open floorplan includes 3,800 sq ft of living space with vaulted ceilings, 4 bedrooms, 3.5 baths and luxury finishes and fixtures throughout. Spacious chef's kitchen with high-end appliances, quartz, custom cabinetry and a large walk-in pantry. Great room with vaulted ceilings, gas fireplace and gorgeous windows that let the natural terrain and beautiful sunsets in. Private main floor master suite retreat with spa-like bath. Daylight lower level with walkout includes a second family room and three bedrooms with two more bathrooms. Oversized 4-car garage offers plenty of storage and a 900 sq ft ADU! Enjoy community conservation acreage with trail system and fishing pond. Exclusive, Elegant, Custom Luxury Living...and YES, the floor plan can be modified!
Location
- Street address
- W Genesse Way
- County
- Kootenai County
- Zip code
- 83854
- Community
- Riverview Heights CDS
- School district
- Post Falls - 273
- Elevation
- 2,265 feet
Directions
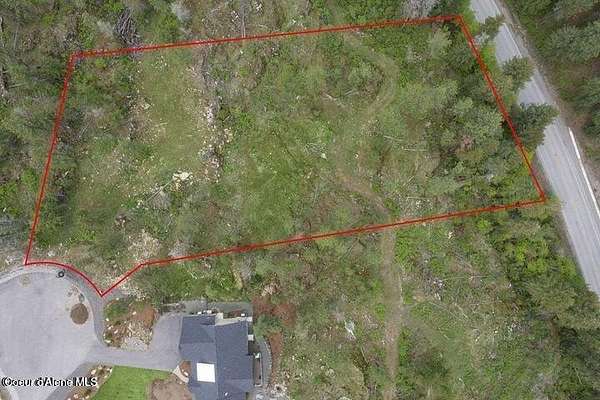
Riverview West, 1/2 mile post from Greensferry, Development on the left, Gate may need a code to get in (contact listing agent). Parcel for sell is at the end of the cul de sac on Genesee.
Property details
- Acreage
- 2.27 acres
- Zoning
- RESidential
- MLS #
- CDAAR 26-8771
- Posted
Property taxes
- 2025
- $2,881
Expenses
- Homeowner Association Fee
- $130 monthly
Parcels
- 0L4590010070
Legal description
Riverview Heights Cds, Lt 7 Block 1 1150N05w
Details and features
Listing
- Type
- Residential
Lot
- View
- City, River, Territorial
- Features
- Cul-De-Sac, Level, Sloped, Southern Exposure, Steep Slope, Wooded
Exterior
- Parking Spaces
- 2
- Pool
- Deck
- Features
- Lighting, Open Deck, Rain Gutters
Structure
- Condition
- Under Construction
- Basement
- Finished
- Sewer
- Septic Tank
- Heating
- Electric, Fireplace(s), Forced Air, Natural Gas
- Cooling
- Central Air
- Materials
- Concrete, Fiber Cement, Frame
- Roof
- Composition
Interior
- Rooms
- Basement, Bathroom x 4, Bedroom x 4, Dining Room
- Flooring
- Carpet, LVP, Stone, Tile
- Fireplaces
- Yes
- Appliances
- Dishwasher, Disposal, Gas Dryer, Gas Range, Gas Water Heater, Microwave, Refrigerator, Wall Oven, Washer
- Features
- Fireplace, High Speed Internet, Smart Thermostat, Washer Hookup
Property utilities
| Category | Type | Status |
|---|---|---|
| Gas | Natural Gas | Connected |
Listing history
| Date | Event | Price | Change | Source |
|---|---|---|---|---|
| Aug 27, 2026 | New listing | $2,600,000 | — | CDAAR |