

Land with Home for Sale in Gleason, Wisconsin
W1007 Seven Island Lake Dr W, Gleason, WI 54435
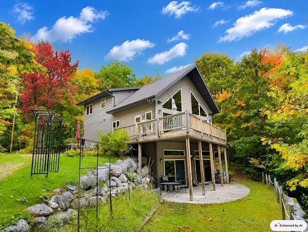
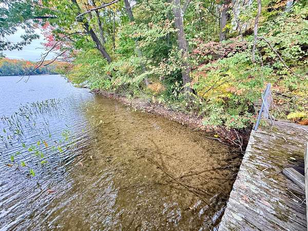
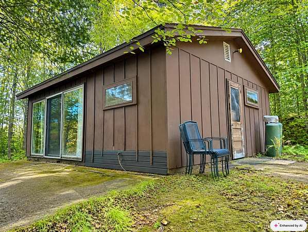
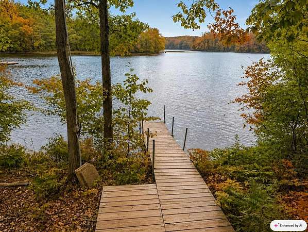
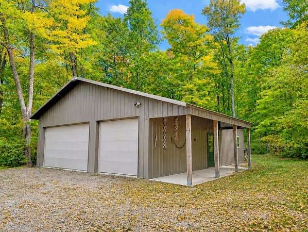
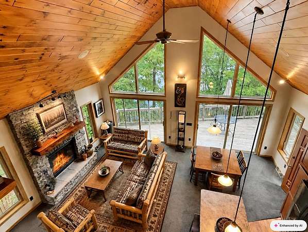
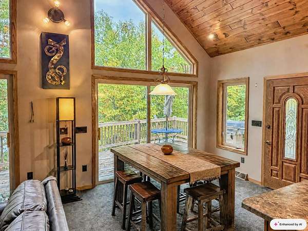
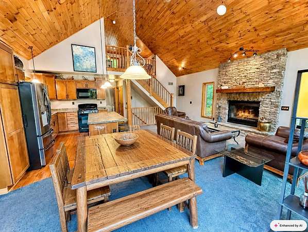
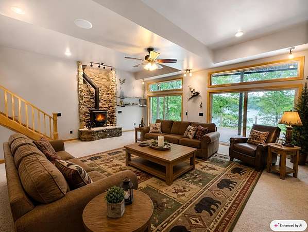
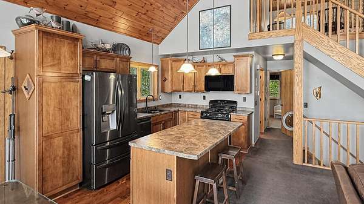
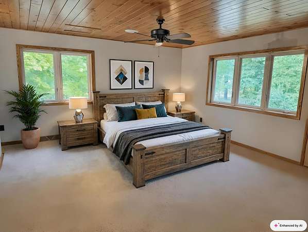
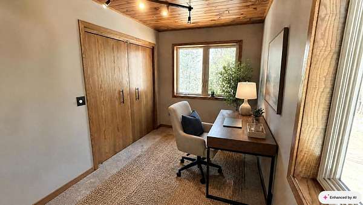
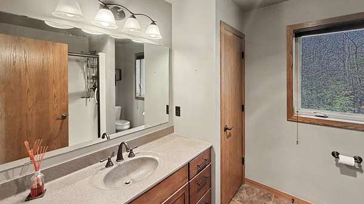
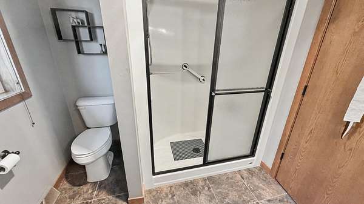
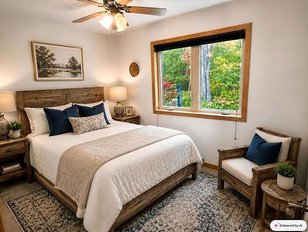
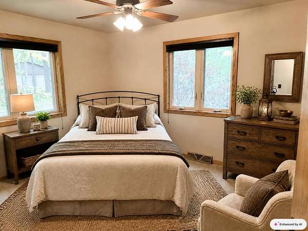
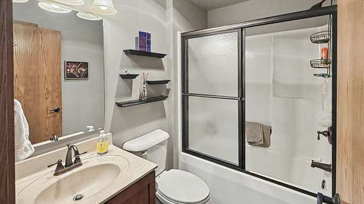
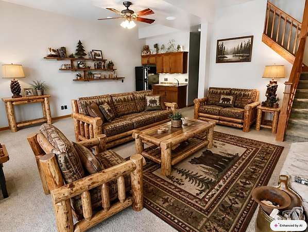
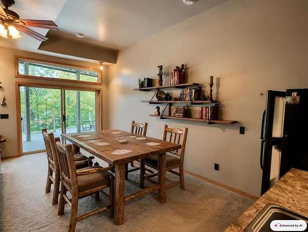
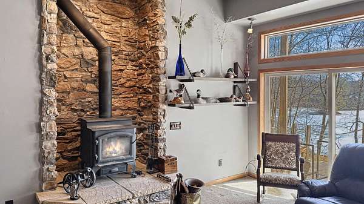
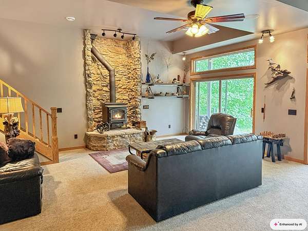
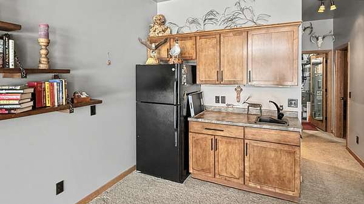
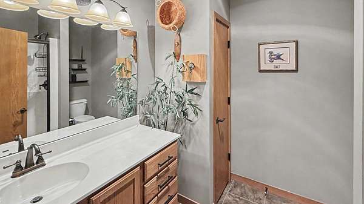
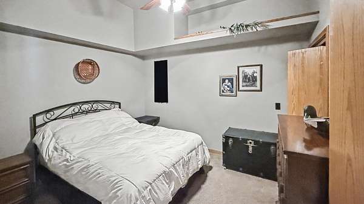
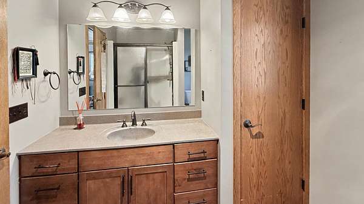
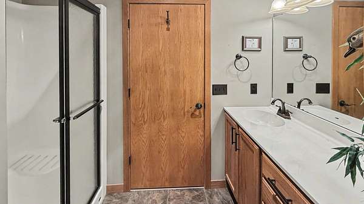
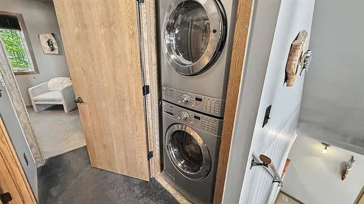
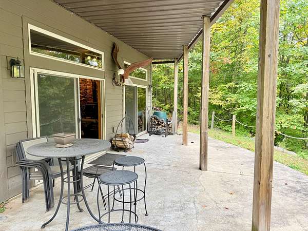
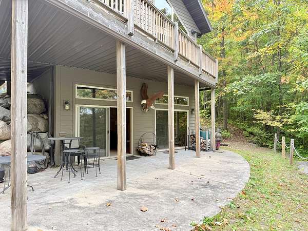
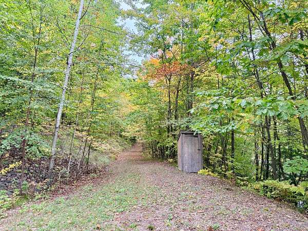
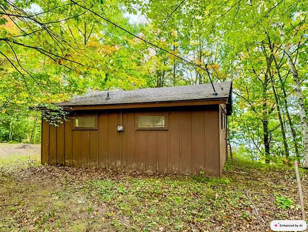
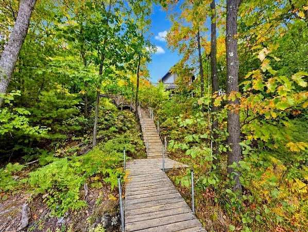
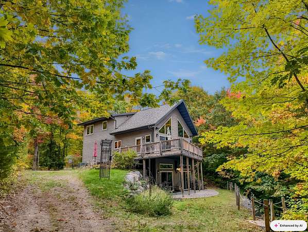
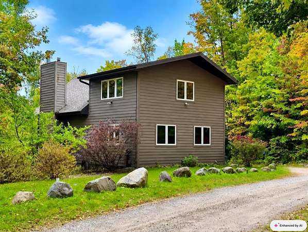
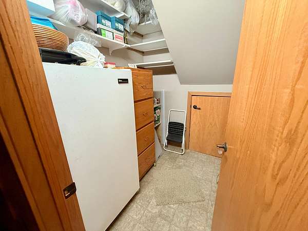
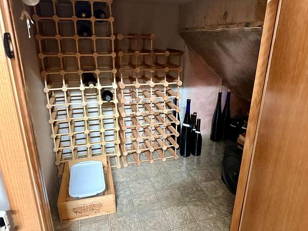
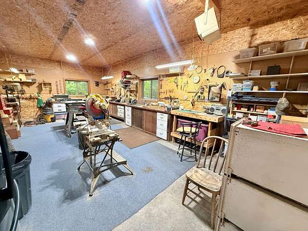
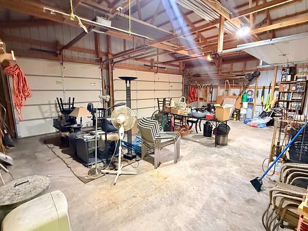
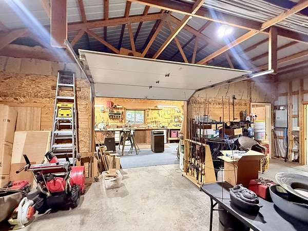
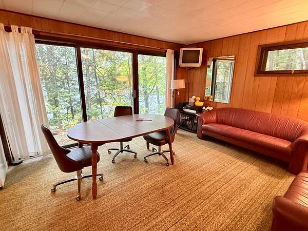
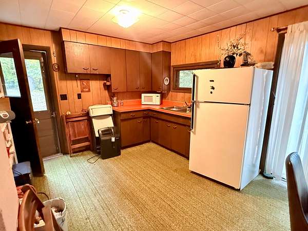
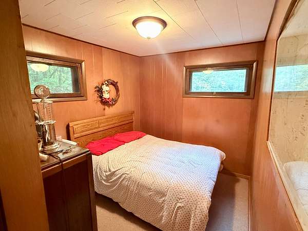
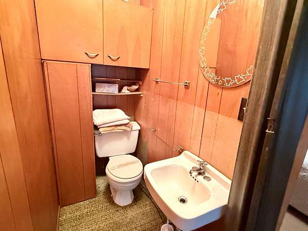
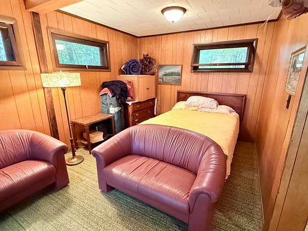
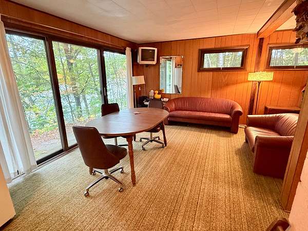
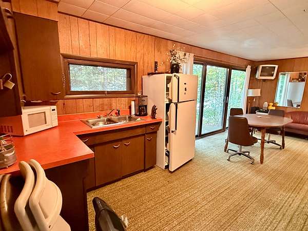
Make room for lake life with 435+ feet of Seven Island Lake frontage and 1.71 private acres in the Harrison Hills. This 3-bedroom, 3-bath Northwoods home offers inviting gathering spaces, sweeping lake views, and room to spread out. Wood ceilings and a wood-burning fireplace bring warmth to the open main level, where a wall of windows keeps the lake in view. Step onto the spacious lakeside deck for morning coffee or dinner overlooking the water. The lofted primary suite includes a large bedroom and bath, while main-level laundry adds everyday convenience. Downstairs, tall ceilings and abundant natural light brighten a finished walkout level featuring a freestanding fireplace, wet bar, pantry, and den. A covered patio offers another spot to unwind beside the lake. An older guest cabin (approx. 480 finished sq ft, not included in the main home's square footage) provides additional space for guests, and the 3+-car outbuilding with a heated workshop has room for hobbies, storage, and Northwoods toys. Offered together with the adjoining N8556 White Pine Cir parcel as one sale. Settle in year-round or make this your getaway in the Hills.
Location
- Street address
- W1007 Seven Island Lake Dr W
- County
- Lincoln County
- Zip code
- 54435
- Elevation
- 1,728 feet
Directions
From Hwy 17 North of Gleason, turn left onto CTH B, 3.5 miles to Seven Island Lake Dr to right on W Seven Island Lake Dr.
Property details
- Acreage
- 1.71 acres74,488 sq ft
- MLS #
- GNMLS 219809
- Posted
Property taxes
- 2025
- $5,486
Parcels
- 01034081549987
Legal description
LT 1 CSM 2151 V11 P251 D0469679
Details and features
Listing
- Type
- Residential
- Subtype
- Single Family Residence
Lot
- View
- Water
- Waterfront
- Lake Front
- Features
- Dead End, Retaining Wall, Rural Lot, Sloped, Views
Exterior
- Parking Spaces
- 3
- Parking
- Garage
- Pool
- Deck, Patio
- Structures
- Outbuilding
- Features
- Dock, Gravel Driveway, Landscaping, Out Buildings
Structure
- Stories
- 2
- Water
- Well
- Heating
- Forced Air, Propane
- Cooling
- Central Air
- Materials
- Frame
- Roof
- Composition, Shingle
Interior
- Rooms
- Basement, Bathroom x 3, Bedroom x 3, Den, Dining Room, Game Room, Laundry Room x 2
- Flooring
- Carpet, Vinyl, Wood
- Fireplaces
- Yes
- Appliances
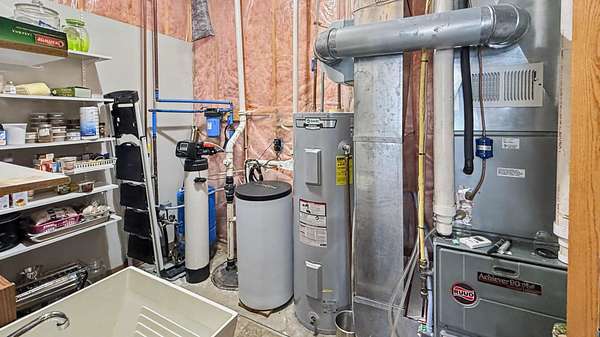
- Dishwasher, Dryer, Electric Water Heater, Freezer, Gas Oven, Gas Range, Microwave, Refrigerator, Washer, Water Softener
- Features
- Bath In Primary Bedroom, Cathedral Ceilings, Ceiling Fans, High Ceilings, Pantry, Sound System, Vaulted Ceilings, Wet Bar, Wired For Sound
Property utilities
| Category | Type | Status |
|---|---|---|
| Gas | Propane | Connected |
Nearby schools
| Name | Type |
|---|---|
| LI Tomahawk | Elementary |
| LI Tomahawk | Middle |
| LI Tomahawk | High |
Listing history
| Date | Event | Price | Change | Source |
|---|---|---|---|---|
| Sept 28, 2026 | New listing | $800,000 | — | GNMLS |