
Land with Home for Sale in Merrill, Wisconsin
W5554 Lincoln Dr, Merrill, WI 54452
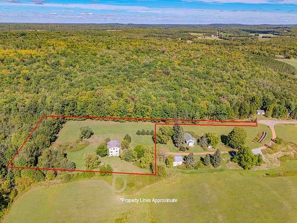
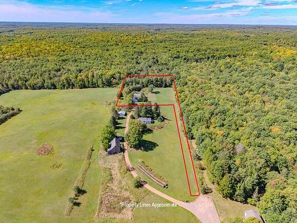
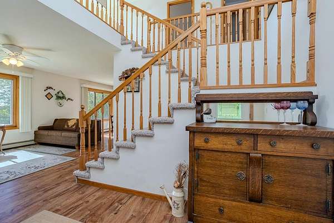
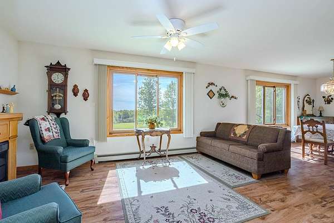
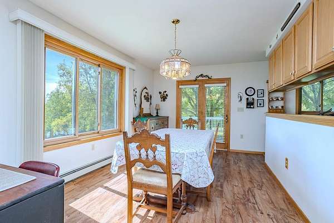
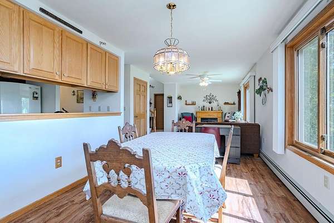
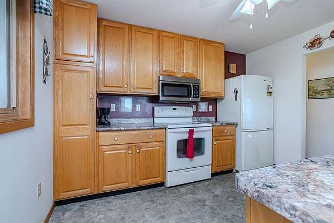
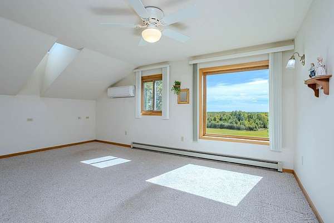
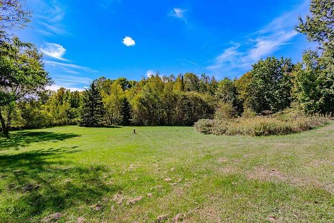
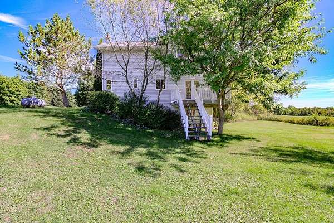
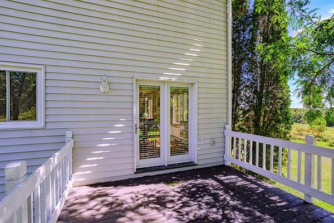
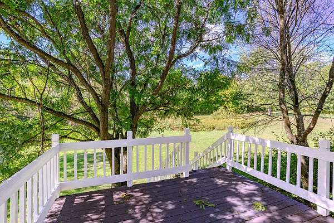
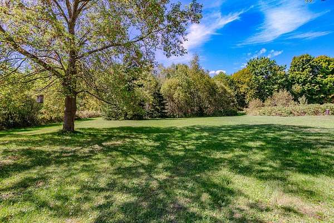
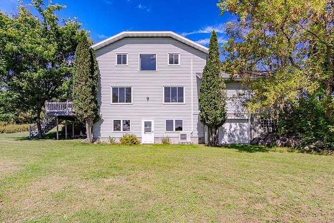
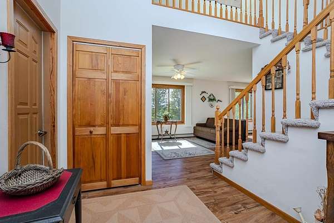
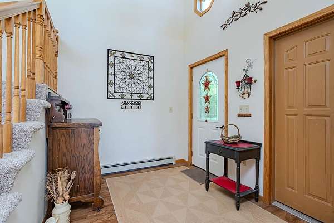
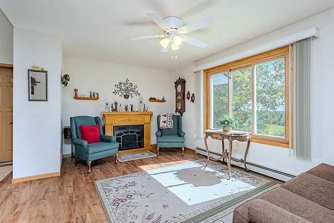
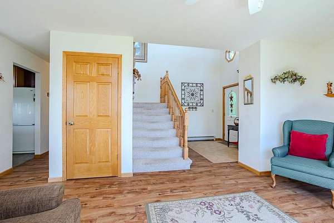
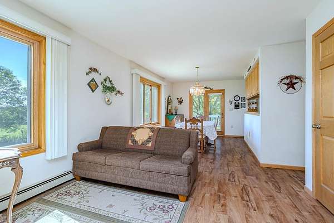
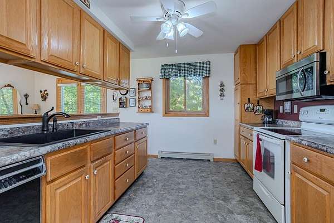
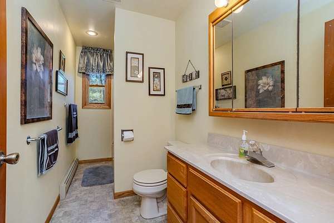
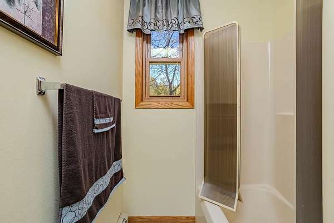
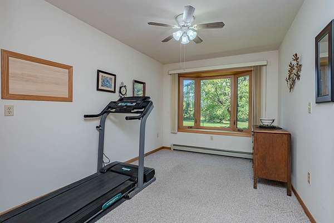
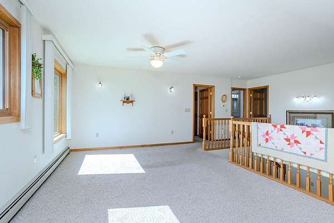
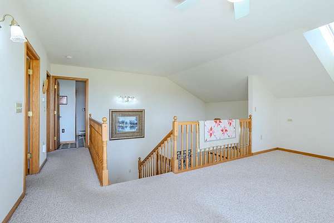
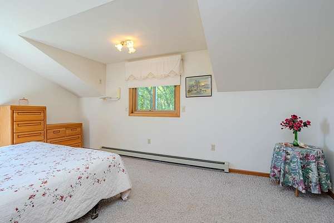
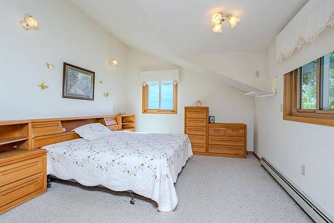
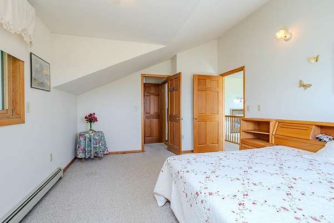
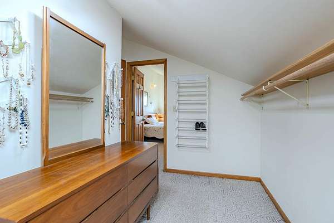
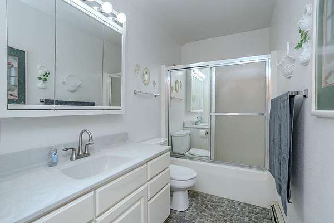
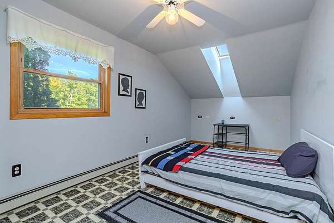
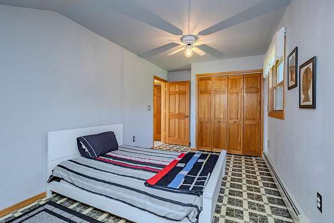
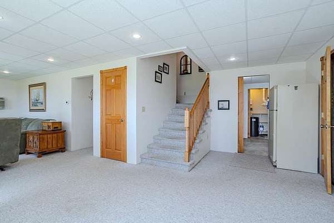
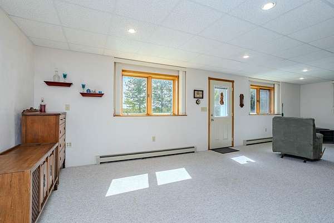
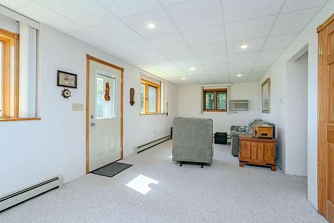
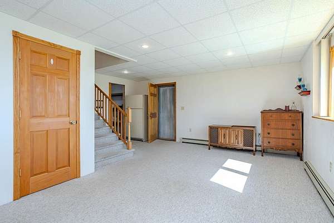
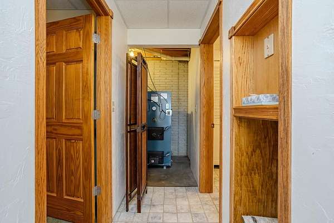
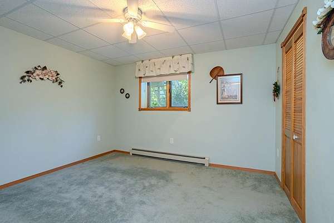
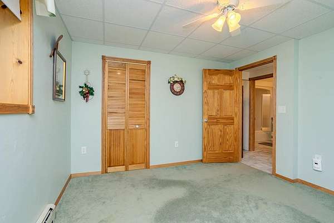
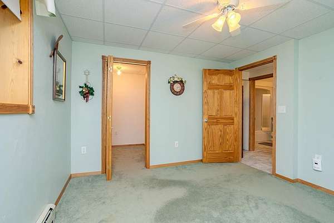
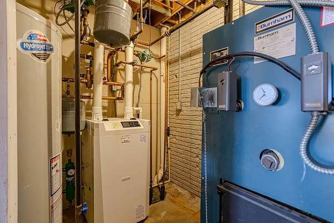
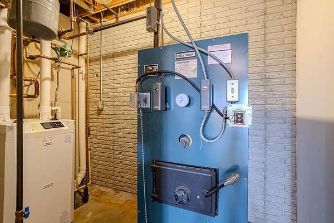
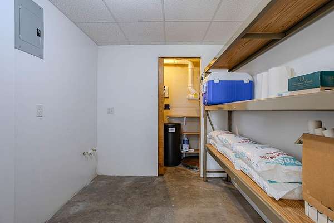
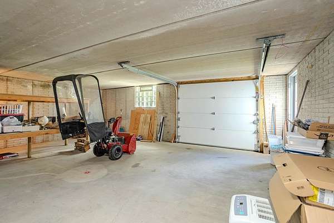
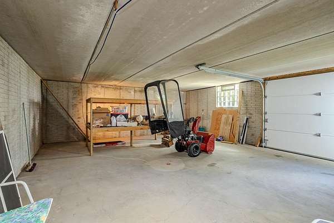
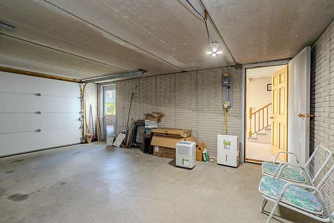
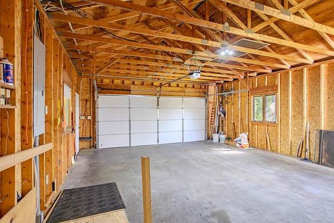
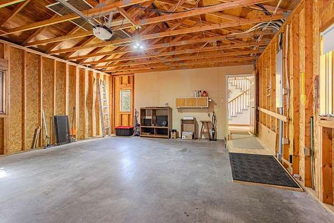
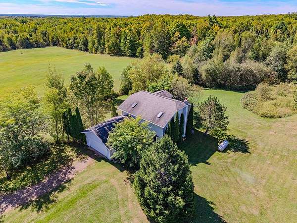
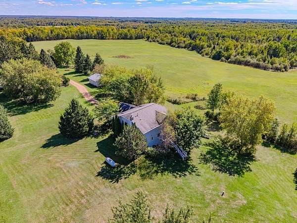
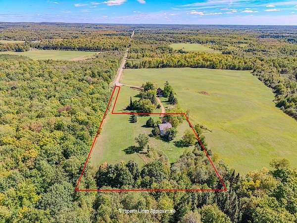
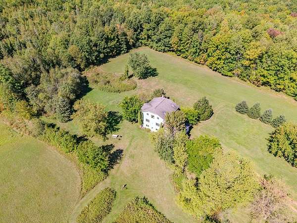
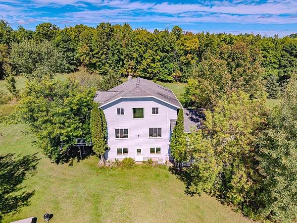
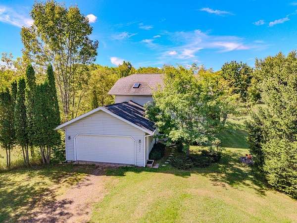
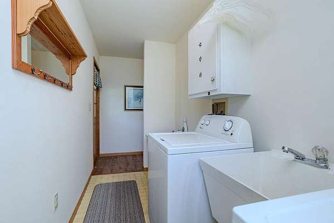
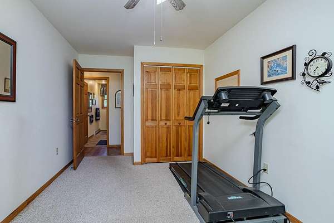
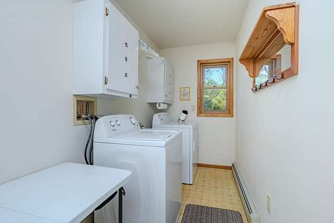
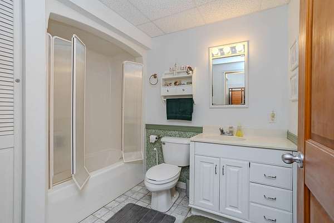
Some homes make you think about square footage. This one makes you think about what it might feel like to wake up here. Tucked at the end of a country road between Merrill and Tomahawk, W5554 Lincoln Drive feels wonderfully removed from the rush of everyday life. Morning coffee comes with incredible southerly views stretching across the countryside - all the way to Rib Mountain on a clear day. Custom built with exceptional thought and care, 2x12 construction and 3-zone boiler heat reflect the quality behind the walls. The flexible layout offers 2 bedrooms upstairs, including the primary, plus a main level bedroom, full bath and laundry. Downstairs, a walkout family room, 4th bedroom, full bath and second 19x23 tuck-under garage create possibilities for guests, separate living space, hobbies or whatever life brings next. The driveway is currently shared with the neighboring original homestead, while the surveyed parcel allows for a future private drive. If you've been craving a little more peace, space and scenery, you may have just found your place to exhale. Additional information: Roof 2012, water heater 2012, radon mitigation system fan replace 2023, Boiler 2024, leafguard added to gutters 2026, window on main and upper level replaced 2013, big window on 2nd floor replaced 2010, lower level fridge included, water softener is leased through US Water, septic pumped & county inspection completed October 2025, there is a recorded easement for use of the current shared driveway. LP Tank is leased from Country Visions. Wood furnace is a back up to boiler, hasn't been used in several years.
Location
- Street address
- W5554 Lincoln Dr
- County
- Lincoln County
- Zip code
- 54452
- Community
- Merrill
- Elevation
- 1,429 feet
Directions
Highway 51, East onto Lincoln Drive, end of the road gravel drive to the left.
Property details
- Acreage
- 2.66 acres
- Zoning
- Residential
- MLS #
- CWBR 22604623
- Posted
Parcels
- 014-3206-142-9998
Details and features
Listing
- Type
- Residential
- Franchise
- RE/MAX International
Lot
- Features
- On Dead End, Rural-Not in Subdiv
Exterior
- Pool
- Deck
Structure
- Stories
- 2
- Heating
- Hot Water, Wood, Zoned
- Roof
- Shingle
Interior
- Rooms
- Basement, Bathroom x 3, Bedroom x 4
- Flooring
- Carpet, Vinyl
- Fireplaces
- Yes
- Appliances
- Bar-Refrigerator, Dishwasher, Dryer, Microwave, Oven/Range-Electric, Refrigerator, Washer, Water Softener-Rented
- Features
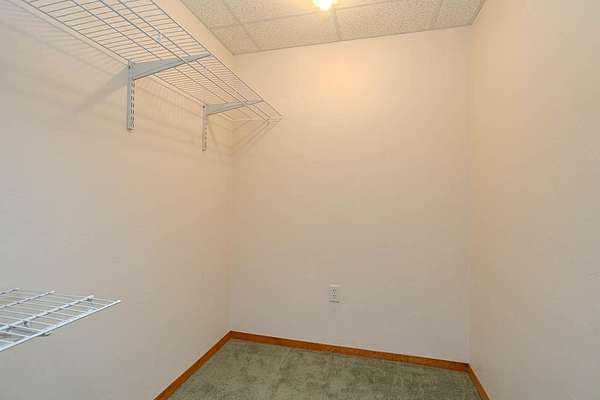
- Carbon Monoxide Detector, Ceiling Fan(s), G.Door Opener, High Speed Internet, Loft, Primary Bath, Smoke Detector, Vaulted/Cathedral Ceiling, Walk-In Closet(s), Window Treatments
Listing history
| Date | Event | Price | Change | Source |
|---|---|---|---|---|
| Sept 21, 2026 | Under contract | $325,000 | — | CWBR |
| Sept 17, 2026 | New listing | $325,000 | — | CWBR |