Land with Home for Sale in Iron Mountain, Michigan
W8301 Swanson Rd, Iron Mountain, MI 49801
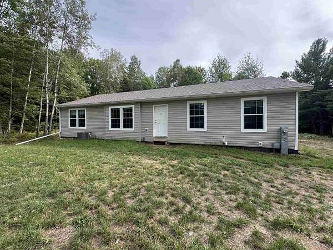
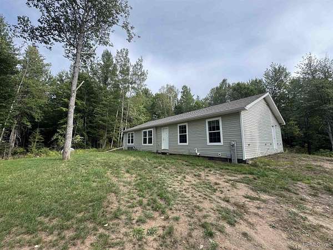
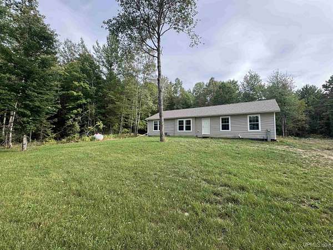
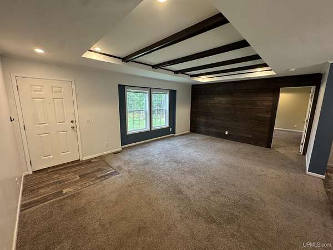
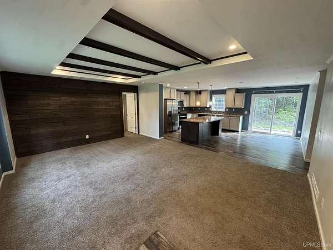
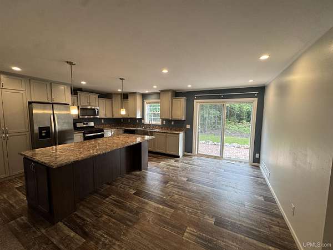
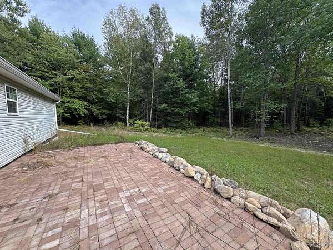
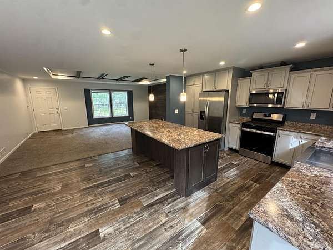
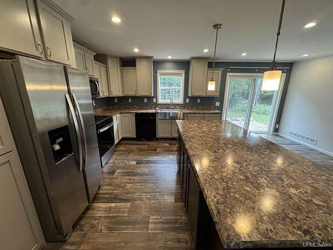
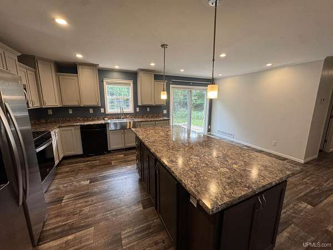
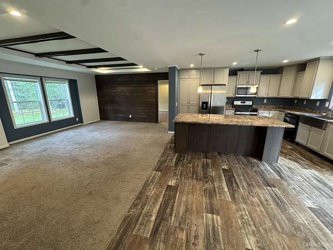
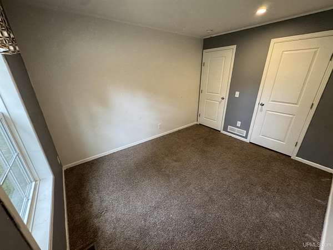
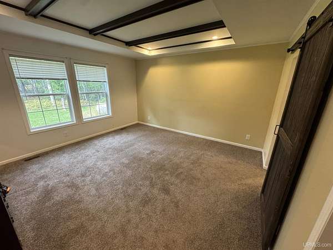
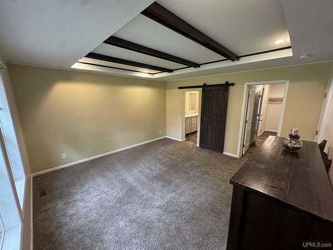
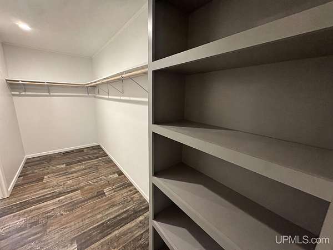
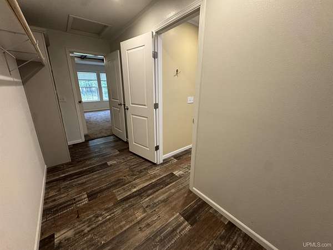
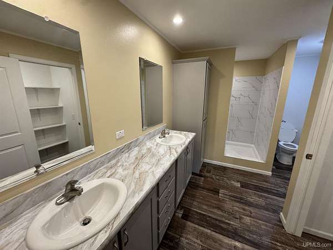
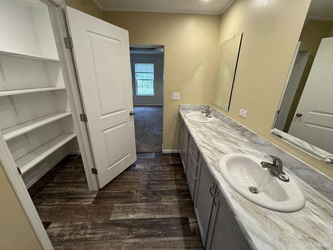
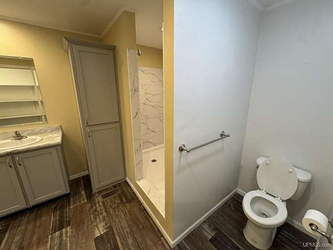
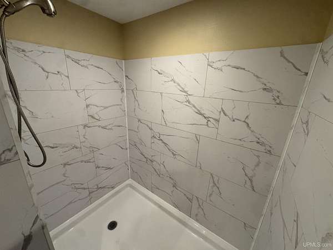
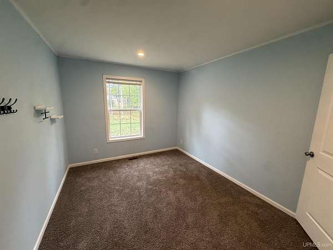
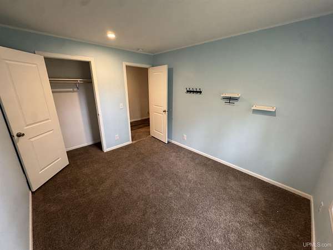
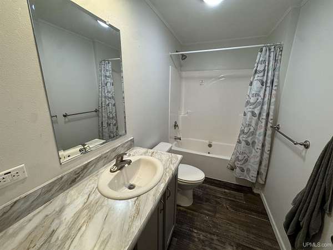
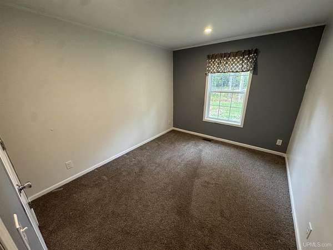
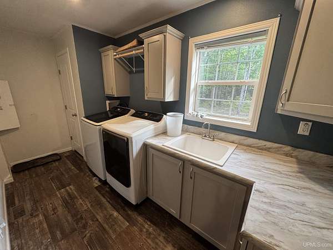
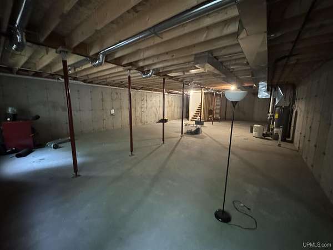
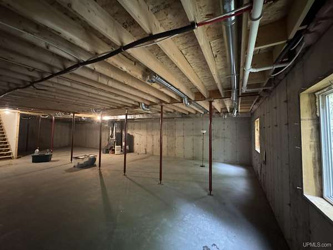
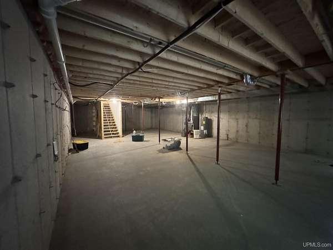
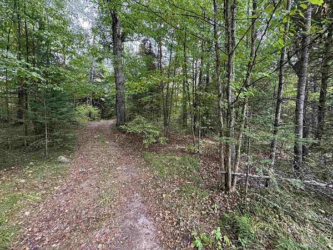
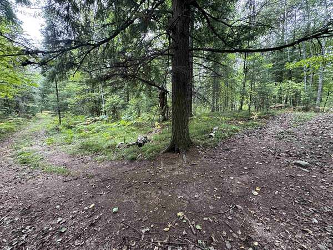
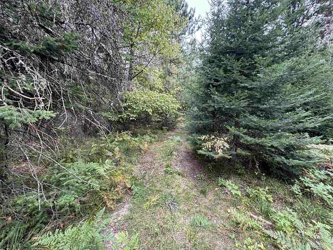
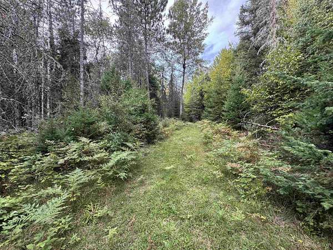
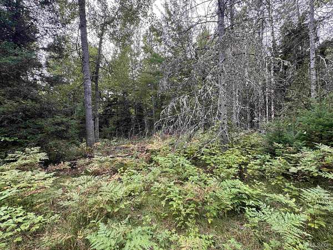
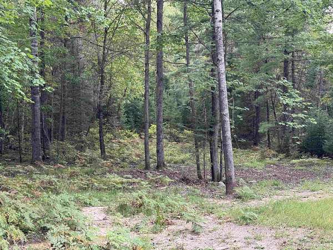
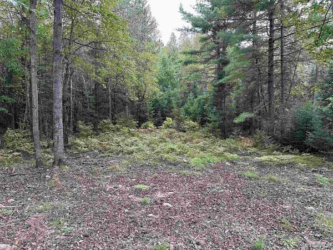
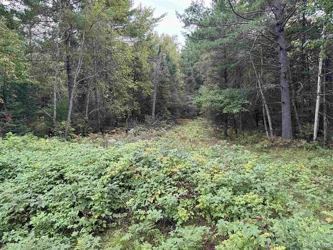
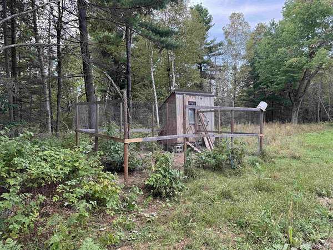
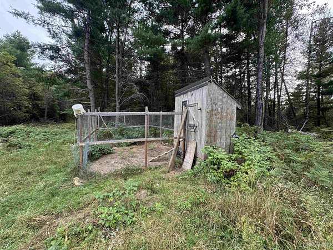
Built in 2022 and set on nearly 12 acres outside of town, this 3 bedroom, 2 bathroom home delivers what most listings around Iron Mountain cannot: newer construction, usable acreage, and a huge pole building already on the property. The main level offers 3 bedrooms and 2 bathrooms in a move-in-ready 2022 home. Interior finishes are tastefully done with a master suite on one side of the home and the other beds/baths on the other end. The basement already has egress windows in place, giving a legal path to finish additional living space and grow into as many as 5 bedrooms and 3 bathrooms when you are ready. That combination a newer house now, with room to expand later is hard to find in this market. The huge pole building is the workhorse of the property. Park the snowmobiles, side-by-sides, tractor, and tools inside instead of stacking them in the yard. Use it as a workshop, equipment barn, storage building, or home-based trade space. Nearly 12 acres outside city limits means privacy, room for a garden or extra outbuildings, and space to use the land the way you actually live in the U.P. You are still a short drive to shopping, services, and work in Iron Mountain and Kingsford. Location matters on the tax bill as much as on the map. This home sits in tax-friendly Breitung Township, where homestead millage runs well below city rates in Iron Mountain and Kingsford. A rare mix of newer construction, acreage, and outbuilding space just outside of town - contact your agent today for a showing!
Location
- Street address
- W8301 Swanson Rd
- County
- Dickinson County
- Zip code
- 49801
- Community
- Breitung TWP (22002)
- School district
- Breitung Township School District
- Elevation
- 1,191 feet
Property details
- Acreage
- 11.86 acres
- MLS #
- UPAR 50221831
- Posted
Details and features
Listing
- Type
- Residential
- Subtype
- Single Family Residence
Lot
- Features
- Deep Lot-150+ Ft., Rural, Treed, Wooded
Exterior
- Parking
- Garage
- Pool
- Patio
Structure
- Style
- Ranch
- Stories
- 1
- Water
- Well
- Heating
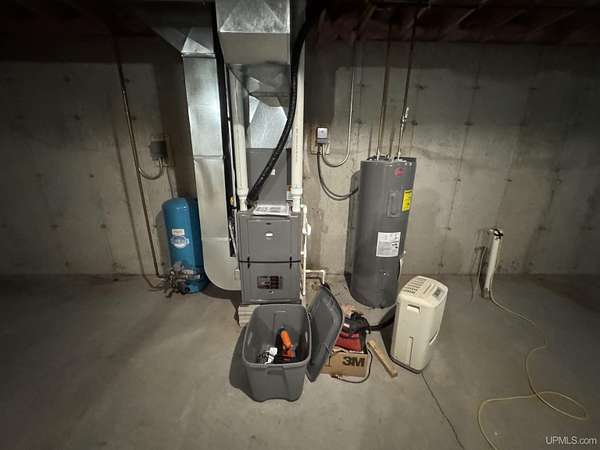
- Forced Air
- Cooling
- Central Air
Interior
- Rooms
- Basement, Bathroom x 2, Bedroom x 3
- Appliances
- Dishwasher, Dryer, Range/Oven, Refrigerator, Washer
- Features
- 9 ft+ Ceilings, Walk-In Closet, Window Treatment(s)
Listing history
| Date | Event | Price | Change | Source |
|---|---|---|---|---|
| Sept 15, 2026 | New listing | $514,900 | — | UPAR |