Land with Home for Sale in Williamsburg, Michigan
Kalkaska County, Williamsburg, MI 49690
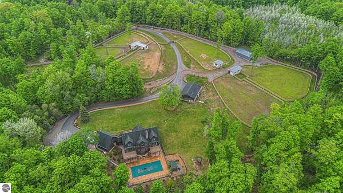
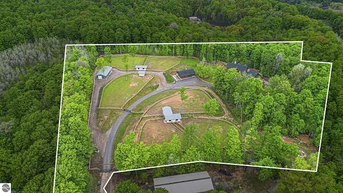
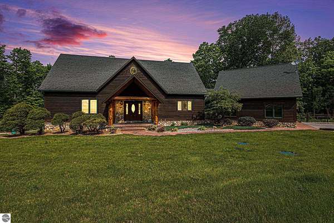
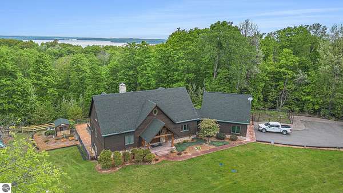
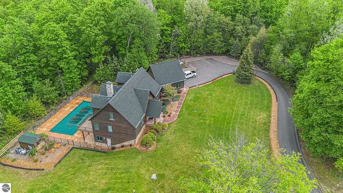
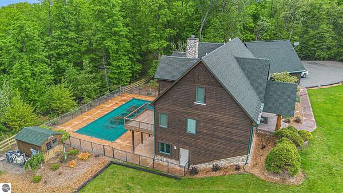
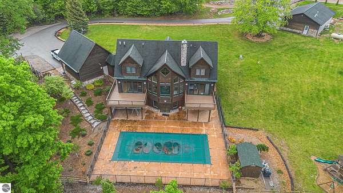
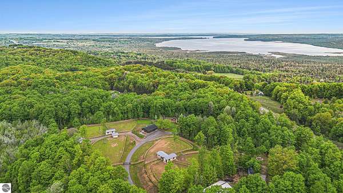
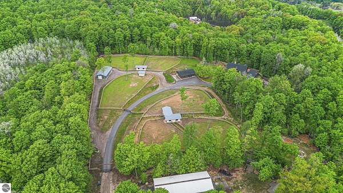
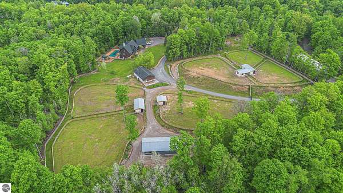
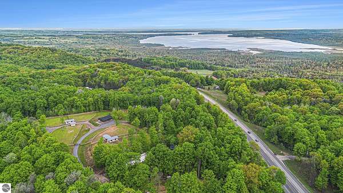
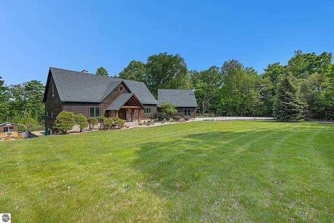
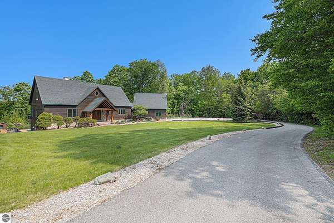
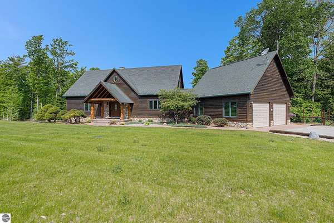
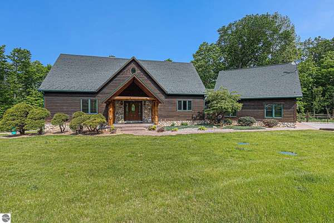
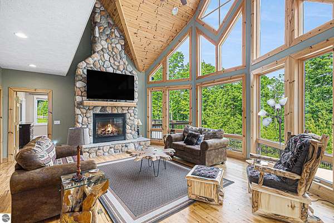
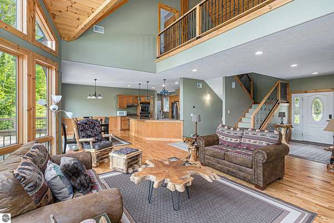
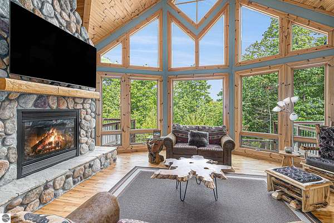
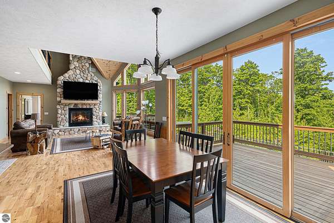
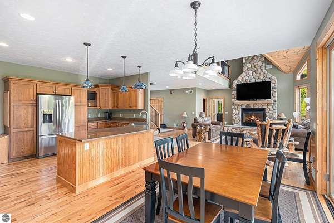
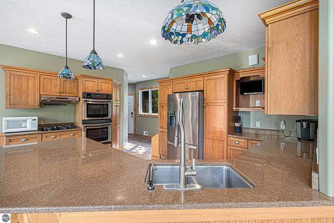
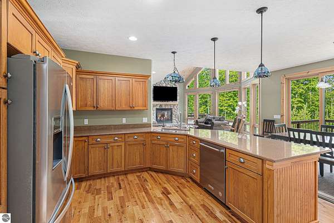
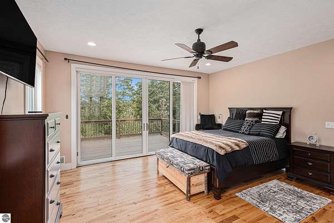
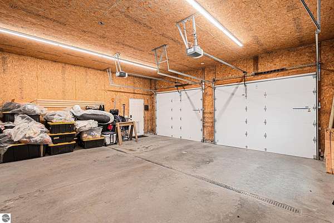
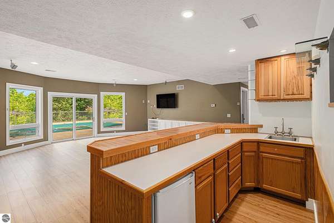
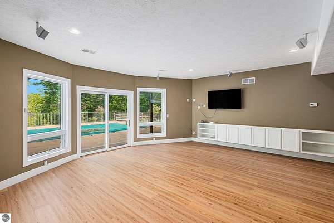
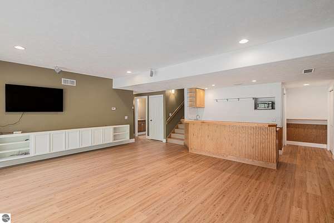
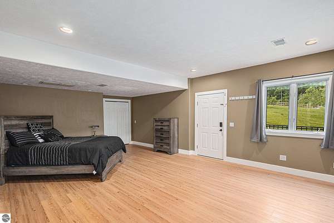
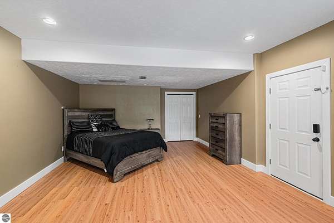
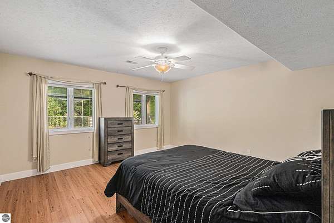
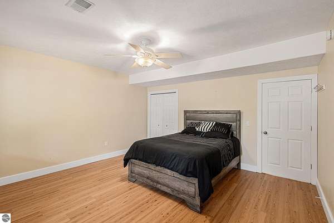
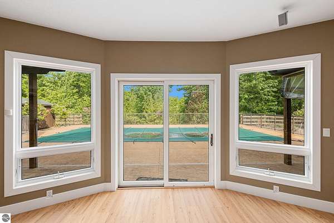
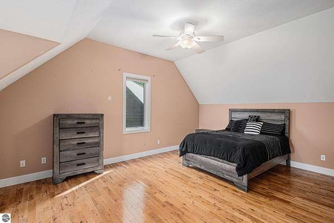
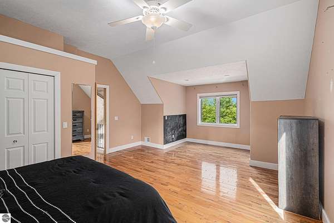
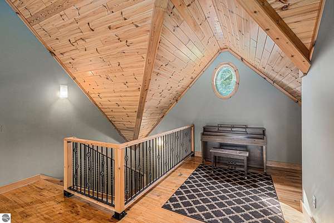
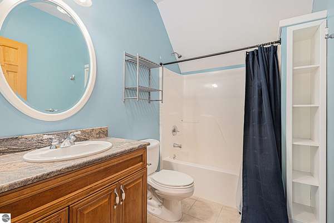
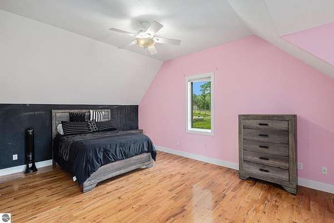
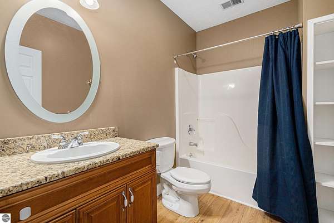
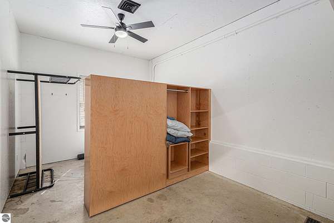
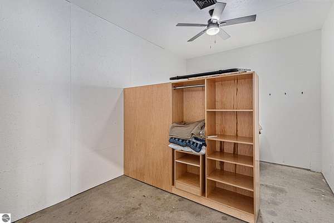
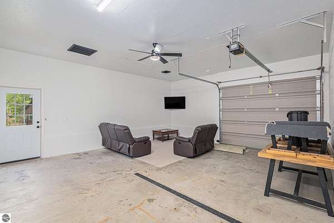
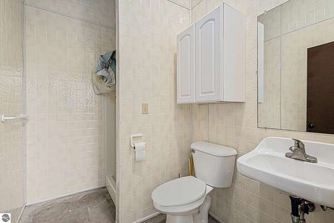
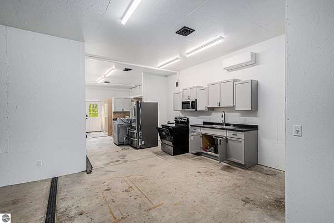
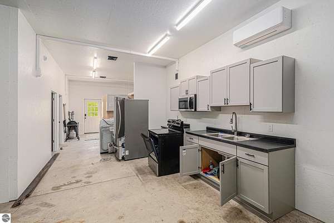
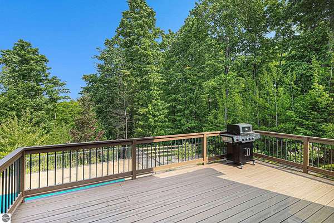
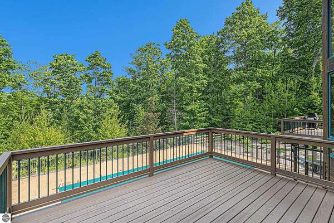
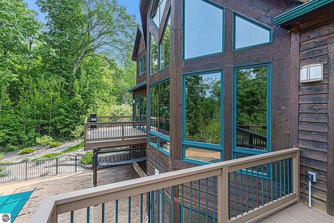
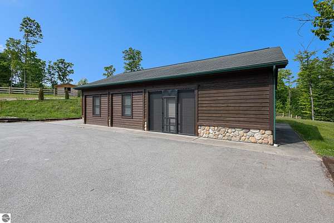
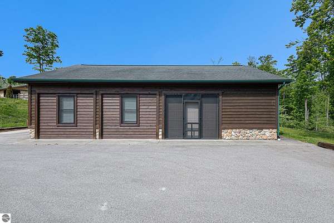
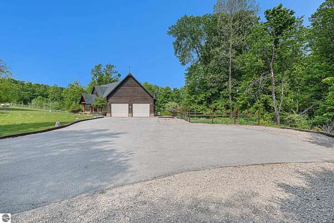
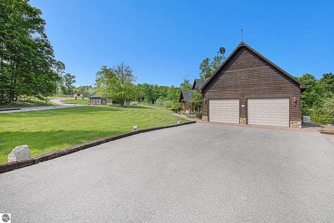
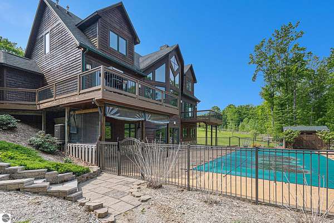
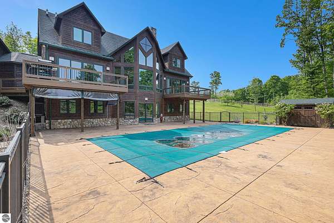
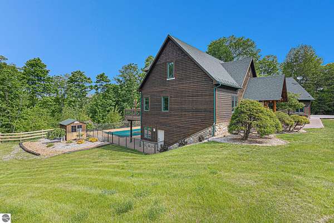
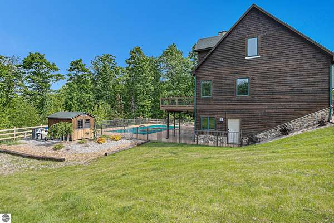
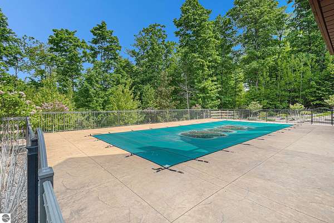
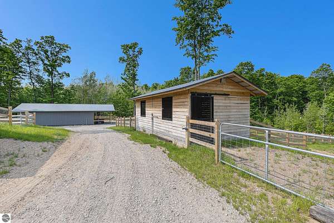
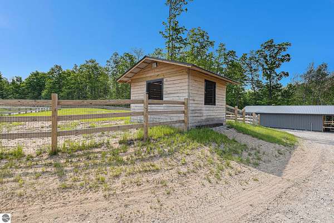
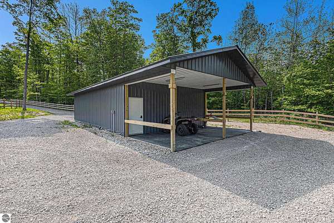
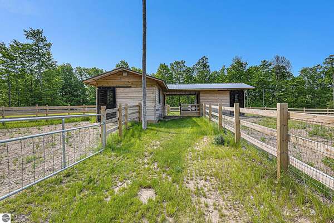
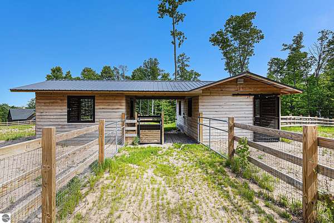
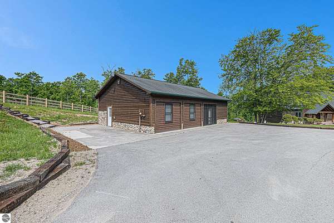
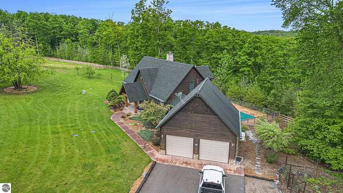
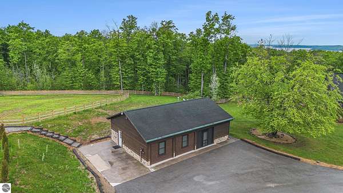
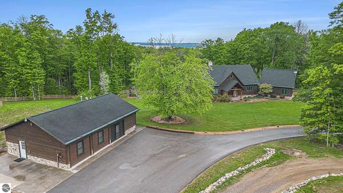
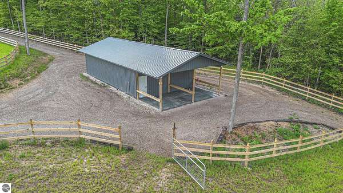
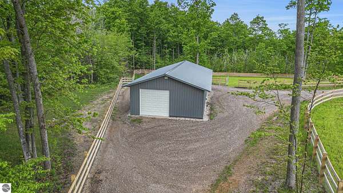
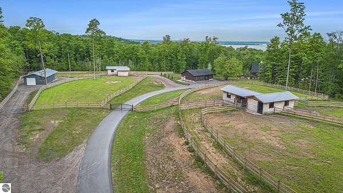
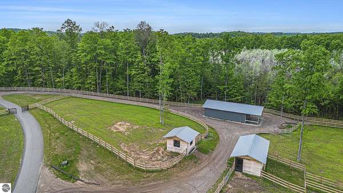
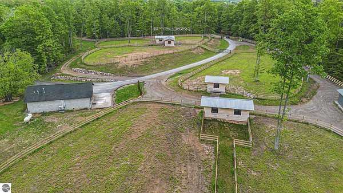
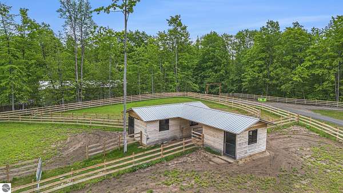
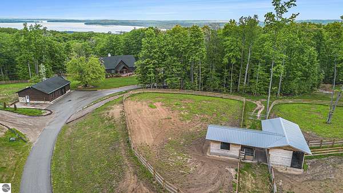
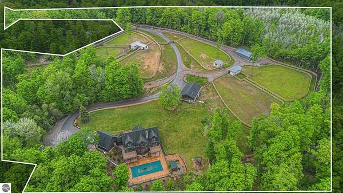
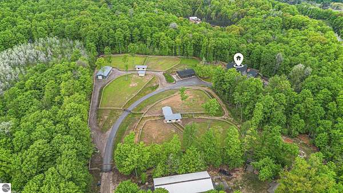
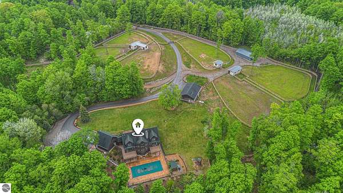
Discover an exquisite 4,700-square-foot sanctuary at 5575 M-72, nestled on nearly 10 acres of private, hardwood-laden land bordering state property. This meticulously crafted five-bedroom, three-and-a-half-bathroom residence blends luxurious interiors-featuring white pine and cedar accents, a gourmet kitchen with granite countertops, and in-floor radiant heat-with exceptional equestrian amenities, including a fully fenced perimeter, three professionally cleared paddocks, and run-in stalls. A 42-foot heated pool, detached bunkhouse with three bedrooms and a full kitchen, and advanced mechanical systems, such as a Generac generator and ice melt roof, enhance functionality, while a pole barn, attached two-car garage, and professionally landscaped gardens complete this serene retreat, perfect for equestrian enthusiasts seeking modern elegance and boundless potential. Just 10 Minutes from the Traverse City Horse Show!
Location
- County
- Kalkaska County
- Zip code
- 49690
- Community
- Meets & Bounds
- School district
- Kalkaska Public Schools
- Elevation
- 872 feet
Directions
From Acme take M-72 past scenic turnout. Home is on the right through gate. At the bend in the driveway stay to the right.
Property details
- Acreage
- 9.54 acres
- Zoning
- Residential, Horses Allowe
- MLS #
- TAAR 1942516
- Posted
Legal description
COMM AT THE W 1/4 COR OF SEC 33 T28N-R8W TH S 01 DEG 11'39"E 1311.39 FT TO S 1/8 LINE TH N 89 DEG 51'40"E 1328.15 FT ALG SD S 1/8 LINE OF SD SEC 33 TO W 1/8 LINE AND POB TH CONT N 89 DEG 51'40"E 751.57 FT TH N 39 DEG 44'25"E 262.43 FT TH N 84 DEG 44'25"E
Details and features
Listing
- Type
- Residential
- Zoning
- Residential, Horses Allowed, Outbuildings Allowed
Lot
- Features
- Metes and Bounds, Rolling, Wooded-Hardwoods
Exterior
- Pool
- Deck, Patio
- Features
- Balcony, Countryside View, In Ground Pool, Multi-Level Decking, Sidewalk, Sprinkler System
Structure
- Stories
- 2
- Water
- Private
- Materials
- Frame, Steel
- Roof
- Asphalt
Interior
- Rooms
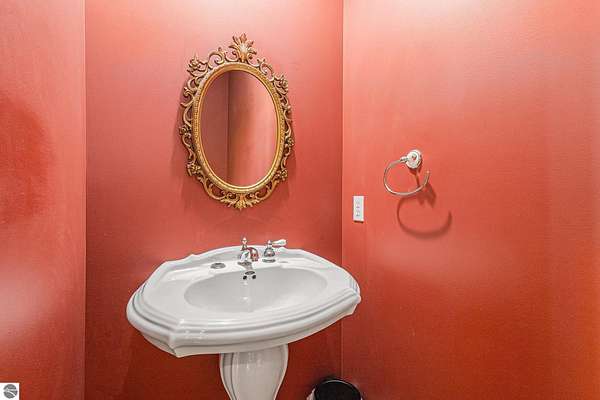
- Bathroom x 3, Bedroom x 5, Dining Room, Exercise Room, Family Room
- Fireplaces
- Yes
- Appliances
- Ceiling Fan, Cook Top, Dishwasher, Dryer, Microwave, Natural Gas Water Heater, Oven/Range, Refrigerator, Smoke Alarms(s), Washer
- Features
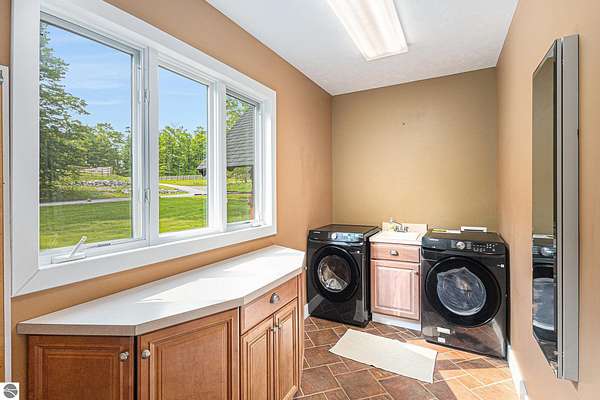
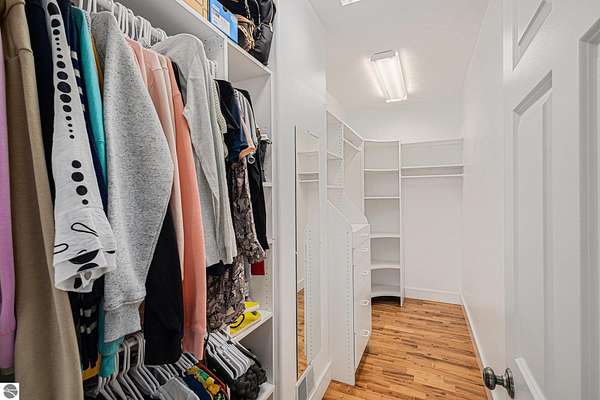
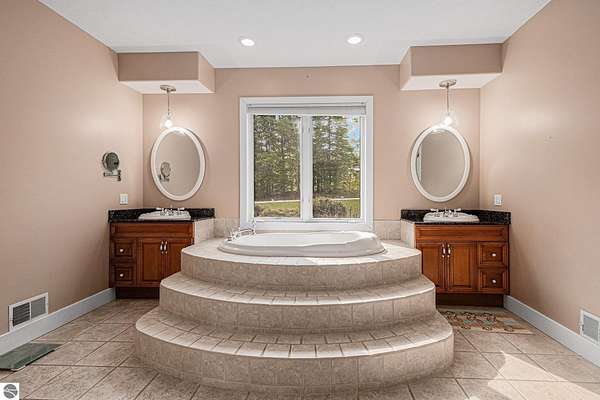
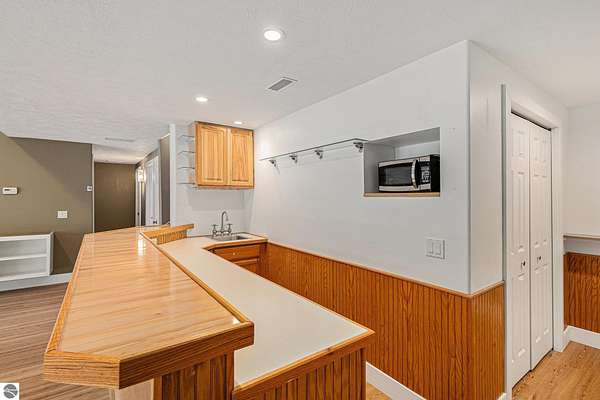
- Drywall, Exercise Room, Foyer Entrance, Granite Bath Tops, Granite Kitchen Tops, Great Room, Island Kitchen, Jetted Tub, Loft, Mud Room, Pantry, Solid Surface Counters, Vaulted Ceilings, Walk-In Closet(s), Wet Bar
Nearby schools
| Name | Type | District |
|---|---|---|
| Rapid City Elementary School | Elementary | Kalkaska Public Schools |
| Kalkaska Middle School | Middle | Kalkaska Public Schools |
| Kalkaska High School | High | Kalkaska Public Schools |
Listing history
| Date | Event | Price | Change | Source |
|---|---|---|---|---|
| July 8, 2026 | Price drop | $1,700,000 | $200,000 -10.5% | TAAR |
| Feb 26, 2026 | New listing | $1,900,000 | — | TAAR |