Land with Home for Sale in Blue Ridge, Georgia
Yonah Way, Blue Ridge, GA 30513
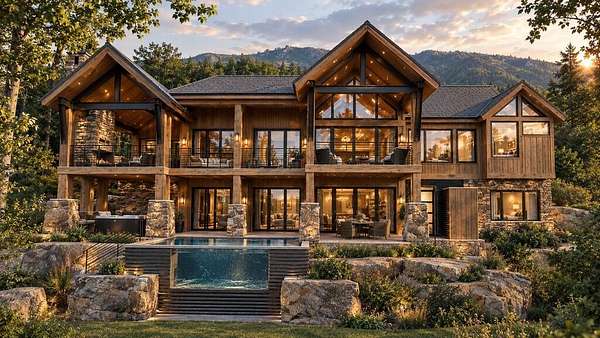
WHERE WESTERN SKI LODGE LUXURY MEETS BLUE RIDGE LIVING!! An extraordinary mountain retreat. Unparalleled craftsmanship. Uncompromising privacy. Introducing a breathtaking new construction western-inspired ski chalet nestled within an exclusive, pristine enclave in the heart of Blue Ridge. Surrounded by National Forest, this remarkable mountain sanctuary offers the ultimate combination of seclusion, sophistication, and convenience. Inspired by the timeless elegance of luxury ski resorts, this architectural masterpiece blends dramatic rooflines, soaring walls of glass, rich natural textures and exquisite stonework to create a mountain estate unlike any other. Thoughtfully designed and brought to life by a talented team of builders, every detail reflects an unwavering commitment to craftsmanship, architectural elegance, and elevated mountain living. Expansive outdoor entertaining spaces and a stunning resort-inspired setting create a seamless connection between the refined interiors and landscape beyond. THE OPPORTUNITY IS JUST AS EXTRAORDINARY AS THE HOME ITSELF! With construction underway, now is the perfect time to collaborate on select finishes and add your own personal touches, transforming a spectacular vision into your very own mountain dream home. A rare opportunity to experience the rugged beauty of Blue Ridge without sacrificing the luxury privacy and sophistication of a world class ski resort. Pristine. Private. Exceptionally Crafted. This is mountain living reimagined.
Location
- Street address
- Yonah Way, Lot 9
- County
- Fannin County
- Zip code
- 30513
- Community
- Little Creek
- Elevation
- 1,770 feet
Property details
- Acreage
- 3.33 acres
- MLS #
- NEGBOR 436947
- Posted
Details and features
Listing
- Type
- Residential
- Subtype
- Cabin
Exterior
- Parking
- Garage
- Features
- Pool, Private Yard, Retaining Walls
Structure
- Condition
- Under Construction
- Style
- Craftsman
- Basement
- Finished
- Water
- Well
- Sewer
- Septic Tank
- Heating
- Central
- Materials
- Frame, Log, Permanent Foundation
- Roof
- Metal, Shingle
- Windows
- Insulated Windows, Storm Window(s)
Interior
- Rooms
- Basement, Bathroom x 4, Bedroom x 4, Laundry Room
- Flooring
- Concrete, Tile, Wood
- Fireplaces
- Yes
- Appliances
- Cooktop, Dishwasher, Dryer, Freezer, Microwave, Oven, Range, Refrigerator, Tankless Water Heater, Washer
- Features
- Cathedral Ceiling(s), Ceiling Fan(s), Furnished, Pantry, Sheetrock, Wet Bar
Listing history
| Date | Event | Price | Change | Source |
|---|---|---|---|---|
| Oct 16, 2026 | New listing | $2,800,000 | — | NEGBOR |